
Crew Smith
Realty ONE Group
(888) 601-2207
146 Total Sales
5 in Apache Junction
$799K - $989K Price Range
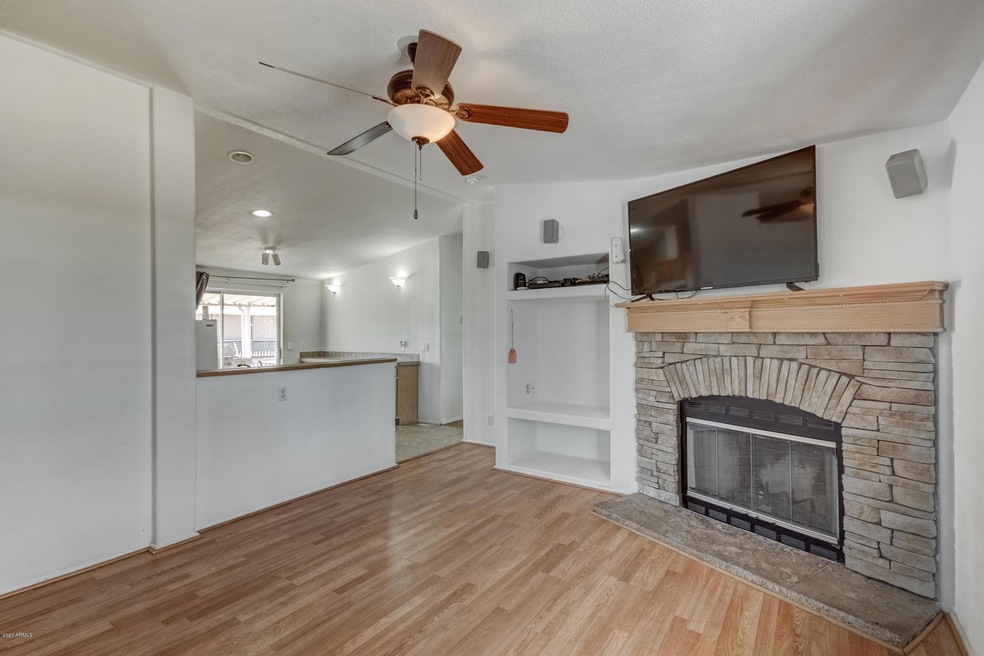
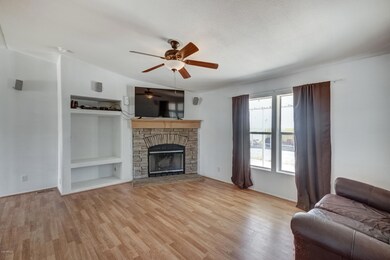
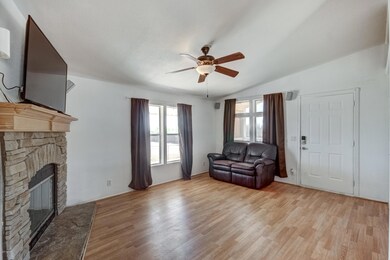
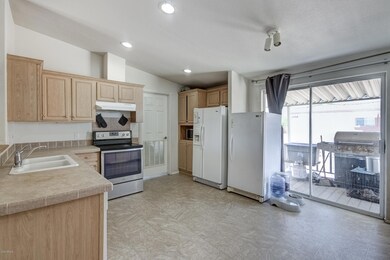
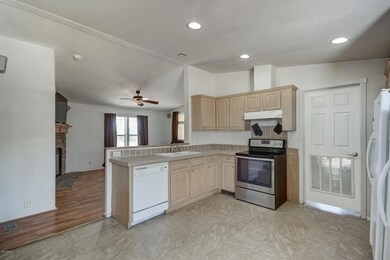
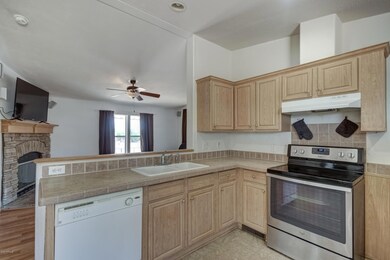

Beautiful 2006 Fleetwood 28x50 3bed/2ba on private 1/3 acre lot! Tape/textured drywall interior with vaulted ceilings & energy saving dual pane windows! Wood burning fireplace & brand new wood laminate flooring & carpe + fresh interior paintt! Eat-in kitchen has ceramic tile backsplash & edging with built-in buffet. Inside laundry room! Big master bedroom has a walk-in closet & large dual sink vanity, linen closet, and full size step-in shower in the master bath! Upgraded 6 panel doors throughout the home with 2x6 exterior walls. Long lasting hardiepanel exterior siding! Nice patio at rear of home for barbeques and entertaining! The home is connected to sewer, so there's no septic tank! Newer glass top range, ceiling fans, & fenced back yard. Washer/dryer/Fridge sta
Last Agent to Sell the Property
Choice One Properties Brokerage Phone: 480-892-4940 License #BR035234000 Listed on: 06/23/2020
We collect this data history from publicly available records. To have your information removed, we recommend requesting removal directly through your county’s website.
Crew Smith
Realty ONE Group
(888) 601-2207
146 Total Sales
5 in Apache Junction
$799K - $989K Price Range
Tim Cusick
Homelogic Real Estate
(480) 712-0156
365 Total Sales
3 in Apache Junction
$85K - $180K Price Range
Kimberly Mazinter
eXp Realty
(855) 518-0127
79 Total Sales
1 in Apache Junction
$370,000 Price
Samantha Kack
Century 21 Arizona Foothills
(480) 787-0471
43 Total Sales
2 in Apache Junction
$13K - $245K Price Range
Amy Keeling
My Home Group Real Estate
(480) 745-2812
26 Total Sales
1 in Apache Junction
$383,000 Price
Robbie Holycross
West USA Realty
(623) 323-1787
88 Total Sales
1 in Apache Junction
$180,000 Price
We collect this data history from publicly available records. To have your information removed, we recommend requesting removal directly through your county’s website.
| Date | Buyer | Sale Price | Title Company |
|---|---|---|---|
| $190,000 | First Arizona Title | ||
| $135,000 | Security Title Agency Inc | ||
| -- | Security Title Agency Inc | ||
| -- | Southwest Title Group | ||
| $39,000 | Security Title Agency Inc | ||
| $37,500 | Equity Title Agency Inc | ||
| $42,900 | First American Title Ins Co | ||
| -- | -- |
We collect this data history from publicly available records. To have your information removed, we recommend requesting removal directly through your county’s website.
| Date | Status | Borrower | Loan Amount |
|---|---|---|---|
| Open | $186,558 | ||
| Previous Owner | $137,902 |
We collect this data history from publicly available records. To have your information removed, we recommend requesting removal directly through your county’s website.
| Date | Event | Price | List to Sale | Price per Sq Ft | Prior Sale |
|---|---|---|---|---|---|
| 10/27/2020 10/27/20 | Sold | $190,000 | -2.6% | $136 / Sq Ft | |
| 10/27/2020 10/27/20 | Price Changed | $195,000 | 0.0% | $139 / Sq Ft | |
| 08/06/2020 08/06/20 | Pending | -- | -- | -- | |
| 07/27/2020 07/27/20 | Price Changed | $195,000 | -2.5% | $139 / Sq Ft | |
| 06/23/2020 06/23/20 | For Sale | $199,900 | +48.1% | $143 / Sq Ft | |
| 09/23/2016 09/23/16 | Sold | $135,000 | +0.1% | $102 / Sq Ft | View Prior Sale |
| 09/22/2016 09/22/16 | Price Changed | $134,900 | 0.0% | $102 / Sq Ft | |
| 07/18/2016 07/18/16 | Pending | -- | -- | -- | |
| 06/20/2016 06/20/16 | Price Changed | $134,900 | -3.6% | $102 / Sq Ft | |
| 05/19/2016 05/19/16 | For Sale | $139,900 | -- | $106 / Sq Ft |
We collect this data history from publicly available records. To have your information removed, we recommend requesting removal directly through your county’s website.
| Year | Tax Paid | Tax Assessment Tax Assessment Total Assessment is a certain percentage of the fair market value that is determined by local assessors to be the total taxable value of land and additions on the property. | Land | Improvement |
|---|---|---|---|---|
| 2025 | $849 | -- | ||
| 2024 | $765 | -- | ||
| 2023 | $801 | $11,537 | $6,734 | $4,803 |
| 2022 | $765 | $8,042 | $3,301 | $4,741 |
| 2021 | $789 | $8,064 | $0 | $0 |
| 2020 | $769 | $8,063 | $0 | $0 |
| 2019 | $736 | $6,313 | $0 | $0 |
| 2018 | $720 | $6,329 | $0 | $0 |
| 2017 | $702 | $6,381 | $0 | $0 |
| 2016 | $290 | $1,773 | $1,600 | $173 |
| 2014 | $290 | $1,696 | $1,400 | $296 |
Seller's Agent in 2020
Catherine Joyce
Choice One Properties
(602) 377-3125
63 Total Sales
Buyer's Agent in 2020
Shawn Rogers
West USA Realty
(480) 313-7031
380 Total Sales
Buyer Co-Listing Agent in 2020
Alan Tripp
West USA Realty
(480) 584-7385
9 Total Sales
R
Seller's Agent in 2016
Robert Armstrong
Coyote Home Sales
D
Seller Co-Listing Agent in 2016
David Macaluso
Coyote Home Sales
Source: Arizona Regional Multiple Listing Service (ARMLS)
MLS Number: 6094104
Disclaimer: Certain information contained herein is derived from information provided by parties other than Homes.com. All information provided is deemed reliable, but is not guaranteed to be accurate and should be independently verified.
All information should be verified by the recipient and none is guaranteed as accurate by ARMLS
Listing Information presented by local MLS brokerage: Ten-X, local REALTOR®- Arlene Richardson - (888)-952-6393
Ask me questions while you tour the home.