NOT LISTED FOR SALE

Estimated Value: $441,000 - $518,000

4 Beds
2.5 Baths
3,748 Sq Ft
$130/Sq Ft Est. Value

Sale Details

Date Sold: February 5, 2024

Last sale price $467,770 $125 Per Sq Ft

Est. 4% increase in value since last sale

Current estimated payment $3,148 / mo

23 Days on Market

Highlights

  • Cape Cod Architecture
  • Main Floor Primary Bedroom
  • No HOA
  • Wood Flooring
  • Sun or Florida Room
  • Fenced Yard

About This Home

As of February 2024

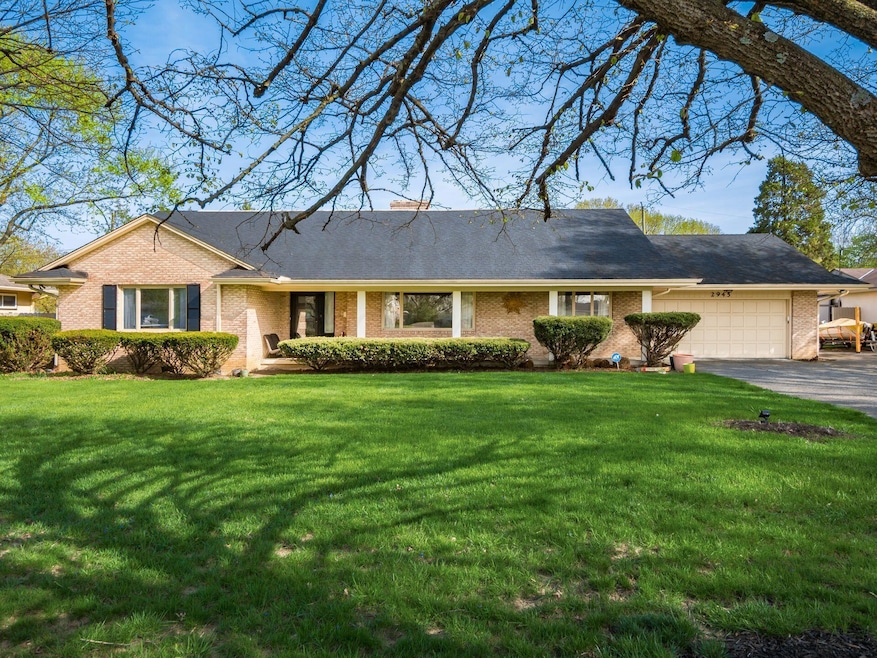
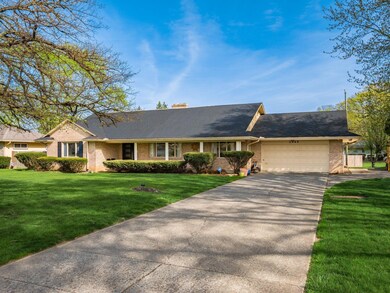
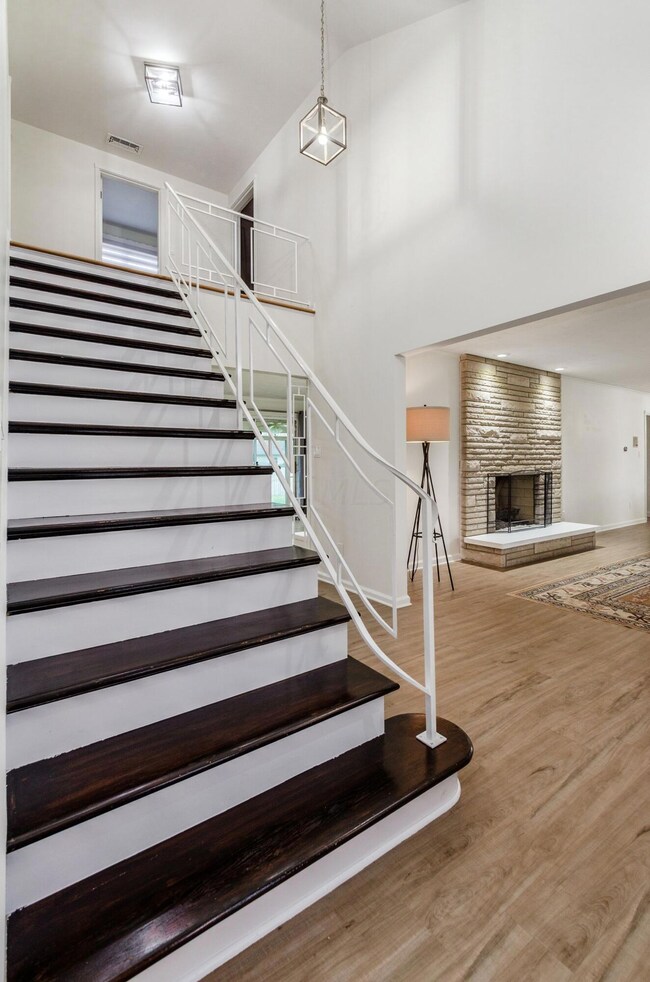
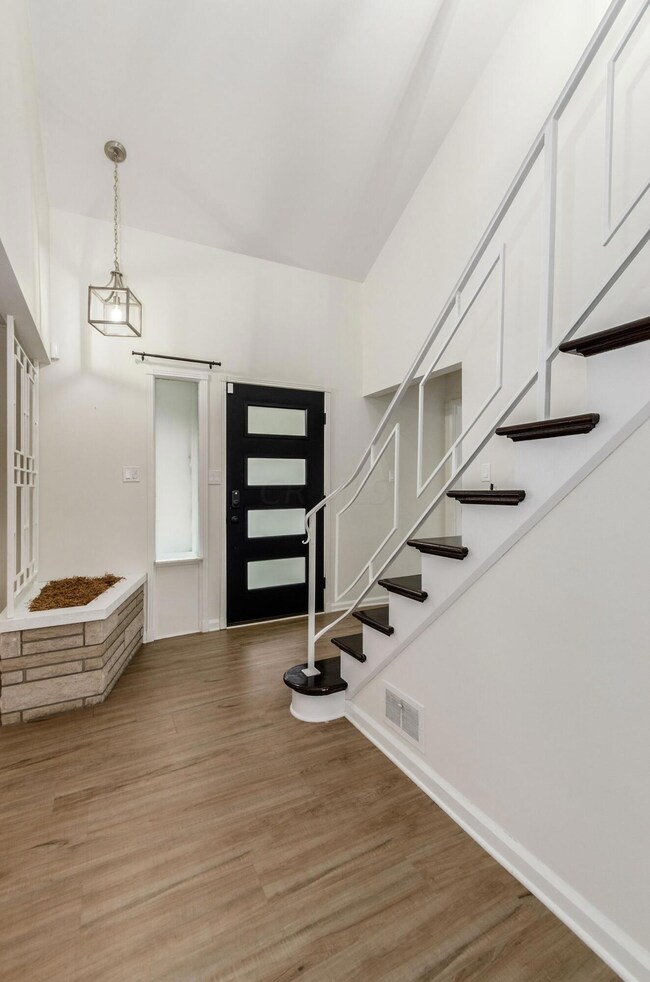
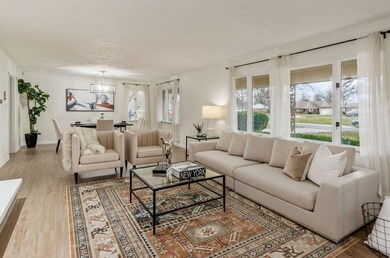
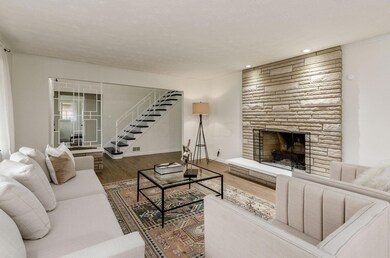
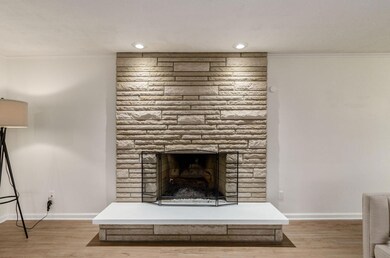
Custom-built, mid-century modern home located on 1/3 acre in the heart of Berwick. Beautifully maintained. This home boasts a dramatic cathedral ceiling Foyer, 4 generous Bedrooms, 21⁄2 Bathrooms, 3 Fireplaces (never used), beautiful Hardwood floors, open floor plan, large finished Basement. Spacious, renovated (2019) chef's Kitchen w/ eating space includes New Stainless Steel appliances, Granite counters, new wood Flooring & loads of storage. Large family room w/ fireplace & adjoining 3-season room w floor to ceiling windows & glass doors opening onto expansive fenced backyard. Attached 2-car garage w/ adjacent additional parking pad. Whole house fan, 2 furnaces, newly rebuilt chimney (2018). Newly painted inside & out. Pristine condition.

Last Agent to Sell the Property

Danielle Alexander

Coldwell Banker Realty License #2010000431 Listed on: 12/08/2023

Coldwell Banker Realty

Last Buyer's Agent

Aaron Clark

e-Merge Real Estate License #2014000915

e-Merge Real Estate

Home Details

Home Type

  • Single Family

Est. Annual Taxes

  • $4,704

Year Built

  • Built in 1963

Lot Details

  • 13,068 Sq Ft Lot
  • Fenced Yard

Parking

  • 2 Car Attached Garage
  • Garage Door Opener

Home Design

  • Cape Cod Architecture
  • Brick Exterior Construction
  • Block Foundation

Interior Spaces

  • 3,748 Sq Ft Home
  • 1.5-Story Property
  • Wood Burning Fireplace
  • Insulated Windows
  • Family Room
  • Sun or Florida Room
  • Laundry on lower level

Kitchen

  • Electric Range
  • Microwave
  • Dishwasher

Flooring

  • Wood
  • Laminate

Bedrooms and Bathrooms

  • 4 Bedrooms | 2 Main Level Bedrooms
  • Primary Bedroom on Main

Basement

  • Partial Basement
  • Recreation or Family Area in Basement

Outdoor Features

  • Patio

Utilities

  • Central Air
  • Heating Available

Community Details

  • No Home Owners Association

Listing and Financial Details

  • Assessor Parcel Number 010-092520

Home Details

Home Type

Single Family

Est. Annual Taxes

$4,704

Year Built

Built in 1963

Lot Details

0.3 Acres

Parking

2

Listing Details

  • Type: Residential
  • Accessible Features: No
  • Year Built: 1963
  • Tax Year: 2022
  • Property Sub-Type: Single Family Residence
  • Reso Fencing: Fenced
  • Lot Size Acres: 0.3
  • Co List Office Phone: 614-939-0808
  • MLS Status: Closed
  • Subdivision Name: Berwick
  • Architectural Style: Cape Cod
  • ResoBuildingAreaSource: Realist
  • Reso Fireplace Features: Wood Burning
  • Reso Interior Features: Dishwasher, Electric Range, Microwave, Refrigerator
  • Unit Levels: One and One Half
  • New Construction: No
  • Reso Window Features: Insulated All
  • Location Property Info List PriceSqFt: 155.7
  • Remarks Misc Hot Sheet Comments: price
  • Sewer:Public Sewer: Yes
  • Basement Basement YN2: Yes
  • Rooms LL Laundry: Yes
  • Rooms:Living Room: Yes
  • Air Conditioning Central: Yes
  • Interior Flooring Laminate-Artificial: Yes
  • Interior Amenities Microwave: Yes
  • Rooms Rec RmBsmt: Yes
  • Fireplace Log Woodburning: Yes
  • Foundation:Block: Yes
  • Water Source Public Water Source: Yes
  • Rooms Family RmNon Bsmt: Yes
  • Windows Insulated All: Yes
  • Interior Amenities Dishwasher: Yes
  • Interior Amenities Electric Range: Yes
  • Exterior Brick: Yes
  • Rooms 1st Flr Primary Suite: Yes
  • Rooms 3-Season Room: Yes
  • Fencing Fenced Yard: Yes
  • Levels One and One Half: Yes
  • Architectural Style Cape Cod: Yes
  • Common Walls No Common Walls: Yes
  • Special Features: None
  • Property Sub Type: Detached

Interior Features

  • Entry Level Bedrooms: 2
  • Upstairs Bedrooms: 2
  • Upstairs 1 Full Bathrooms: 1
  • Entry Level Full Bathrooms: 1
  • Entry Level Half Bathrooms: 1
  • Basement: Partial
  • Entry Level Eating Space: 1
  • Entry Level Family Room: 1
  • Entry Level Living Room: 1
  • Recreation Room (Downstairs 1): 1
  • Utility Space (Downstairs 1): 1
  • Basement YN: Yes
  • Full Bathrooms: 2
  • Half Bathrooms: 1
  • Total Bedrooms: 4
  • Fireplace: Yes
  • Flooring: Wood, Laminate
  • Main Level Bedrooms: 2
  • General Property Info Baths FH: 2.1
  • Other Rooms:Dining Room: Yes
  • Basement Description:Partial: Yes

Exterior Features

  • Common Walls: No Common Walls
  • Foundation Details: Block
  • Patio And Porch Features: Patio
  • Patio and Porch Features Patio: Yes

Garage/Parking

  • Attached Garage: Yes
  • Garage Spaces: 2.0
  • Attached Garage: Yes
  • Parking Features: Garage Door Opener, Attached Garage
  • Parking Features 2 Car Garage: Yes
  • Parking Features Attached Garage: Yes

Utilities

  • Sewer: Public Sewer
  • Heating: Electric
  • Cooling: Central Air
  • Cooling Y N: Yes
  • HeatingYN: Yes
  • Water Source: Public
  • Heating:Electric2: Yes

Condo/Co-op/Association

  • Association: No

Schools

  • Junior High Dist: COLUMBUS CSD 2503 FRA CO.

Lot Info

  • Parcel Number: 010-092520
  • Lot Size Sq Ft: 13068.0

Tax Info

  • Tax Annual Amount: 4704.0
Create a Home Valuation Report for This Property
The Home Valuation Report is an in-depth analysis detailing your home's value as well as a comparison with similar homes in the area

Home Values in the Area

Source: Public Records

Average Home Value in this Area


Source: Public Records

Property History

We collect this data history from publicly available records. To have your information removed, we recommend requesting removal directly through your county’s website.

Date Event Price List to Sale Price per Sq Ft Prior Sale
03/31/2025 03/31/25 Off Market $274,500 -- --
03/28/2025 03/28/25 Off Market $467,770 -- --
02/05/2024 02/05/24 Sold $467,770 +1.9% $125 / Sq Ft
12/23/2023 12/23/23 Price Changed $459,000 -3.4% $122 / Sq Ft
12/08/2023 12/08/23 For Sale $475,000 +14.5% $127 / Sq Ft
08/20/2021 08/20/21 Sold $415,000 +5.1% $141 / Sq Ft View Prior Sale
07/14/2021 07/14/21 For Sale $395,000 +43.9% $134 / Sq Ft
06/21/2019 06/21/19 Sold $274,500 -1.9% $93 / Sq Ft View Prior Sale
05/07/2019 05/07/19 Pending -- -- --
05/01/2019 05/01/19 For Sale $279,900 -- $95 / Sq Ft
Source: Columbus and Central Ohio Regional MLS

Agents Affiliated with this Home

  • Section Image
  • Section Image
  • Section Image
  • Section Image
  • Section Image
See All Agents

Map

Source: Columbus and Central Ohio Regional MLS

MLS Number: 223039327

Columbus and Central Ohio Regional MLS

APN: 010-092520

Your Personal Tour Guide

Ask me questions while you tour the home.