
Michael Gray
Samson Properties
(240) 663-5299
53 Total Sales
5 in Waldorf
$240K - $409K Price Range


Estimated Value: $502,536
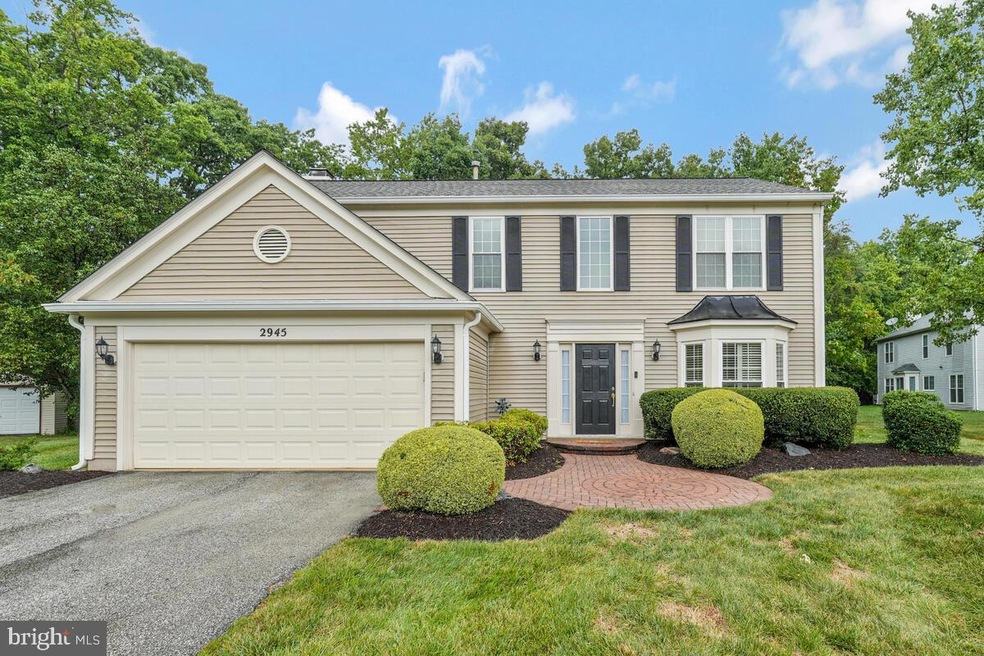
NO HOA! Welcome to this beautifully designed stunning home where elegance and comfort meet. As you enter, the main level greets you with a stylish accent wall that extend to the upper level and a hardwood staircase with wrought iron balusters that overlooks the spacious foyer. The spacious formal living room features hardwood floors, a charming bay window, and crown molding, creating a warm and inviting atmosphere. The formal dining room is adorned with hardwood floors and crown molding, perfect for hosting dinner parties. The eat-in kitchen, which has a pass through to the family room, is fully equipped with modern amenities including a double sink, stainless steel French door refrigerator with ice maker, glass top stove, kitchen island with elegant pendant lights, and a sliding door leading to the patio for easy indoor-outdoor living. The spacious family room, perfect for entertaining, features a cozy fireplace and has a beautiful view of the rear yard. An additional half bath is also located on this floor.
On the upper level, the large owner’s suite offers an ensuite bathroom featuring a luxurious soaking tub, separate shower, and double vanity. Additionally, the owner’s suite features gleaming hardwood floors, a ceiling fan, a spacious walk-in closet, and an accent wall adding a touch of sophistication. Bedrooms 2, 3, and 4 all boast hardwood floors with plenty of closet space along with ceiling fans, offering comfort and style. The laundry room is also on this level.
Enjoy the large, level backyard with a partial fence in rear, perfect for outdoor activities, along with a patio for backyard entertaining. A large shed is great for additional storage. The 2 car attached garage has plenty of space, along with adequate driveway parking.
This home is a perfect blend of elegance, functionality, and comfort, ideal for those who appreciate quality and attention to detail. Conveniently situated close to transportation, shopping areas, AFB, Bowling and the MGM. Just a few minutes away from Virginia, DC. Don't miss out on the opportunity to call this gem your own.
Last Agent to Sell the Property
(703) 378-8810 janell@janellrealestate.com Samson Properties License #0225250514 Listed on: 08/08/2024
Last Buyer's Agent
(571) 386-1075 tlangfordsellhome@gmail.com Pearson Smith Realty, LLC License #0225179595
We collect this data history from publicly available records. To have your information removed, we recommend requesting removal directly through your county’s website.
Michael Gray
Samson Properties
(240) 663-5299
53 Total Sales
5 in Waldorf
$240K - $409K Price Range
Laurinda Massey
Realty Advantage of Maryland LLC
(202) 803-8536
70 Total Sales
1 in Waldorf
$643,415 Price
Debbie Berger
Real Broker, LLC
(855) 618-0195
22 Total Sales
1 in Waldorf
$555,000 Price
Maria Hairston-Purcell
Prime Resource Realty & Property Management, INC
(301) 433-7023
22 Total Sales
3 in Waldorf
$290K - $549K Price Range
Erica Washington
Coldwell Banker Realty
(667) 218-4508
108 Total Sales
1 in Waldorf
$287,000 Price
Bonita Wright
HomeSmart
(240) 502-1609
5 Total Sales
3 in Waldorf
$415K - $643K Price Range
We collect this data history from publicly available records. To have your information removed, we recommend requesting removal directly through your county’s website.
| Date | Buyer | Sale Price | Title Company |
|---|---|---|---|
| $500,000 | Velocity National Title | ||
| $163,800 | -- |
We collect this data history from publicly available records. To have your information removed, we recommend requesting removal directly through your county’s website.
| Date | Status | Borrower | Loan Amount |
|---|---|---|---|
| Open | $483,312 | ||
| Previous Owner | $325,720 | ||
| Previous Owner | $325,720 | ||
| Previous Owner | $320,539 | ||
| Previous Owner | $163,592 | ||
| Previous Owner | $150,000 | ||
| Previous Owner | $100,000 |
We collect this data history from publicly available records. To have your information removed, we recommend requesting removal directly through your county’s website.
| Date | Event | Price | List to Sale | Price per Sq Ft |
|---|---|---|---|---|
| 09/25/2024 09/25/24 | Sold | $500,000 | +0.2% | $218 / Sq Ft |
| 08/08/2024 08/08/24 | For Sale | $498,996 | -- | $218 / Sq Ft |
We collect this data history from publicly available records. To have your information removed, we recommend requesting removal directly through your county’s website.
| Year | Tax Paid | Tax Assessment Tax Assessment Total Assessment is a certain percentage of the fair market value that is determined by local assessors to be the total taxable value of land and additions on the property. | Land | Improvement |
|---|---|---|---|---|
| 2025 | $5,242 | $371,100 | ||
| 2024 | $4,550 | $321,000 | $100,600 | $220,400 |
| 2023 | $4,485 | $316,033 | $0 | $0 |
| 2022 | $4,364 | $311,067 | $0 | $0 |
| 2021 | $4,036 | $306,100 | $96,600 | $209,500 |
| 2020 | $3,019 | $289,433 | $0 | $0 |
| 2019 | $2,732 | $272,767 | $0 | $0 |
| 2018 | $3,540 | $256,100 | $90,600 | $165,500 |
| 2017 | $3,455 | $250,233 | $0 | $0 |
| 2016 | -- | $244,367 | $0 | $0 |
| 2015 | $3,189 | $238,500 | $0 | $0 |
| 2014 | $3,189 | $238,500 | $0 | $0 |
J
Seller's Agent in 2024
Janell McIlwain
Samson Properties
(240) 882-0366
54 Total Sales
Buyer's Agent in 2024
Teee Langford
Pearson Smith Realty, LLC
(240) 765-1601
15 Total Sales
Source: Bright MLS
MLS Number: MDCH2034992
APN: 06-206808
Disclaimer: Certain information contained herein is derived from information provided by parties other than Homes.com. All information provided is deemed reliable, but is not guaranteed to be accurate and should be independently verified.
The data relating to real estate for sale on this website appears in part through the BRIGHT Internet Data Exchange program, a voluntary cooperative exchange of property listing data between licensed real estate brokerage firms, and is provided by BRIGHT through a licensing agreement.
Listing information is from various brokers who participate in the Bright MLS IDX program and not all listings may be visible on the site.
The property information being provided on or through the website is for the personal, non-commercial use of consumers and such information may not be used for any purpose other than to identify prospective properties consumers may be interested in purchasing.
Some properties which appear for sale on the website may no longer be available because they are for instance, under contract, sold or are no longer being offered for sale.
Property information displayed is deemed reliable but is not guaranteed.
Copyright 2026 Bright MLS, Inc.
Ask me questions while you tour the home.