
Susan Nevel
A.Z. & Associates
(623) 323-1803
113 Total Sales
2 in Central City
$363K - $375K Price Range
Estimated Value: $277,000 - $282,000
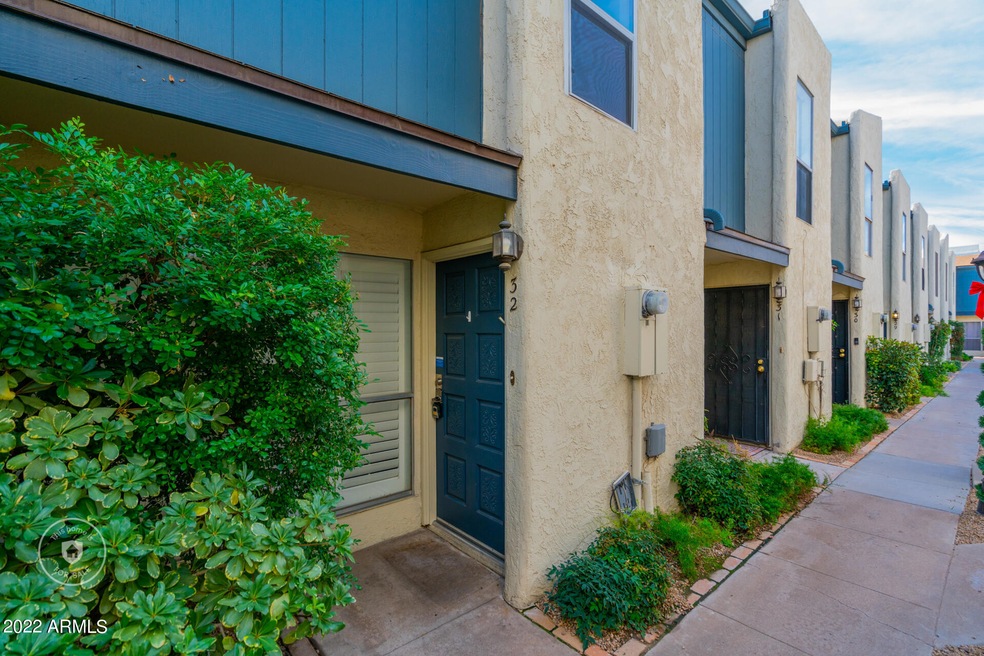
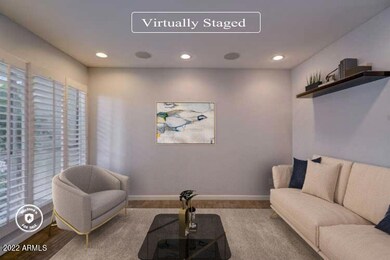
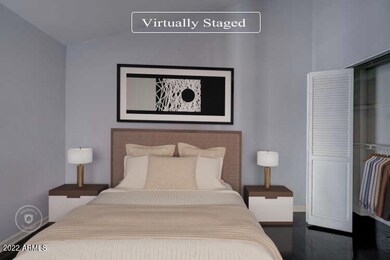
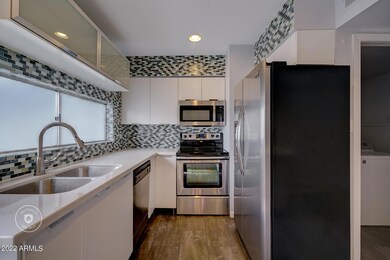
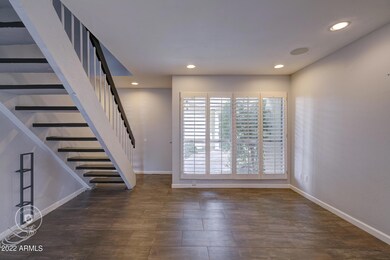
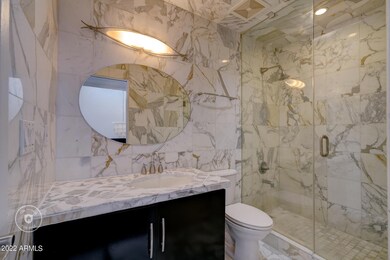
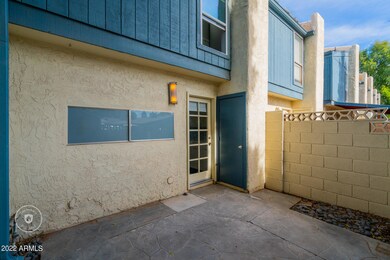
This Phoenix two-story home offers a patio, and quartz countertops.
Last Agent to Sell the Property
ADG Properties Brokerage Email: homes@opendoor.com License #BR579515000 Listed on: 01/14/2022
We collect this data history from publicly available records. To have your information removed, we recommend requesting removal directly through your county’s website.
Susan Nevel
A.Z. & Associates
(623) 323-1803
113 Total Sales
2 in Central City
$363K - $375K Price Range
Susan Paveza
RE/MAX Premier
(480) 680-6941
51 Total Sales
1 in Central City
$240,000 Price
Javier Cota
Play Realty
(623) 526-7202
51 Total Sales
3 in Central City
$295K - $304K Price Range
Ed Drummond
Capstone Realty Professionals
(480) 680-7809
95 Total Sales
3 in Central City
$375K - $395K Price Range
David Mendel
eXp Realty
(888) 586-2019
90 Total Sales
7 in Central City
$160K - $750K Price Range
Allison Bourn
Revinre
(877) 589-9685
60 Total Sales
1 in Central City
$375,000 Price
We collect this data history from publicly available records. To have your information removed, we recommend requesting removal directly through your county’s website.
| Date | Buyer | Sale Price | Title Company |
|---|---|---|---|
| $315,000 | Os National | ||
| $282,600 | Os National | ||
| $205,900 | Equity Title Agency Inc | ||
| -- | Driggs Title Agency Inc | ||
| -- | Driggs Title Agency Inc | ||
| $38,500 | First American Title Ins Co | ||
| $132,987 | None Available | ||
| -- | None Available | ||
| $158,000 | Title Partners Of Phoenix Ll | ||
| -- | First American Title |
We collect this data history from publicly available records. To have your information removed, we recommend requesting removal directly through your county’s website.
| Date | Status | Borrower | Loan Amount |
|---|---|---|---|
| Previous Owner | $164,720 | ||
| Previous Owner | $38,500 | ||
| Previous Owner | $158,000 | ||
| Previous Owner | $134,300 | ||
| Previous Owner | $12,000 | ||
| Previous Owner | $96,000 | ||
| Previous Owner | $66,730 | ||
| Previous Owner | $56,000 |
We collect this data history from publicly available records. To have your information removed, we recommend requesting removal directly through your county’s website.
| Date | Event | Price | List to Sale | Price per Sq Ft | Prior Sale |
|---|---|---|---|---|---|
| 03/30/2022 03/30/22 | Sold | $315,000 | -3.7% | $290 / Sq Ft | |
| 03/04/2022 03/04/22 | Pending | -- | -- | -- | |
| 02/24/2022 02/24/22 | Price Changed | $327,000 | -2.4% | $301 / Sq Ft | |
| 01/14/2022 01/14/22 | For Sale | $335,000 | +62.7% | $308 / Sq Ft | |
| 11/14/2019 11/14/19 | Sold | $205,900 | 0.0% | $189 / Sq Ft | View Prior Sale |
| 10/19/2019 10/19/19 | Price Changed | $205,900 | +3.0% | $189 / Sq Ft | |
| 10/18/2019 10/18/19 | Pending | -- | -- | -- | |
| 10/14/2019 10/14/19 | Price Changed | $199,900 | -4.4% | $184 / Sq Ft | |
| 09/30/2019 09/30/19 | For Sale | $209,000 | +1.5% | $192 / Sq Ft | |
| 09/29/2019 09/29/19 | Off Market | $205,900 | -- | -- | |
| 09/20/2019 09/20/19 | Pending | -- | -- | -- | |
| 09/09/2019 09/09/19 | For Sale | $209,000 | -- | $192 / Sq Ft |
We collect this data history from publicly available records. To have your information removed, we recommend requesting removal directly through your county’s website.
| Year | Tax Paid | Tax Assessment Tax Assessment Total Assessment is a certain percentage of the fair market value that is determined by local assessors to be the total taxable value of land and additions on the property. | Land | Improvement |
|---|---|---|---|---|
| 2025 | $746 | $5,747 | ||
| 2024 | $610 | $5,473 | ||
| 2023 | $610 | $19,550 | $3,910 | $15,640 |
| 2022 | $608 | $13,980 | $2,790 | $11,190 |
| 2021 | $626 | $11,810 | $2,360 | $9,450 |
| 2020 | $609 | $11,070 | $2,210 | $8,860 |
| 2019 | $657 | $10,180 | $2,030 | $8,150 |
| 2018 | $635 | $7,800 | $1,560 | $6,240 |
| 2017 | $583 | $6,680 | $1,330 | $5,350 |
| 2016 | $563 | $6,830 | $1,360 | $5,470 |
| 2015 | $456 | $5,380 | $1,070 | $4,310 |
Seller's Agent in 2022
Andrea Groves
ADG Properties
(602) 291-1866
14 in this area
3,250 Total Sales
Buyer's Agent in 2022
darrell martin
eXp Realty
(480) 263-1808
10 in this area
19 Total Sales
D
Seller's Agent in 2019
Daniel Clausen
Coldwell Banker Realty
D
Buyer's Agent in 2019
Danita Cuker
Your Place Realty
Source: Arizona Regional Multiple Listing Service (ARMLS)
MLS Number: 6342090
APN: 118-14-069
Disclaimer: Certain information contained herein is derived from information provided by parties other than Homes.com. All information provided is deemed reliable, but is not guaranteed to be accurate and should be independently verified.
All information should be verified by the recipient and none is guaranteed as accurate by ARMLS
Listing Information presented by local MLS brokerage: Ten-X, local REALTOR®- Arlene Richardson - (888)-952-6393
Ask me questions while you tour the home.