NOT LISTED FOR SALE

295 Main St Unit R204 Edwards, CO 81632

Edwards Area

Estimated Value: $798,395

1 Bed
1 Bath
1,113 Sq Ft
2,178 Sq Ft Lot

Sale Details

Date Sold: February 19, 2026

Last sale price $608,000 $546 Per Sq Ft

Est. 31% increase in value since last sale

Current estimated payment $5,380 / mo

20 Days on Market

Highlights

  • Fishing
  • Property is near public transit
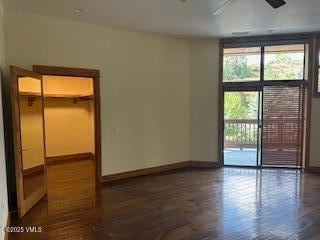
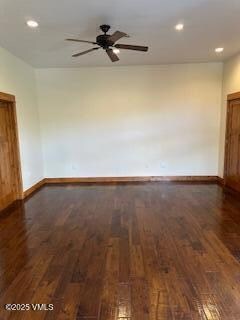
  • Wood Flooring
  • City View
  • Vaulted Ceiling
  • Balcony

About This Home

As of February 2026

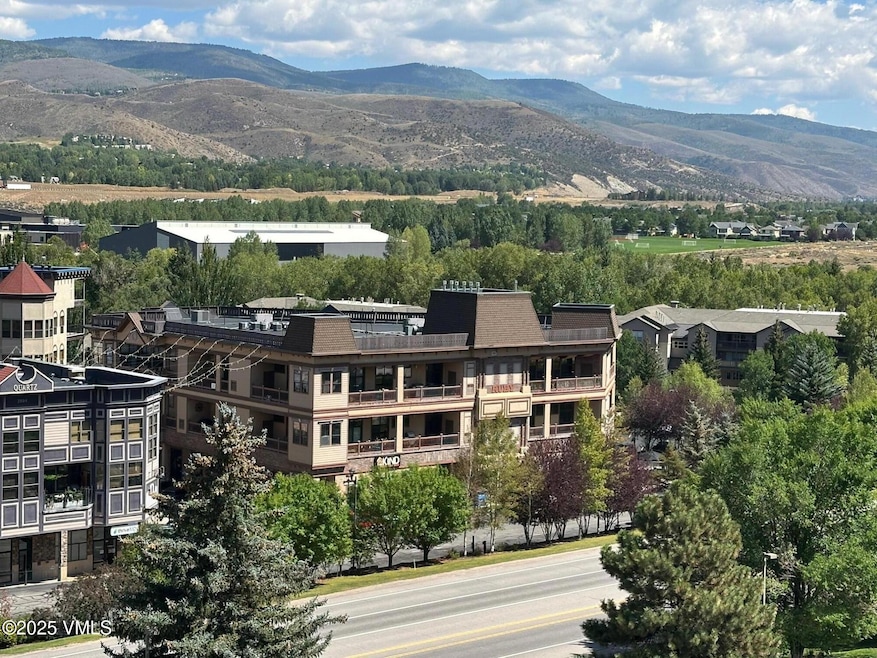
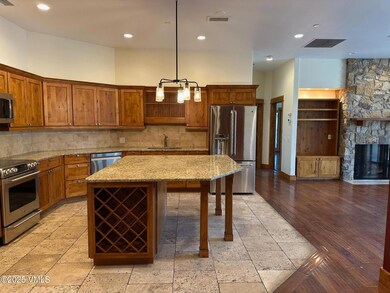
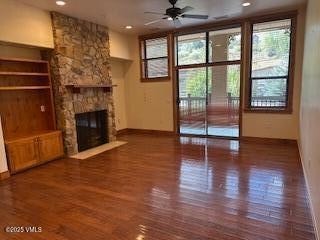
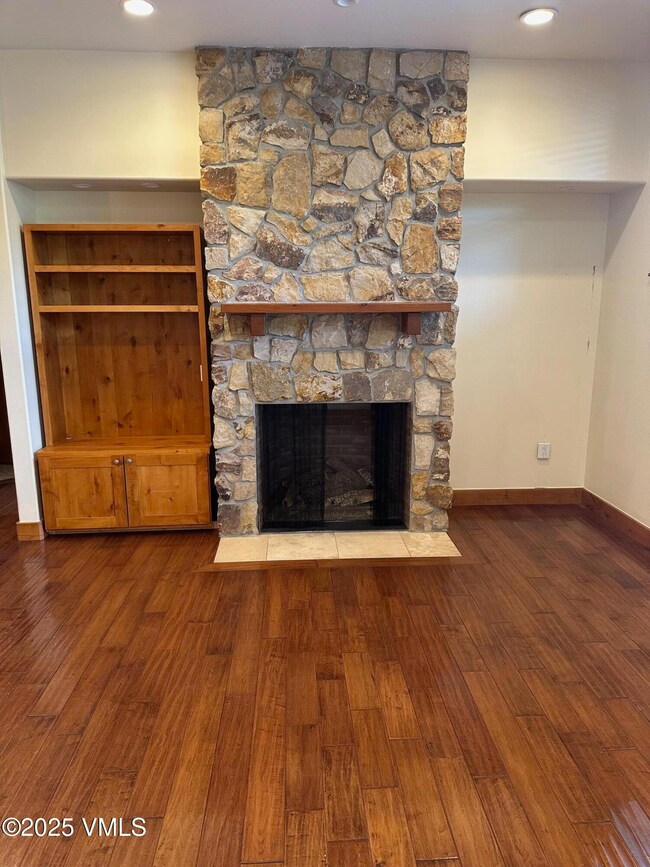
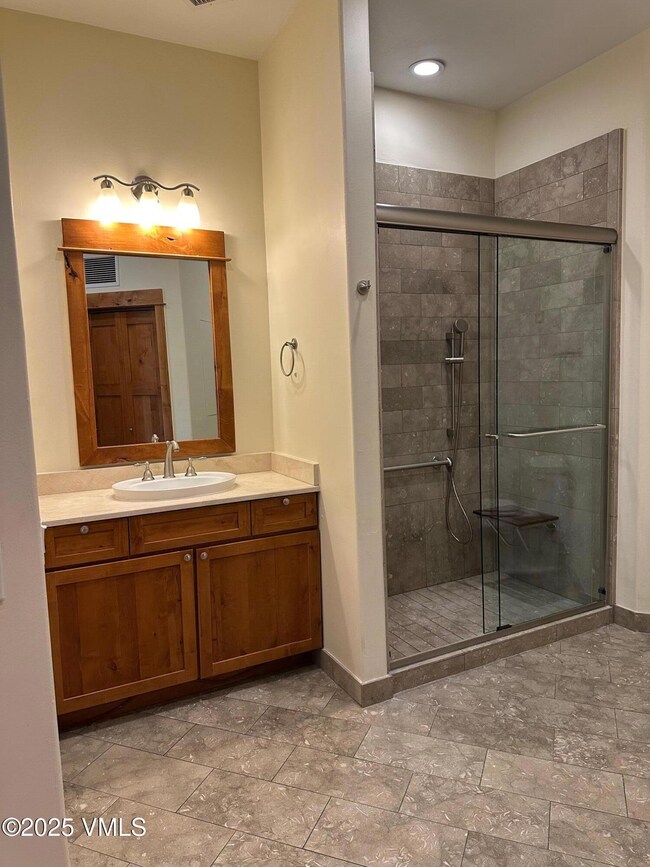
This very spacious 1 bedroom 1 bath Condo in the heart of Riverwalk. Located on the second floor far east corner in the highly demanded Ruby Building. This unit is a very well appointed condo with all new appliances, great closet spaces and open layout. Huge views to the south and very large outdoor deck that one can enter either from the living room or bedroom. Fantastic short term rentals allowed or live in luxury full time. The Ruby building also has private elevator or stair access to ensure safety and privacy, and two underground parking spots. Boutique shopping, movie theater, grocery, fine dinning restaurants and Eagle River bike path are all just steps away . This is a fantastic opportunity to enjoy urban living in the mountainous Vail Valley.

Last Agent to Sell the Property

Susan Bird

Mountain West Real Estate License #ER1191525 Listed on: 11/17/2025

Last Buyer's Agent

Susan Bird

Mountain West Real Estate License #ER1191525 Listed on: 11/17/2025

Create a Home Valuation Report for This Property
The Home Valuation Report is an in-depth analysis detailing your home's value as well as a comparison with similar homes in the area

Property Details

Home Type

  • Condominium

Est. Annual Taxes

  • $2,514

Year Built

  • Built in 2006

Lot Details

  • 2,178

HOA Fees

  • $782 Monthly HOA Fees

Property Views

  • City
  • Woods
  • Views to the South
  • Mountain

Home Design

  • Poured Concrete
  • Frame Construction
  • Tar and Gravel Roof
  • Steel Siding
  • Stucco
  • Stone

Interior Spaces

  • 1,113 Sq Ft Home
  • 3-Story Property
  • Vaulted Ceiling
  • Ceiling Fan
  • Gas Fireplace

Kitchen

  • Built-In Electric Oven
  • Range Hood
  • Microwave
  • ENERGY STAR Qualified Refrigerator
  • ENERGY STAR Qualified Dishwasher
  • Disposal

Flooring

  • Wood
  • Stone
  • Tile

Bedrooms and Bathrooms

  • 1 Bedroom
  • 1 Bathroom

Laundry

  • Dryer
  • Washer

Parking

  • Subterranean Parking
  • Surface Parking
  • Unassigned Parking

Outdoor Features

  • Balcony
  • Patio

Location

  • Property is near public transit
  • City Lot

Utilities

  • Cooling System Powered By Gas
  • Forced Air Heating and Cooling System
  • Heating System Uses Natural Gas
  • Municipal Utilities District Water
  • Internet Available
  • Phone Available
  • Cable TV Available

Listing and Financial Details

  • Assessor Parcel Number 2105-054-35-014
  • Seller Concessions Offered

Community Details

Overview

  • Association fees include common area maintenance, gas, heat, insurance, management, sewer, snow removal, trash, water
  • Riverwalk At Edwards Ruby Condos Subdivision

Recreation

  • Fishing
  • Trails
  • Snow Removal

Pet Policy

  • Dogs and Cats Allowed

Property Details

Home Type

Condominium

Est. Annual Taxes

$2,514

Year Built

Built in 2006

Lot Details

2,178 Sq Ft Lot

HOA Fees

$782 per month

Listing Details

  • Association HOA Fee: 782.15
  • HOA Fee Frequency: Monthly
  • Unit Levels: One
  • Lot Size Acres: 0.05
  • Property Sub Type: Condominium
  • Prop. Type: Residential
  • Building Stories: 3
  • Utility Expenses Water Sewer Included In HOA: Yes
  • Year Built: 2006
  • Road Surface Type: All Year
  • Subdivision Name: Riverwalk At Edwards Ruby Condos
  • Garage Yn: Yes
  • Tax Parcel Letter: Yes
  • Financing Information Transfer Fee: 1.0
  • Utilities Available Internet3: Yes
  • Utilities Available:Sewer Connected: Yes
  • Special Features: None
  • Stories: 3

Interior Features

  • Entry Location: 2nd floor
  • Fireplace Features: Gas
  • Furnished: Unfurnished
  • Interior Amenities: Elevator, Fireplace - Gas, Vaulted Ceiling(s), Wired for Cable, Balcony
  • Three Quarter Bathrooms: 1
  • Total Bedrooms: 1
  • Fireplace: Yes
  • Flooring: Stone, Tile, Wood
  • Living Area: 1113.0
  • Appliances Included:Dishwasher: Yes
  • Appliances Included:Refrigerator: Yes
  • Interior Features:Fireplace - Gas: Yes
  • Interior Features:Vaulted Ceiling(s): Yes
  • Fireplace Features:Gas3: Yes
  • Appliances Included:Disposal: Yes
  • Appliances Included:Microwave: Yes
  • Interior Features:Wired for Cable: Yes
  • Appliances Included:Built-In Electric Oven: Yes
  • Appliances Included:Range Hood: Yes
  • Interior Features:Elevator: Yes
  • Appliances Included:ENERGY STAR Qualified Dishwasher: Yes
  • Appliances Included:ENERGY STAR Qualified Refrigerator: Yes
  • Interior Features:Balcony: Yes
  • Appliances Included:Dryer: Yes
  • Appliances Included:Washer: Yes

Exterior Features

  • Patio And Porch Features: Patio
  • Roof: Tar & Gravel
  • View: City, Mountain(s), South Facing, Trees/Woods
  • Lot Features: Near Public Transit, City Lot
  • Construction Type: Frame, Steel Siding, Stone, Stucco
  • Foundation Details: Poured in Place
  • Construction:Frame: Yes
  • Construction:Steel Siding: Yes
  • Patio and Porch Features:Patio2: Yes

Garage/Parking

  • Attached Garage: No
  • Parking Features: Aboveground, Unassigned, Underground
  • Total Parking Spaces: 2.0
  • General Info:Garage2: Yes
  • Parking:Underground: Yes
  • Parking:Aboveground: Yes
  • Parking:Covered Unassigned: Yes

Utilities

  • Cooling: Ceiling Fan(s), Central Air, Gas
  • Heating: Central, Forced Air, Natural Gas
  • Sewer: Other
  • Water Source: District Water
  • Laundry Features: Electric Dryer Hookup, Gas Dryer Hookup, Washer Hookup
  • Cooling Y N: Yes
  • Heating Yn: Yes
  • Utilities: Cable Available, Electricity Available, Internet, Natural Gas Available, Phone Available, Sewer Connected, Snow Removal, Trash, Water Available
  • Heating:Natural Gas: Yes
  • Heating:Forced Air: Yes
  • Heating:Central: Yes
  • Water Sewer Other: Yes

Condo/Co-op/Association

  • Association: Yes
  • Community Features: Fishing, Near Public Transit, Trail(s)
  • Association Fee: 782.15
  • Association Fee Frequency: Monthly
  • Pets Allowed: Cats OK, Dogs OK

Association/Amenities

  • AssociationHOA Fee Includes:Common Area Maintenance: Yes
  • AssociationHOA Fee Includes:Management: Yes
  • AssociationHOA Fee Includes:Sewer: Yes
  • AssociationHOA Fee Includes:Snow Removal2: Yes
  • AssociationHOA Fee Includes:Water: Yes
  • Documents:Association Documents: Yes
  • AssociationHOA Fee Includes:Gas2: Yes
  • AssociationHOA Fee Includes:Heat: Yes
  • AssociationHOA Fee Includes:Insurance: Yes
  • Keywords Info:Association YN: Yes
  • AssociationHOA Fee Includes:Trash2: Yes

Fee Information

  • Association Fee Includes: Common Area Maintenance, Gas, Heat, Insurance, Management, Sewer, Snow Removal, Trash, Water

Lot Info

  • Lot Size Sq Ft: 2178.0
  • Parcel #: 2105-054-35-014
  • Land Lease: No
  • Zoning: Multi Family

Tax Info

  • Tax Annual Amount: 2514.36
  • Tax Year: 2024

Ownership History

We collect this data history from publicly available records. To have your information removed, we recommend requesting removal directly through your county’s website.

Date Name Owned For Owner Type

Purchase Details

Listed on
Nov 17, 2025
Closed on
Feb 11, 2026
Sold by
Bought by
Seller's Agent
Susan Bird
Mountain West Real Estate
Buyer's Agent
Susan Bird
Mountain West Real Estate
List Price
$608,000
Sold Price
$608,000
Views
11
Current Estimated Value
$798,395

Home Financials for this Owner

Home Financials are based on the most recent Mortgage that was taken out on this home.
Estimated Appreciation
$190,395
Avg. Annual Appreciation
83.20%
Original Mortgage
$420,992
Outstanding Balance
$419,221
Interest Rate
5.75%
Mortgage Type
New Conventional
Estimated Equity
$379,174

Purchase Details

Listed on
Jan 31, 2018
Closed on
Mar 15, 2018
Sold by
Bought by
Seller's Agent
Rick Cook
Coldwell Banker Distinctive Properties
Buyer's Agent
Susan Bird
Leslie Hindman Real Estate Auc
List Price
$475,000
Sold Price
$460,000
Premium/Discount to List
-$15,000
-3.16%

Home Financials for this Owner

Home Financials are based on the most recent Mortgage that was taken out on this home.
Avg. Annual Appreciation
3.58%

Purchase Details

Listed on
Mar 5, 2014
Closed on
May 15, 2014
Sold by
Bought by
Seller's Agent
Mike Pearson
Fortius Commercial Advisors
Buyer's Agent
Rick Cook
Berkshire Hathaway - Edwards
List Price
$395,000
Sold Price
$390,000
Premium/Discount to List
-$5,000
-1.27%

Home Financials for this Owner

Home Financials are based on the most recent Mortgage that was taken out on this home.
Avg. Annual Appreciation
4.43%
Original Mortgage
$312,000
Interest Rate
3%
Mortgage Type
Adjustable Rate Mortgage/ARM

Purchase Details

Closed on
Jun 16, 2009
Sold by
Bought by

Home Financials for this Owner

Home Financials are based on the most recent Mortgage that was taken out on this home.
Original Mortgage
$401,400
Interest Rate
4.83%
Mortgage Type
New Conventional

Purchase Details

Closed on
May 31, 2007
Sold by
Bought by

Home Financials for this Owner

Home Financials are based on the most recent Mortgage that was taken out on this home.
Original Mortgage
$73,480
Interest Rate
6.17%
Mortgage Type
Credit Line Revolving
Source: Public Records

Home Values in the Area

Source: Public Records

Average Home Value in this Area


Source: Public Records

Agents Specializing in Edwards, CO

See All Agents

Purchase History

We collect this data history from publicly available records. To have your information removed, we recommend requesting removal directly through your county’s website.

Date Buyer Sale Price Title Company
$608,000 Land Title
$460,000 Stewart Title
$390,000 Heritage Title
-- Land Title Guarantee Company
$489,868 Fahtco
Source: Public Records

Mortgage History

We collect this data history from publicly available records. To have your information removed, we recommend requesting removal directly through your county’s website.

Date Status Borrower Loan Amount
Open $420,992
Previous Owner $312,000
Previous Owner $401,400
Previous Owner $73,480
Source: Public Records

Property History

We collect this data history from publicly available records. To have your information removed, we recommend requesting removal directly through your county’s website.

Date Event Price List to Sale Price per Sq Ft Prior Sale
02/19/2026 02/19/26 Sold $608,000 0.0% $546 / Sq Ft
12/07/2025 12/07/25 Pending -- -- --
11/17/2025 11/17/25 Price Changed $608,000 0.0% $546 / Sq Ft
11/17/2025 11/17/25 For Sale $608,000 -23.0% $546 / Sq Ft
11/05/2025 11/05/25 Pending -- -- --
09/10/2025 09/10/25 Price Changed $790,000 -3.7% $710 / Sq Ft
08/30/2025 08/30/25 For Sale $820,000 +78.3% $737 / Sq Ft
03/17/2018 03/17/18 Sold $460,000 -3.2% $413 / Sq Ft View Prior Sale
02/27/2018 02/27/18 Pending -- -- --
01/29/2018 01/29/18 For Sale $475,000 +21.8% $427 / Sq Ft
05/28/2014 05/28/14 Sold $390,000 -1.3% $350 / Sq Ft View Prior Sale
03/11/2014 03/11/14 Pending -- -- --
03/05/2014 03/05/14 For Sale $395,000 -- $355 / Sq Ft
Source: Vail Multi-List Service

Tax History

We collect this data history from publicly available records. To have your information removed, we recommend requesting removal directly through your county’s website.

Year Tax Paid Tax Assessment Tax Assessment Total Assessment is a certain percentage of the fair market value that is determined by local assessors to be the total taxable value of land and additions on the property. Land Improvement
2025 $2,514 $59,600 $59,600
2024 $2,450 $47,150 $47,150
2023 $2,450 $47,150 $0 $47,150
2022 $2,083 $34,800 $0 $34,800
2021 $2,112 $35,800 $0 $35,800
2020 $1,714 $29,190 $0 $29,190
2019 $1,705 $29,190 $0 $29,190
2018 $1,847 $30,910 $0 $30,910
2017 $1,828 $30,910 $0 $30,910
2016 $1,848 $31,120 $0 $31,120
2015 -- $31,120 $0 $31,120
2014 $1,209 $22,100 $0 $22,100
Source: Public Records

Agents Affiliated with this Home

  • Section Image
See All Agents

Map

Source: Vail Multi-List Service

MLS Number: 1012647

Vail Multi-List Service

APN: R059322

Your Personal Tour Guide

Ask me questions while you tour the home.