
David Fankhauser
Skyway Realty Land & Homes
(706) 916-3186
194 Total Sales
8 in Philadelphia
$159K - $365K Price Range


Estimated Value: $619,000 - $720,000
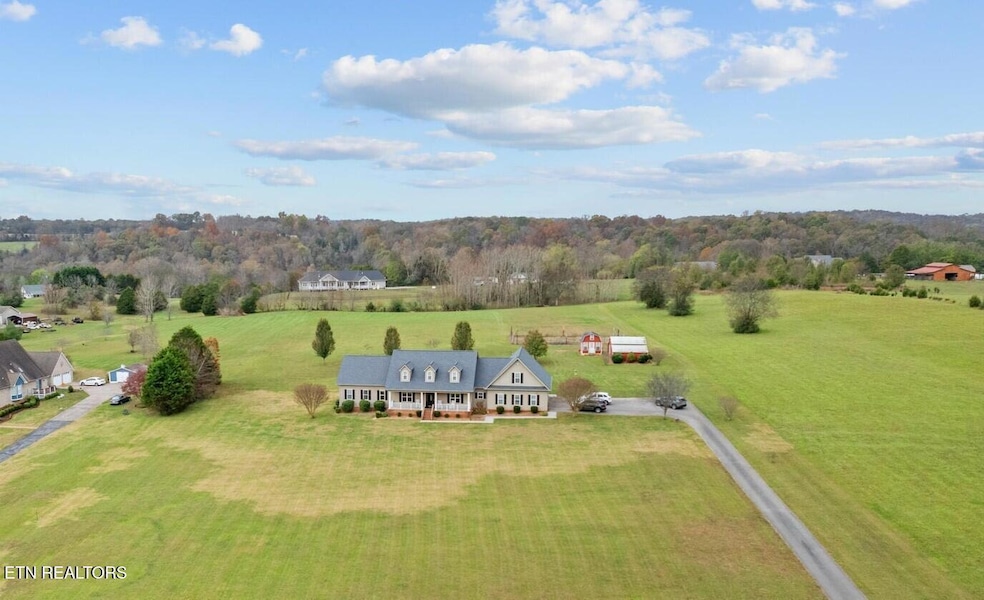
Price improvement. Welcome to Your New Home! Bring your animals. All main level living with a small portion located upstairs
Nestled in a serene country setting, this beautifully crafted 3-bedroom, 2-bathroom home sits on 5 lush, private acres, providing a perfect blend of peaceful living and convenience. With hardwood floors, vaulted ceilings, a cozy gas fireplace, and modern amenities, this home is designed for comfort and functionality.
3 Bedrooms & 2 Bathrooms (Main Level)
Spacious main floor featuring a large master suite with a massive walk-in closet and private ensuite bathroom. Two additional bedrooms share a convenient full bathroom.
Bonus Room Above Garage
Enjoy a large bonus room over the garage with a full bathroom and closet, ideal for a guest suite, office, or extra bedroom.
Open Concept Living
The front entrance leads into the dining room and great room, both showcasing gorgeous hardwood floors. The great room features vaulted ceilings, a cozy gas fireplace, and opens onto a screened-in porch that leads to a concrete patio - perfect for entertaining.
Functional Kitchen
The kitchen includes tiled floors, a tasteful backsplash, built-in microwave, pantry, and a charming breakfast room with a bay window overlooking the patio.
Master Suite
Located at the end of the hallway, the master suite is spacious and private with a massive walk-in closet. The ensuite bathroom features a garden tub, walk-in shower, and tiled floors for added luxury.
Additional Features
Laundry room with plenty of storage space
Two-car garage with a small additional garage for lawn equipment or utility vehicles, plus a half bath nearby for convenience.
Built-in vacuum system throughout the home.
Small barn and storage shed on the property for tools, equipment, or extra storage.
Garden area, ready for new planting or landscaping projects.
A Perfect Blend of Peace and Convenience!
This property offers the best of both worlds: the tranquility of a rural setting with easy access to all the conveniences you need. With ample space for gardening, animals, or outdoor hobbies, this home is ideal for those looking for privacy and room to grow. Whether you're relaxing by the fireplace, entertaining on the porch, or exploring the acreage, this home has it all! Home warranty offered and $5,000 IN CONCESSIONS TOWARDS BUYERS CLOSING COSTS
Schedule a tour today and make this peaceful retreat your new home!
5 miles from Interstate 75
10 minutes to Loudon
20 minutes to Lenoir City
15 minutes to Sweetwater
30 minutes to West Knoxville (shopping, dining, entertainment)
45 minutes to the airport
Last Agent to Sell the Property
Southern Charm Homes License #355416 Listed on: 03/08/2025
We collect this data history from publicly available records. To have your information removed, we recommend requesting removal directly through your county’s website.
David Fankhauser
Skyway Realty Land & Homes
(706) 916-3186
194 Total Sales
8 in Philadelphia
$159K - $365K Price Range
Laura Bailey
The Bailey Group, Realty Executives
(865) 424-7125
276 Total Sales
1 in Philadelphia
$525,000 Price
Cesia Ramos & Vanessa Jaramillo
Crye-Leike REALTORS - Athens
(706) 806-9407
126 Total Sales
4 in Philadelphia
$19K - $286K Price Range
Mandi Tilley
Realty Executives Associates
(865) 339-3945
167 Total Sales
1 in Philadelphia
$250,000 Price
Mike Jarvis
Wallace
(865) 328-9477
33 Total Sales
1 in Philadelphia
$850,000 Price
Michael Caudill
North Cumberland Realty, LLC
(423) 456-9351
81 Total Sales
1 in Philadelphia
$72,000 Price
We collect this data history from publicly available records. To have your information removed, we recommend requesting removal directly through your county’s website.
| Date | Buyer | Sale Price | Title Company |
|---|---|---|---|
| $680,000 | Southeastern Title | ||
| Ronald Montooth | $33,500 | -- | |
| Patrick Armstrong | $25,000 | -- | |
| Duane Schriver | $10,000 | -- | |
| Daniel Ahlness | $15,675 | -- | |
| Edgemon Robert S | $14,300 | -- | |
| Dale Hapl | $40,500 | -- | |
| Edward Ziobro | $27,500 | -- | |
| Gerbert Galliford | $30,000 | -- | |
| Harvey Osborne | $15,000 | -- | |
| Joseph Laubinger | $53,100 | -- | |
| James Gadd | $25,000 | -- |
We collect this data history from publicly available records. To have your information removed, we recommend requesting removal directly through your county’s website.
| Date | Event | Price | List to Sale | Price per Sq Ft |
|---|---|---|---|---|
| 03/31/2025 03/31/25 | Sold | $680,000 | -4.2% | $190 / Sq Ft |
| 03/22/2025 03/22/25 | Pending | -- | -- | -- |
| 03/11/2025 03/11/25 | Price Changed | $710,000 | -2.1% | $199 / Sq Ft |
| 03/08/2025 03/08/25 | For Sale | $725,000 | 0.0% | $203 / Sq Ft |
| 02/20/2025 02/20/25 | Pending | -- | -- | -- |
| 02/06/2025 02/06/25 | Price Changed | $725,000 | -1.9% | $203 / Sq Ft |
| 12/28/2024 12/28/24 | Price Changed | $739,000 | -1.5% | $207 / Sq Ft |
| 11/09/2024 11/09/24 | For Sale | $750,000 | -- | $210 / Sq Ft |
We collect this data history from publicly available records. To have your information removed, we recommend requesting removal directly through your county’s website.
| Year | Tax Paid | Tax Assessment Tax Assessment Total Assessment is a certain percentage of the fair market value that is determined by local assessors to be the total taxable value of land and additions on the property. | Land | Improvement |
|---|---|---|---|---|
| 2025 | $1,721 | $97,300 | $13,125 | $84,175 |
| 2024 | $1,477 | $97,300 | $13,125 | $84,175 |
| 2023 | $1,477 | $97,300 | $0 | $0 |
| 2022 | $1,477 | $97,300 | $13,125 | $84,175 |
| 2021 | $1,477 | $97,300 | $13,125 | $84,175 |
| 2020 | $1,501 | $97,300 | $13,125 | $84,175 |
| 2019 | $1,501 | $83,250 | $13,125 | $70,125 |
| 2018 | $1,501 | $83,250 | $13,125 | $70,125 |
| 2017 | $1,501 | $83,250 | $13,125 | $70,125 |
| 2016 | $1,588 | $85,425 | $14,875 | $70,550 |
| 2015 | $1,541 | $82,925 | $14,875 | $68,050 |
| 2014 | $1,541 | $82,925 | $14,875 | $68,050 |
Seller's Agent in 2025
Trisha Kopinski
Southern Charm Homes
(865) 816-0670
76 Total Sales
EB
Buyer's Agent in 2025
Eric Best
East Tennessee Properties, LLC
(423) 333-8157
111 Total Sales
Source: East Tennessee REALTORS® MLS
MLS Number: 1282076
APN: 046-016.00
Disclaimer: Certain information contained herein is derived from information provided by parties other than Homes.com. All information provided is deemed reliable, but is not guaranteed to be accurate and should be independently verified.
IDX information is provided exclusively for personal, non-commercial use, and may not be used for any purpose other than to identify prospective properties consumers may be interested in purchasing. Information is deemed reliable but not guaranteed.
Listing Information presented by local MLS brokerage: Ten-X, LLC dba Homes.com, local broker - Arlene Richardson - 888-952-6393 - 17600 Laguna Canyon Rd, Irvine, CA 92618.
Ask me questions while you tour the home.