

Highlights
- Walker's Paradise
- Floor to Ceiling Windows
- Controlled Access
About 2950 North Sheridan
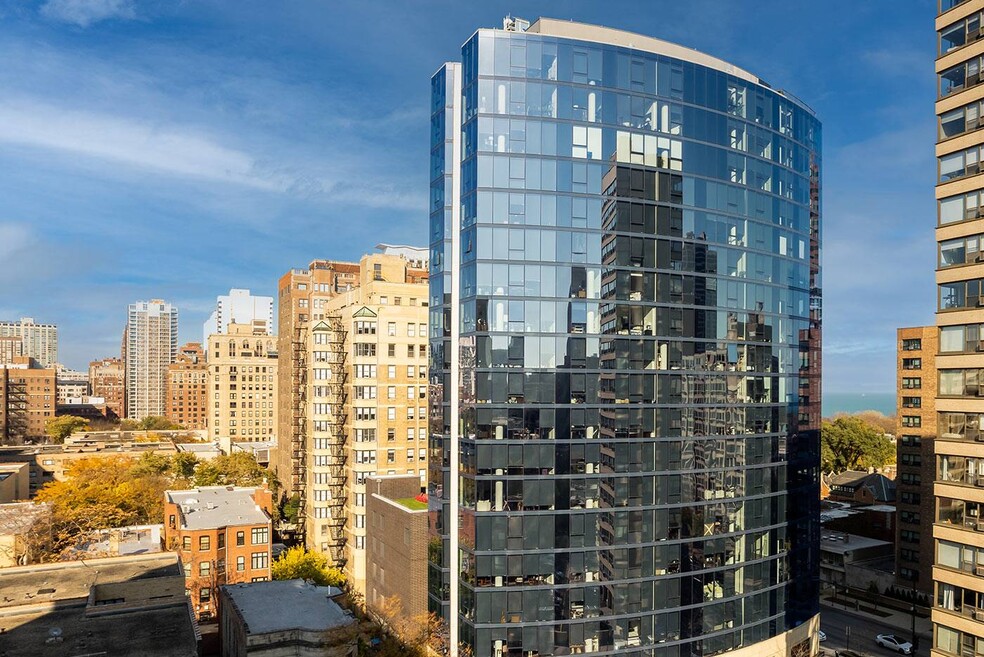
2950 North Sheridan is a 20-story luxury rental high rise in the heart of Lakeview East. With only 82 residences, it combines an intimate living experience with amenities typically only available in much larger buildings.

Pricing and Floor Plans
Studio
S1
Call for Rent
- Studio
- 1 Bath
- 911 Sq Ft
S2
Call for Rent
- Studio
- 1 Bath
- 1,014 Sq Ft
1 Bedroom
A1
Call for Rent
- 1 Bed
- 1 Bath
- 891 Sq Ft
2 Bedrooms
B1
$4,750
- 2 Beds
- 2 Baths
- 1,269 Sq Ft
| Unit | Base Price | Sq Ft | Availability | Unit Details |
|---|---|---|---|---|
| 0504 | $4,750 | 1,269 | Oct 4 |
B7
Call for Rent
- 2 Beds
- 2 Baths
- 1,266 Sq Ft
B4
Call for Rent
- 2 Beds
- 2 Baths
- 1,267 Sq Ft
B2
Call for Rent
- 2 Beds
- 2 Baths
- 1,386 Sq Ft
B5
Call for Rent
- 2 Beds
- 2 Baths
- 1,388 Sq Ft
B3
Call for Rent
- 2 Beds
- 2.5 Baths
- 1,826 Sq Ft
B6
Call for Rent
- 2 Beds
- 2.5 Baths
- 1,917 Sq Ft
3 Bedrooms
C1
$6,763
- 3 Beds
- 2.5 Baths
- 1,687 Sq Ft
| Unit | Base Price | Sq Ft | Availability | Unit Details |
|---|---|---|---|---|
| 0902 | $6,763 | 1,687 | Now |
PH4
$7,537
- 3 Beds
- 2 Baths
- 1,651 Sq Ft
| Unit | Base Price | Sq Ft | Availability | Unit Details |
|---|---|---|---|---|
| 1908 | $7,537 | 1,651 | Sep 24 |
PH3
$7,651
- 3 Beds
- 2 Baths
- 1,830 Sq Ft
| Unit | Base Price | Sq Ft | Availability | Unit Details |
|---|---|---|---|---|
| 1706 | $7,651 | 1,830 | Sep 25 |
PH1
Call for Rent
- 3 Beds
- 2 Baths
- 1,682 Sq Ft
PH2
Call for Rent
- 3 Beds
- 2 Baths
- 1,830 Sq Ft
C2
Call for Rent
- 3 Beds
- 2.5 Baths
- 1,648 Sq Ft
Fees and Policies
The fees below are based on community-supplied data and may exclude additional fees and utilities. Use the Rent Estimate Calculator to determine your monthly and one-time costs based on your requirements.
Property Fee Disclaimer: Based on community-supplied data and independent market research. Subject to change without notice. May exclude fees for mandatory or optional services and usage-based utilities.
Community Details
Property Information
- Built in 2017
- 82 units/20 stories
Lease Options
- 12 mo
Community Amenities
Property Services
- Controlled Access
- Concierge
- Car Wash Area
Fitness & Recreation
- Bicycle Storage
Additional Amenities
- Arts Program
- Convenient bicycle storage with tune-up station
- Dedicated e-bike and scooter charging stations
- Electronic automobile charging stations
- Florense designer cabinetry in kitchens and baths
- Fully equipped car wash bay
- Green living with LEED Silver certification
- Individual resident storage available
- Kaindl wide plank flooring throughout
- Kids activity room
- Large Open Floor Plans
- Non-Smoking Environment
- On-Site 24/7 Concierge
- Outdoor kitchens and fire pits on the 6th floor
- Pet grooming station
- Pet park with controlled access
- Quartz countertops and seamless quartz islands
- Urban Garden
Apartment Features
Kitchen Features & Appliances
- Kitchen
- Quartz Countertops
Model Details
- Floor to Ceiling Windows
Matterport 3D Tours
Map
- 2930 N Sheridan Rd Unit 2108
- 2930 N Sheridan Rd Unit 702
- 2930 N Sheridan Rd Unit 306
- 2930 N Sheridan Rd Unit 1107
- 421 W Oakdale Ave Unit 4
- 431 W Oakdale Ave Unit 14A
- 435 W Oakdale Ave Unit 4F
- 320 W Oakdale Ave Unit 1301-1302
- 2909 N Sheridan Rd Unit 1201
- 2909 N Sheridan Rd Unit 1703
- 2909 N Sheridan Rd Unit 1702
- 2909 N Sheridan Rd Unit 605
- 2909 N Sheridan Rd Unit 602
- 336 W Wellington Ave Unit 1901
- 336 W Wellington Ave Unit 2501
- 2912 N Commonwealth Ave Unit 7D
- 3033 N Sheridan Rd Unit 903
- 3033 N Sheridan Rd Unit 403
- 345 W Barry Ave Unit 8
- 2910 N Commonwealth Ave Unit 3
- 429 W Wellington Ave Unit J01W
- 429 W Wellington Ave Unit 13G
- 429 W Wellington Ave Unit 1A
- 429 W Wellington Ave
- 429 W Wellington Ave Unit A05C
- 350 W Oakdale Ave
- 2930 N Sheridan Rd Unit 602
- 2930 N Sheridan Rd Unit 602
- 525 W Oakdale Ave Unit 410
- 525 W Oakdale Ave Unit 509
- 525 W Oakdale Ave Unit 202
- 525 W Oakdale Ave Unit 311
- 525 W Oakdale Ave Unit 402
- 525 W Oakdale Ave Unit 505
- 525 W Oakdale Ave Unit 422
- 525 W Oakdale Ave Unit 319
- 2933 N Sheridan Rd
- 3000 N Sheridan Rd
- 445 W Wellington Ave Unit 8C
- 441 W Oakdale Ave
Ask me questions while you tour the home.