NOT LISTED FOR SALE

2951 E 44th Place Tulsa, OK 74105

Tulsa Area

Estimated Value: $828,000 - $916,000

5 Beds
3.5 Baths
3,732 Sq Ft
$233/Sq Ft Est. Value

Sale Details

Date Sold: December 23, 2024

Last sale price $875,000 $234 Per Sq Ft

Est. 1% decrease in value since last sale

Current estimated payment $5,545 / mo

74 Days on Market

Highlights

  • Mature Trees
  • Spring on Lot
  • Outdoor Fireplace
  • Thomas Edison Preparatory High School Rated 9+
  • Vaulted Ceiling
  • Wood Flooring

About This Home

As of December 2024

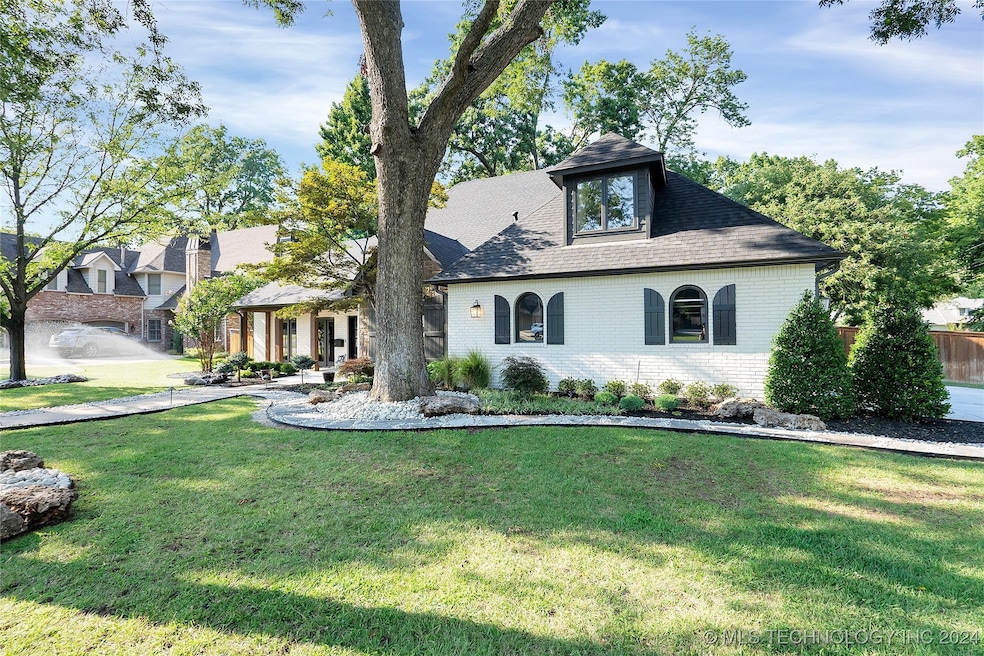
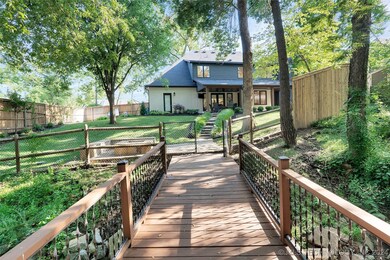
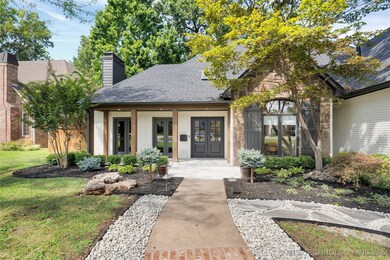
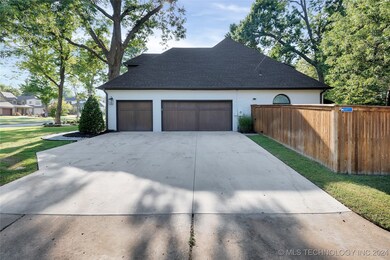
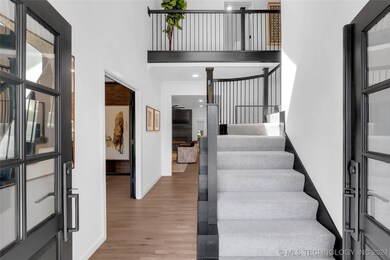
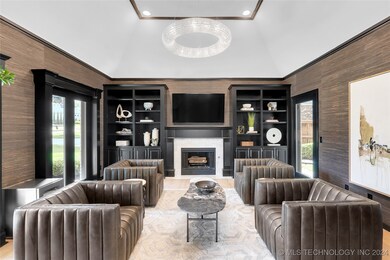
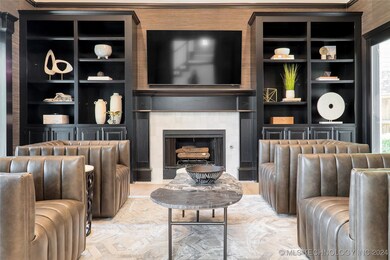
Beautifully remodeled MID-TOWN home on a large corner lot with extensive new landscaping. Updates include appliances, paint, tile, hardwoods, cabinets, carpet, window treatments, wallpaper, plumbing, hardware and lighting. Two living spaces down with fireplaces. Spacious Main Suite down with double walk-in closets, double vanities, free-standing tub & large shower. 4 spacious bedrooms up (or 3 plus Game Room). 3-car side-loading Garage with epoxy floors and built-ins. Back yard with covered Patio, built-in grill and firepit overlooking parklike view of trees. Agent related to seller.

Last Agent to Sell the Property

Belinda Tucker

McGraw, REALTORS License #87208 Listed on: 09/18/2024

McGraw, REALTORS

Last Buyer's Agent

Laura Bryant

McGraw, REALTORS License #160181

McGraw, REALTORS
Create a Home Valuation Report for This Property
The Home Valuation Report is an in-depth analysis detailing your home's value as well as a comparison with similar homes in the area

Home Details

Home Type

  • Single Family

Est. Annual Taxes

  • $9,456

Year Built

  • Built in 1993

Lot Details

  • 13,958 Sq Ft Lot
  • Creek or Stream
  • South Facing Home
  • Privacy Fence
  • Landscaped
  • Corner Lot
  • Sprinkler System
  • Mature Trees

Parking

  • 3 Car Attached Garage
  • Side Facing Garage
  • Driveway

Home Design

  • Brick Exterior Construction
  • Slab Foundation
  • Wood Frame Construction
  • Fiberglass Roof
  • HardiePlank Type
  • Asphalt

Interior Spaces

  • 3,732 Sq Ft Home
  • Wired For Data
  • Vaulted Ceiling
  • Ceiling Fan
  • 2 Fireplaces
  • Gas Log Fireplace
  • Vinyl Clad Windows
  • Casement Windows
  • Washer and Electric Dryer Hookup

Kitchen

  • Double Convection Oven
  • Electric Oven
  • Gas Range
  • Microwave
  • Dishwasher
  • Disposal

Flooring

  • Wood
  • Carpet
  • Tile

Bedrooms and Bathrooms

  • 5 Bedrooms
  • Pullman Style Bathroom

Home Security

  • Security System Owned
  • Fire and Smoke Detector

Outdoor Features

  • Spring on Lot
  • Covered Patio or Porch
  • Outdoor Fireplace
  • Fire Pit
  • Exterior Lighting
  • Outdoor Grill
  • Rain Gutters

Schools

  • Patrick Henry Elementary School
  • Edison Prep. Middle School
  • Edison High School

Utilities

  • Zoned Heating and Cooling
  • Heating System Uses Gas
  • Programmable Thermostat
  • Gas Water Heater
  • High Speed Internet
  • Cable TV Available

Community Details

  • No Home Owners Association
  • Villa Grove Park Subdivision

Home Details

Home Type

Single Family

Est. Annual Taxes

$9,456

Year Built

Built in 1993

Lot Details

0.32 Acres

Parking

3

Listing Details

  • Directions: From 41st and Florence Ave., go south to 44th Place. House is on the corner of 44th and Florence Ave.
  • Property Sub Type: Single Family Residence
  • Prop. Type: Residential
  • Year Built: 1993
  • Lot Size Acres: 0.32
  • Subdivision Name: VILLA GROVE PARK
  • Architectural Style: Other
  • Garage Yn: Yes
  • Structure Type: House
  • ResoBuildingAreaSource: Appraiser
  • Property Sub Type Additional: Single Family Residence
  • Special Features: None

Interior Features

  • Interior Amenities: High Ceilings, High Speed Internet, Other, Pullman Bath, Cable TV, Vaulted Ceiling(s), Wired for Data, Ceiling Fan(s), Programmable Thermostat
  • Appliances: Convection Oven, Cooktop, Double Oven, Dishwasher, Disposal, Microwave, Oven, Range, Refrigerator, Electric Oven, Gas Range, Gas Water Heater
  • Has Basement: None
  • Basement YN: No
  • Full Bathrooms: 3
  • Half Bathrooms: 1
  • Total Bedrooms: 5
  • Fireplace Features: Gas Log, Outside
  • Fireplaces: 2
  • Fireplace: Yes
  • Flooring: Carpet, Hardwood, Tile
  • Living Area: 3732.0
  • Window Features: Casement Window(s), Vinyl
  • ResoLivingAreaSource: Appraiser

Exterior Features

  • Exterior Features: Concrete Driveway, Fire Pit, Sprinkler/Irrigation, Landscaping, Lighting, Outdoor Grill, Rain Gutters
  • Fencing: Privacy
  • Lot Features: Corner Lot, Mature Trees, Stream/Creek, Spring
  • Pool Features: None
  • Home Warranty: No
  • Construction Type: Brick, HardiPlank Type, Wood Frame
  • Direction Faces: South
  • Foundation Details: Slab
  • Other Structures: None
  • Patio And Porch Features: Covered, Patio, Porch
  • Roof: Asphalt, Fiberglass

Garage/Parking

  • Attached Garage: Yes
  • Garage Spaces: 3.0
  • Parking Features: Attached, Garage, Garage Faces Side

Utilities

  • Sewer: Public Sewer
  • Utilities: Cable Available, Electricity Available, Natural Gas Available, Water Available
  • Water Source: Public
  • Laundry Features: Washer Hookup, Electric Dryer Hookup
  • Security: No Safety Shelter, Security System Owned, Smoke Detector(s)
  • Cooling: 2 Units, Zoned
  • Cooling Y N: Yes
  • Heating: Gas, Multiple Heating Units, Zoned
  • Heating Yn: Yes

Condo/Co-op/Association

  • Community Features: Gutter(s), Sidewalks
  • Senior Community: No
  • Association: No

Schools

  • High School: Edison
  • Elementary School: Patrick Henry
  • Junior High Dist: Tulsa - Sch Dist (1)
  • Middle Or Junior School: Edison Prep.

Lot Info

  • Lot Size Sq Ft: 13958.0
  • Additional Parcels: No
  • ResoLotSizeUnits: Acres

Tax Info

  • Tax Year: 2023
  • Tax Annual Amount: 9456.0

Ownership History

We collect this data history from publicly available records. To have your information removed, we recommend requesting removal directly through your county’s website.

Date Name Owned For Owner Type

Purchase Details

Listed on
Sep 18, 2024
Closed on
Dec 23, 2024
Sold by
Abbey Homes Llc
Bought by
Seller's Agent
Belinda Tucker
McGraw, REALTORS
Buyer's Agent
Laura Bryant
McGraw, REALTORS
List Price
$979,000
Sold Price
$875,000
Premium/Discount to List
-$104,000
-10.62%
Views
90
Current Estimated Value
$870,214

Home Financials for this Owner

Home Financials are based on the most recent Mortgage that was taken out on this home.
Estimated Appreciation
-$4,786
Avg. Annual Appreciation
-0.32%
Original Mortgage
$656,250
Interest Rate
6.65%
Mortgage Type
New Conventional

Purchase Details

Listed on
Jan 27, 2023
Closed on
Mar 22, 2023
Sold by
Concept Builders-1987 Inc
Bought by
Ray John T and Ray Angie L
Seller's Agent
Polly Beasley
Coldwell Banker Select
Buyer's Agent
Polly Beasley
Coldwell Banker Select
List Price
$725,000
Sold Price
$600,000
Premium/Discount to List
-$125,000
-17.24%
Views
34

Home Financials for this Owner

Home Financials are based on the most recent Mortgage that was taken out on this home.
Avg. Annual Appreciation
23.46%
Original Mortgage
$761,371
Interest Rate
6.12%
Mortgage Type
Credit Line Revolving

Purchase Details

Closed on
Dec 15, 2021
Sold by
Barnes Barney E and Barnes Cynthia
Bought by
Ray Payton

Home Financials for this Owner

Home Financials are based on the most recent Mortgage that was taken out on this home.
Original Mortgage
$108,007
Interest Rate
3.1%

Purchase Details

Listed on
Jan 10, 2012
Closed on
Apr 5, 2012
Sold by
Gausvik Christian E and Gausvik Catherine M
Bought by
Ray John T and Ray Angie L
Seller's Agent
Rodger Erker
McGraw, REALTORS
Buyer's Agent
David Palik
McGraw, REALTORS
List Price
$549,900
Sold Price
$533,500
Premium/Discount to List
-$16,400
-2.98%

Home Financials for this Owner

Home Financials are based on the most recent Mortgage that was taken out on this home.
Avg. Annual Appreciation
3.45%
Original Mortgage
$383,500
Interest Rate
3.97%
Mortgage Type
New Conventional

Purchase Details

Closed on
Jul 27, 2007
Sold by
Stover Kristine K and The Kristine Kohles Stover Liv
Bought by
Gausvik Christian E and Gausvik Catherine M

Home Financials for this Owner

Home Financials are based on the most recent Mortgage that was taken out on this home.
Original Mortgage
$279,000
Interest Rate
6.08%
Mortgage Type
Purchase Money Mortgage

Purchase Details

Closed on
Feb 26, 1999
Sold by
Concept Builders Inc
Bought by
Reynolds Joel Crist

Purchase Details

Closed on
Jul 1, 1993
Source: Public Records

Purchase History

We collect this data history from publicly available records. To have your information removed, we recommend requesting removal directly through your county’s website.

Date Buyer Sale Price Title Company
$875,000 First National Title Services
Ray John T -- Compass Title
Abbey Homes Llc $600,000 Compass Title
Ray Payton $55,000 American Eagle Ttl Group Llc
Ray John T $533,500 Firstitle & Abstract Service
Gausvik Christian E $479,000 First American Title & Abstr
Reynolds Joel Crist -- Guaranty Abstract Company
Stover Kristine K $333,000 Guaranty Abstract Company
-- $264,000 --
Source: Public Records

Mortgage History

We collect this data history from publicly available records. To have your information removed, we recommend requesting removal directly through your county’s website.

Date Status Borrower Loan Amount
Previous Owner $656,250
Previous Owner Abbey Homes Llc $761,371
Previous Owner Ray Payton $108,007
Previous Owner Ray John T $50,000
Previous Owner Ray John T $383,500
Previous Owner Gausvik Christian E $150,000
Previous Owner Gausvik Christian E $268,555
Previous Owner Gausvik Christian E $90,000
Previous Owner Gausvik Christian E $200,000
Previous Owner Gausvik Christian E $279,000
Previous Owner Stover Kristine $399,000
Source: Public Records

Property History

We collect this data history from publicly available records. To have your information removed, we recommend requesting removal directly through your county’s website.

Date Event Price List to Sale Price per Sq Ft Prior Sale
12/23/2024 12/23/24 Sold $875,000 -1.6% $234 / Sq Ft
12/01/2024 12/01/24 Pending -- -- --
11/15/2024 11/15/24 Price Changed $889,000 -0.6% $238 / Sq Ft
11/07/2024 11/07/24 Price Changed $894,000 -0.6% $240 / Sq Ft
10/14/2024 10/14/24 Price Changed $899,000 -2.8% $241 / Sq Ft
10/07/2024 10/07/24 Price Changed $925,000 -3.0% $248 / Sq Ft
10/02/2024 10/02/24 Price Changed $954,000 -2.6% $256 / Sq Ft
09/18/2024 09/18/24 For Sale $979,000 +63.2% $262 / Sq Ft
03/10/2023 03/10/23 Sold $600,000 -17.2% $164 / Sq Ft View Prior Sale
02/13/2023 02/13/23 Pending -- -- --
01/27/2023 01/27/23 For Sale $725,000 +35.9% $198 / Sq Ft
04/05/2012 04/05/12 Sold $533,500 -3.0% $143 / Sq Ft View Prior Sale
01/10/2012 01/10/12 Pending -- -- --
01/10/2012 01/10/12 For Sale $549,900 -- $148 / Sq Ft
Source: MLS Technology

Tax History

We collect this data history from publicly available records. To have your information removed, we recommend requesting removal directly through your county’s website.

Year Tax Paid Tax Assessment Tax Assessment Total Assessment is a certain percentage of the fair market value that is determined by local assessors to be the total taxable value of land and additions on the property. Land Improvement
2025 $8,919 $66,554 $8,221 $58,333
2024 $9,456 $63,385 $8,476 $54,909
2023 $9,456 $75,507 $8,476 $67,031
2022 $9,742 $73,069 $8,202 $64,867
2021 $9,365 $70,911 $7,960 $62,951
2020 $8,990 $69,013 $7,747 $61,266
2019 $9,177 $66,974 $7,518 $59,456
2018 $8,926 $64,995 $7,296 $57,699
2017 $8,646 $64,072 $7,192 $56,880
2016 $8,217 $62,206 $7,474 $54,732
2015 $8,233 $62,206 $7,474 $54,732
2014 $7,919 $62,206 $7,474 $54,732
Source: Public Records

Agents Affiliated with this Home

  • Section Image
  • Section Image
  • Section Image
  • Section Image
  • Section Image
See All Agents

Map

Source: MLS Technology

MLS Number: 2433189

MLS Technology

APN: 44925-93-29-07465

Your Personal Tour Guide

Ask me questions while you tour the home.