
Jo Smith
Responds Quickly
Northside Realty Inc.
(888) 857-3486
82 Total Sales
3 in Falls River
$220K - $560K Price Range
Estimated Value: $324,349
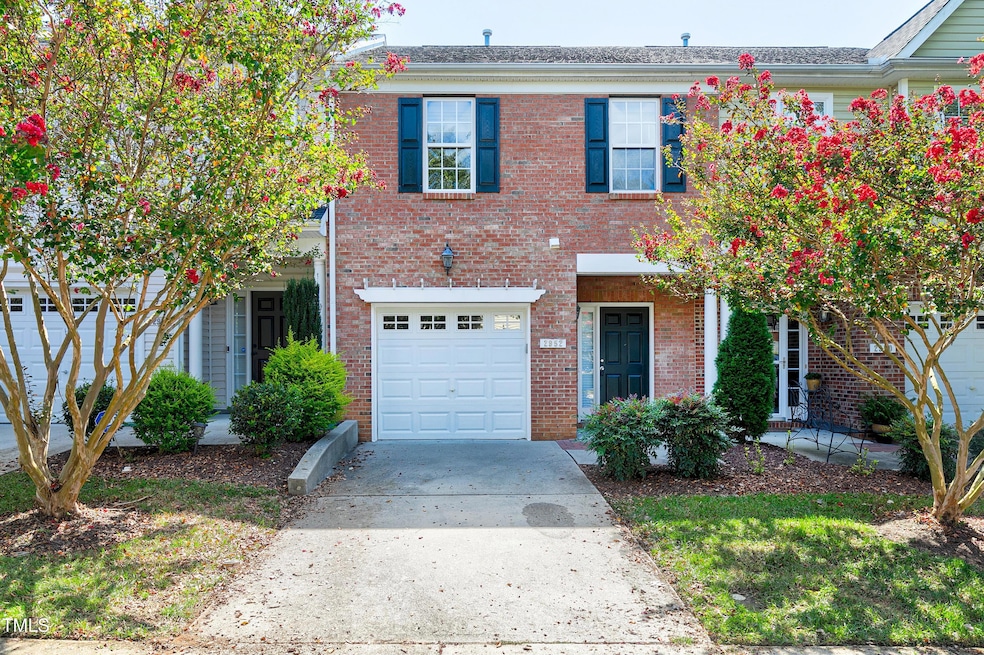
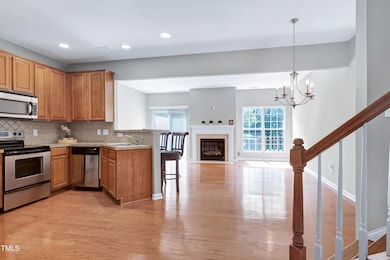
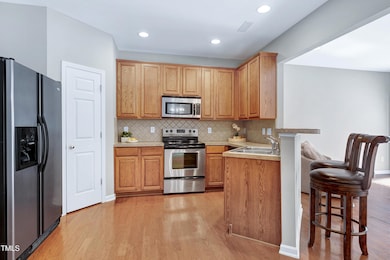
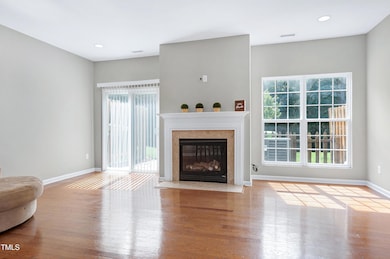
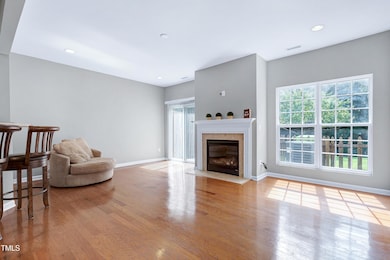
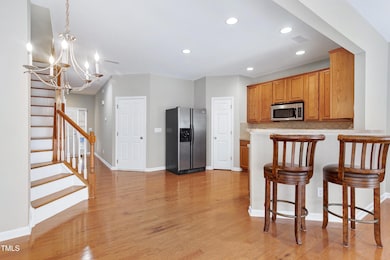
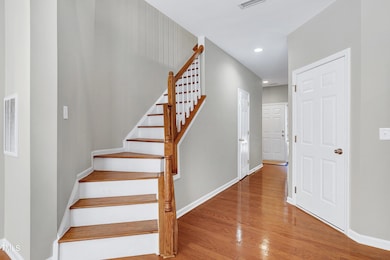
Welcome to 2952 Settle In Lane, a 3-bedroom, 3-bath townhouse in the highly desirable Bedford at Falls River community. This bright and inviting home features hardwood floors, a cozy fireplace, and an open-concept living and dining area perfect for everyday living and entertaining. Upstairs, enjoy spacious bedrooms including a large primary suite with a private bath and walk-in closet. Additional perks include fresh interior paint throughout and access to fantastic community amenities like a pool, parks, and walking trails. Conveniently located near shopping, dining, and major highways. Don't miss this opportunity! Please complete application in documents and submit to madison.vitale@allentate.com.
Last Agent to Rent the Property
Howard Hanna Allen Tate Raleigh Falls of Neuse License #356199 Listed on: 05/13/2025
Last Renter's Agent
Non Member
Non Member Office
We collect this data history from publicly available records. To have your information removed, we recommend requesting removal directly through your county’s website.
Jo Smith
Northside Realty Inc.
(888) 857-3486
82 Total Sales
3 in Falls River
$220K - $560K Price Range
Samara Presley
Smart Choice Realty Company
(984) 205-8568
266 Total Sales
4 in Falls River
$416K - $675K Price Range
Jennifer Gallagher
Real Broker, LLC - Carolina Collective Realty
(984) 237-2063
16 Total Sales
4 in Falls River
$395K - $800K Price Range
Sharon Evans
EXP Realty LLC
(984) 833-2476
982 Total Sales
14 in Falls River
$240K - $880K Price Range
Tom Menges
Coldwell Banker HPW
(877) 845-1375
63 Total Sales
1 in Falls River
$675,000 Price
Candy Owens
Berkshire Hathaway HomeService
(866) 473-3316
82 Total Sales
1 in Falls River
$750,000 Price
We collect this data history from publicly available records. To have your information removed, we recommend requesting removal directly through your county’s website.
| Date | Buyer | Sale Price | Title Company |
|---|---|---|---|
| $179,500 | None Available |
We collect this data history from publicly available records. To have your information removed, we recommend requesting removal directly through your county’s website.
| Date | Status | Borrower | Loan Amount |
|---|---|---|---|
| Open | $161,250 |
We collect this data history from publicly available records. To have your information removed, we recommend requesting removal directly through your county’s website.
| Date | Event | Price | List to Sale | Price per Sq Ft |
|---|---|---|---|---|
| 06/06/2025 06/06/25 | Rented | $2,000 | 0.0% | -- |
| 05/13/2025 05/13/25 | For Rent | $2,000 | -- | -- |
We collect this data history from publicly available records. To have your information removed, we recommend requesting removal directly through your county’s website.
| Year | Tax Paid | Tax Assessment Tax Assessment Total Assessment is a certain percentage of the fair market value that is determined by local assessors to be the total taxable value of land and additions on the property. | Land | Improvement |
|---|---|---|---|---|
| 2025 | $2,922 | $332,741 | $80,000 | $252,741 |
| 2024 | $2,910 | $332,741 | $80,000 | $252,741 |
| 2023 | $2,369 | $215,521 | $50,000 | $165,521 |
| 2022 | $2,202 | $215,521 | $50,000 | $165,521 |
| 2021 | $2,117 | $215,521 | $50,000 | $165,521 |
| 2020 | $2,079 | $215,521 | $50,000 | $165,521 |
| 2019 | $1,961 | $167,451 | $46,000 | $121,451 |
| 2018 | $1,850 | $167,451 | $46,000 | $121,451 |
| 2017 | $1,762 | $167,451 | $46,000 | $121,451 |
| 2016 | $1,726 | $167,451 | $46,000 | $121,451 |
| 2015 | $1,748 | $166,856 | $46,000 | $120,856 |
| 2014 | $1,658 | $166,856 | $46,000 | $120,856 |
M
Landlord's Agent in 2025
Madison Vitale
Howard Hanna Allen Tate Raleigh Falls of Neuse
(919) 609-1306
6 Total Sales
N
Tenant's Agent in 2025
Non Member
Non Member Office
Source: Doorify MLS
MLS Number: 10095846
APN: 1739.03-00-8624-000
Disclaimer: Certain information contained herein is derived from information provided by parties other than Homes.com. All information provided is deemed reliable, but is not guaranteed to be accurate and should be independently verified.
Some IDX listings have been excluded from this IDX display. Brokers make an effort to deliver accurate information, but buyers should independently verify any information on which they will rely in a transaction. The listing broker shall not be responsible for any typographical errors, misinformation, or misprints, and they shall be held totally harmless from any damages arising from reliance upon this data. This data is provided exclusively for consumers’ personal, non-commercial use. Listings marked with an icon are provided courtesy of the Doorify MLS, Inc. of North Carolina, Internet Data Exchange Database. Closed (sold) listings may have been listed and/or sold by a real estate firm other than the firm(s) featured on this website. Closed data is not available until the sale of the property is recorded in the MLS. Home sale data is not an appraisal, CMA, competitive or comparative market analysis, or home valuation of any property. Copyright 2026 Doorify MLS, Inc. of North Carolina. All rights reserved.
Ask me questions while you tour the home.