
Penny Jeffery Janich
Best Realty Partners
(657) 317-7948
48 Total Sales
4 in South Corona
$670K - $3M Price Range
Estimated Value: $1,030,622 - $1,060,000
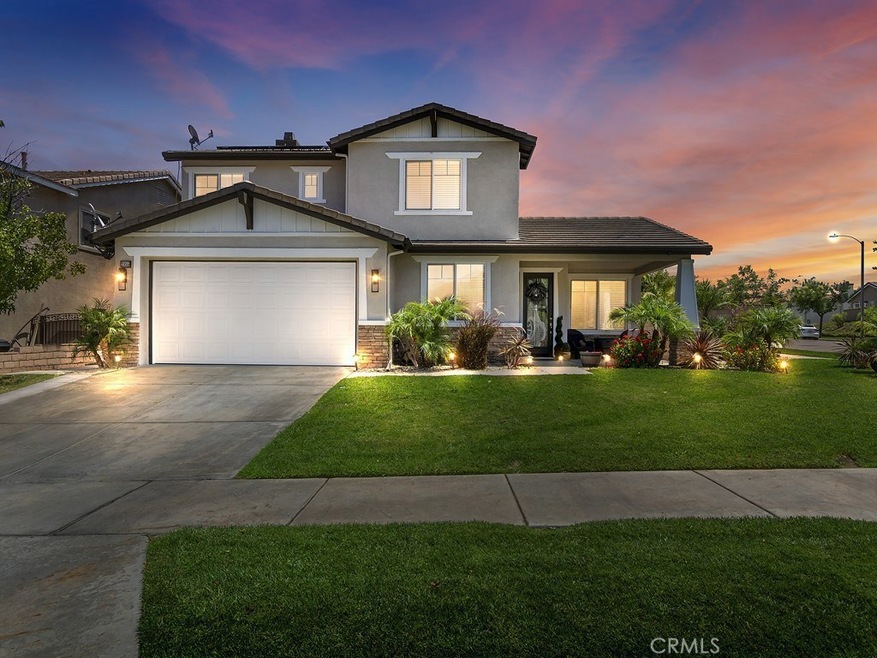
Beautifully upgraded pool home in an ideal Corona location! Stepping into this 5 bed, 3 bath home through the custom front door, you will find an open-floor plan with high ceilings and tons of natural light. The full bed and stunningly remodeled bath downstairs is private and well-appointed, perfect for guests, family, or your own office retreat. The laundry room is large with substantial storage and counter space, opening to the 3 car tandem parking garage, perfect for storage or your own personal man-cave! The enormous family room opens to a dream kitchen that was recently upgraded, complete with small wet bar and stainless steel appliances. Upstairs you will find the other 4 bedrooms and 2 bathrooms, each spacious enough to accommodate any furniture. The upstairs landing features a small built-in desk and storage closet - perfect for study time or crafts! Stepping into the backyard, you will find an entertainers dream, with a large built-in BBQ, including a refrigerator and ample bar seating. The covered patio is perfect for hosting, and sits next to a gorgeous built-in firepit along the retaining wall, with fire features on each pillar of the wall too. The salt-water pool can be heated to your comfort level, and the brand new artificial grass in the backyard makes upkeep a breeze. The house is highly upgraded, including new flooring, paint inside and out, and upgraded outdoor amenities, and is within walking distance of Skyline!
Last Agent to Sell the Property
Keller Williams Realty License #01068074 Listed on: 08/06/2020
Penny Jeffery Janich
Best Realty Partners
(657) 317-7948
48 Total Sales
4 in South Corona
$670K - $3M Price Range
Robert Ross
eXp Realty of Southern CA
(562) 553-3732
35 Total Sales
1 in South Corona
$725,000 Price
Kelly McLaren
Keller Williams Realty
(951) 432-5018
185 Total Sales
22 in South Corona
$415K - $985K Price Range
Court Young
RE/MAX BluePrint Realty
(858) 346-5138
22 Total Sales
1 in South Corona
$995,000 Price
Aaron Juarez
Coldwell Banker Icon
(855) 560-5718
90 Total Sales
1 in South Corona
$905,000 Price
Kimberly Ingram
Allison James Estates & Homes- Kimberly Ingram
(657) 297-5179
173 Total Sales
1 in South Corona
$860,000 Price
We collect this data history from publicly available records. To have your information removed, we recommend requesting removal directly through your county’s website.
| Date | Event | Price | List to Sale | Price per Sq Ft |
|---|---|---|---|---|
| 09/08/2020 09/08/20 | Sold | $760,000 | 0.0% | $248 / Sq Ft |
| 08/11/2020 08/11/20 | Pending | -- | -- | -- |
| 08/11/2020 08/11/20 | Off Market | $760,000 | -- | -- |
| 08/06/2020 08/06/20 | For Sale | $724,900 | -- | $236 / Sq Ft |
We collect this data history from publicly available records. To have your information removed, we recommend requesting removal directly through your county’s website.
| Year | Tax Paid | Tax Assessment Tax Assessment Total Assessment is a certain percentage of the fair market value that is determined by local assessors to be the total taxable value of land and additions on the property. | Land | Improvement |
|---|---|---|---|---|
| 2026 | $11,274 | $839,098 | $132,487 | $706,611 |
| 2025 | $10,969 | $822,646 | $129,890 | $692,756 |
| 2024 | $10,969 | $806,517 | $127,344 | $679,173 |
| 2023 | $10,969 | $790,704 | $124,848 | $665,856 |
| 2022 | $10,613 | $775,200 | $122,400 | $652,800 |
| 2021 | $10,407 | $760,000 | $120,000 | $640,000 |
| 2020 | $8,155 | $565,949 | $131,871 | $434,078 |
| 2019 | $7,974 | $554,853 | $129,286 | $425,567 |
| 2018 | $8,013 | $543,974 | $126,751 | $417,223 |
| 2017 | $7,809 | $533,309 | $124,266 | $409,043 |
| 2016 | $7,714 | $522,853 | $121,830 | $401,023 |
| 2015 | $7,420 | $473,886 | $108,448 | $365,438 |
| 2014 | -- | $464,606 | $106,325 | $358,281 |
DC
Seller's Agent in 2020
Dave Clark
Keller Williams Realty
(951) 271-3000
33 in this area
97 Total Sales
Buyer's Agent in 2020
Charisse Okamoto
Caliber Real Estate Group
(714) 292-3210
183 Total Sales
Seller's Agent in 2015
Ruben Muro
Keller Williams Realty
(951) 291-9073
9 in this area
72 Total Sales
Buyer's Agent in 2015
Grace Teran-Jara
C-21 Astro
(562) 659-2550
3 Total Sales
Source: California Regional Multiple Listing Service (CRMLS)
MLS Number: IG20158080
APN: 112-381-001
Disclaimer: Certain information contained herein is derived from information provided by parties other than Homes.com. All information provided is deemed reliable, but is not guaranteed to be accurate and should be independently verified.
The multiple listing data appearing on this website, or contained in reports produced therefrom, is owned and copyrighted by California Regional Multiple Listing Service, Inc. ("CRMLS") and is protected by all applicable copyright laws. Information provided is for viewer's personal, non-commercial use and may not be used for any purpose other than to identify prospective properties the viewer may be interested in purchasing. All listing data, including but not limited to square footage and lot size is believed to be accurate, but the listing Agent, listing Broker and CRMLS and its affiliates do not warrant or guarantee such accuracy. The viewer should independently verify the listed data prior to making any decisions based on such information by personal inspection and/or contacting a real estate professional.
Based on information from California Regional Multiple Listing Service, Inc. and /or other sources. All data, including all measurements and calculations of area, is obtained from various sources and has not been, and will not be, verified by broker or MLS. All information should be independently reviewed and verified for accuracy. Properties may or may not be listed by the office/agent presenting the information
Ask me questions while you tour the home.