
Robert Miller
Luke Real Estate
(484) 779-6020
89 Total Sales
1 in Milton
$429,500 Price




Estimated Value: $411,000 - $475,000
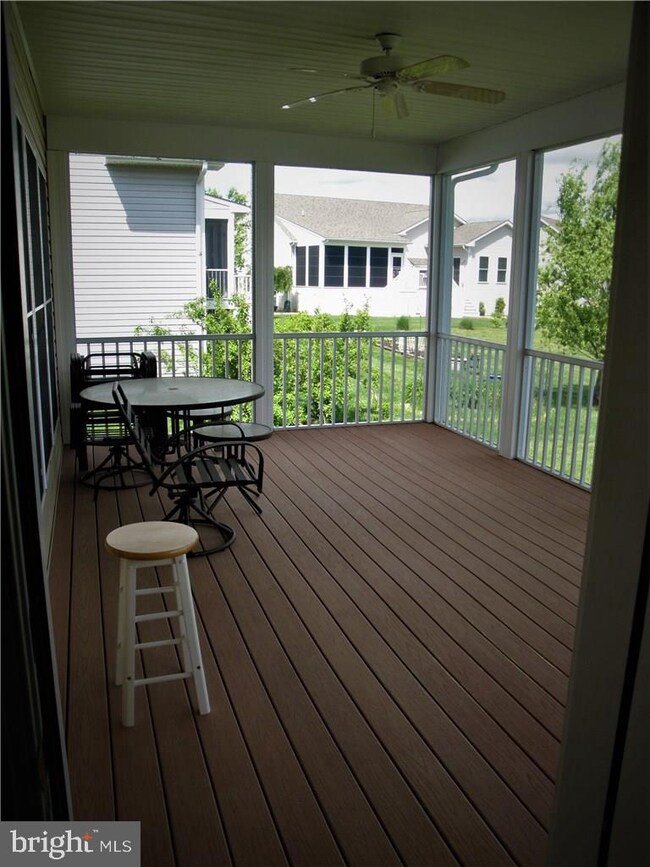
Wonderfully updated single level home with an open floor plan and beautiful pond views. This property is priced to move and well appointed with granite countertops, stainless appliances, hardwood floors and beautiful cabinets. Other amenities include a rocking chair front porch, a screened back porch, sealed crawl space with entrance from inside, tray ceiling in living room, large master suite with walk in closet and central vac system. Located close to resorts in the newer community of Windstone which offers a community in ground pool & clubhouse. Welcome Home!!
Last Agent to Sell the Property
(302) 227-5000 rehobothde@premiermove.com Coldwell Banker Premier - Rehoboth License #RS-0015032 Listed on: 05/07/2017
We collect this data history from publicly available records. To have your information removed, we recommend requesting removal directly through your county’s website.
Robert Miller
Luke Real Estate
(484) 779-6020
89 Total Sales
1 in Milton
$429,500 Price
Joseph Maggio
Dave McCarthy & Associates, Inc.
(302) 253-7949
87 Total Sales
9 in Milton
$128K - $680K Price Range
Retha Arrabal
Doug Ashley Realtors, LLC
(667) 244-8084
99 Total Sales
1 in Milton
$360,000 Price
Denny Horner
RLAH Real Estate
(202) 931-6634
124 Total Sales
1 in Milton
$335,000 Price
Vicky Lawson
Long & Foster Real Estate, Inc.
(856) 517-2783
149 Total Sales
3 in Milton
$356K - $450K Price Range
Daniel McDevitt
Cummings & Co. Realtors
(443) 290-5937
111 Total Sales
1 in Milton
$250,000 Price
We collect this data history from publicly available records. To have your information removed, we recommend requesting removal directly through your county’s website.
| Date | Buyer | Sale Price | Title Company |
|---|---|---|---|
| $265,000 | None Available | ||
| Roy Thomas J | $262,200 | -- |
We collect this data history from publicly available records. To have your information removed, we recommend requesting removal directly through your county’s website.
| Date | Status | Borrower | Loan Amount |
|---|---|---|---|
| Open | $168,200 | ||
| Closed | Admas Robert | $50,000 | |
| Closed | Adams Deborah A | $125,000 | |
| Previous Owner | Roy Thomas J | $83,000 |
We collect this data history from publicly available records. To have your information removed, we recommend requesting removal directly through your county’s website.
| Date | Event | Price | List to Sale | Price per Sq Ft |
|---|---|---|---|---|
| 08/08/2017 08/08/17 | Sold | $265,000 | -5.4% | $139 / Sq Ft |
| 07/09/2017 07/09/17 | Pending | -- | -- | -- |
| 05/07/2017 05/07/17 | For Sale | $280,000 | -- | $147 / Sq Ft |
We collect this data history from publicly available records. To have your information removed, we recommend requesting removal directly through your county’s website.
| Year | Tax Paid | Tax Assessment Tax Assessment Total Assessment is a certain percentage of the fair market value that is determined by local assessors to be the total taxable value of land and additions on the property. | Land | Improvement |
|---|---|---|---|---|
| 2025 | $542 | $29,550 | $7,500 | $22,050 |
| 2024 | $976 | $29,550 | $7,500 | $22,050 |
| 2023 | $975 | $29,550 | $7,500 | $22,050 |
| 2022 | $1,423 | $29,550 | $7,500 | $22,050 |
| 2021 | $1,401 | $29,550 | $7,500 | $22,050 |
| 2020 | $1,397 | $29,550 | $7,500 | $22,050 |
| 2019 | $1,399 | $29,550 | $7,500 | $22,050 |
| 2018 | $1,298 | $29,550 | $0 | $0 |
| 2017 | $1,243 | $29,550 | $0 | $0 |
| 2016 | $1,180 | $29,550 | $0 | $0 |
| 2015 | $1,128 | $29,550 | $0 | $0 |
| 2014 | $1,120 | $29,550 | $0 | $0 |
Seller's Agent in 2017
Dennis Barnes
Coldwell Banker Premier - Rehoboth
(302) 227-2726
18 Total Sales
Buyer's Agent in 2017
Chrisy Tingle
Keller Williams Realty
(302) 377-4159
151 Total Sales
Source: Bright MLS
MLS Number: 1001029390
APN: 235-22.00-1079.00
Disclaimer: Certain information contained herein is derived from information provided by parties other than Homes.com. All information provided is deemed reliable, but is not guaranteed to be accurate and should be independently verified.
The data relating to real estate for sale on this website appears in part through the BRIGHT Internet Data Exchange program, a voluntary cooperative exchange of property listing data between licensed real estate brokerage firms, and is provided by BRIGHT through a licensing agreement.
Listing information is from various brokers who participate in the Bright MLS IDX program and not all listings may be visible on the site.
The property information being provided on or through the website is for the personal, non-commercial use of consumers and such information may not be used for any purpose other than to identify prospective properties consumers may be interested in purchasing.
Some properties which appear for sale on the website may no longer be available because they are for instance, under contract, sold or are no longer being offered for sale.
Property information displayed is deemed reliable but is not guaranteed.
Copyright 2026 Bright MLS, Inc.
Ask me questions while you tour the home.