NOT LISTED FOR SALE
2 Beds
2 Baths
1,088 Sq Ft
5,227 Sq Ft Lot

Sale Details

Date Sold: August 29, 2025

Last sale price $210,000 $193 Per Sq Ft

2 Days on Market

Highlights

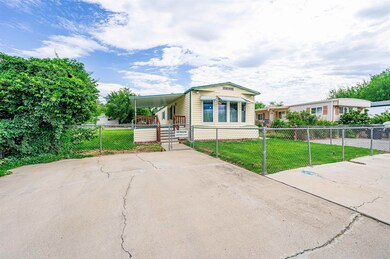
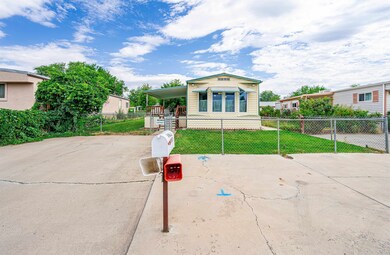
  • Ranch Style House
  • Living Room
  • Landscaped
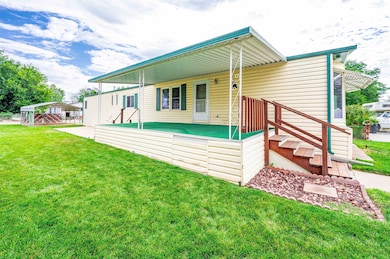
  • Covered Deck
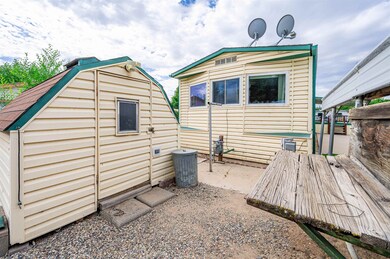
  • Shed
  • Forced Air Heating System

About This Home

As of August 2025

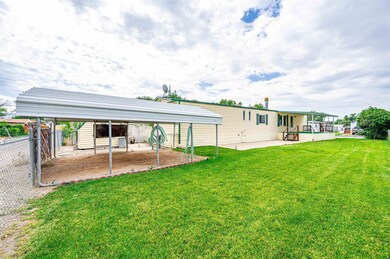
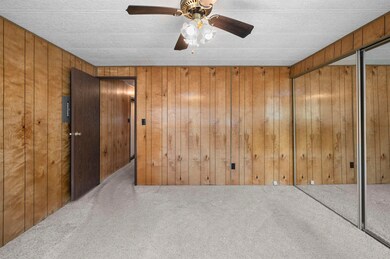
Charming and cozy, this 2-bedroom, 1-bath home offers comfort and character in every corner. The kitchen features a lovely bay window that brings in natural light and creates the perfect spot for morning coffee or plants. Enjoy relaxing evenings by the wood-burning fireplace in the living room, adding warmth and charm to your space. The spacious master bedroom provides plenty of room to unwind, while the second bedroom is perfect for guests, a home office, or hobbies. Outside, you'll find convenient carport parking and a handy storage shed for all your extras. Whether you're looking for your first home or a smart investment, this one is full of potential.

Last Agent to Sell the Property

BARRETT KENDALL

BRAY REAL ESTATE License #FA100086549 Listed on: 07/22/2025

Last Buyer's Agent

ARIANNE NELSON MILLER

NEXTHOME VALLEY PROPERTIES License #IA100077802

NEXTHOME VALLEY PROPERTIES
Create a Home Valuation Report for This Property
The Home Valuation Report is an in-depth analysis detailing your home's value as well as a comparison with similar homes in the area

Property Details

Home Type

  • Modular Prefabricated Home

Est. Annual Taxes

  • $597

Year Built

  • Built in 1981

Lot Details

  • 5,227 Sq Ft Lot
  • Lot Dimensions are 108 x 45
  • Chain Link Fence
  • Landscaped
  • Sprinkler System

HOA Fees

  • $6 Monthly HOA Fees

Home Design

  • Single Family Detached Home
  • Ranch Style House
  • Asphalt Roof
  • Vinyl Siding
  • Modular or Manufactured Materials
  • Skirt

Interior Spaces

  • 1,088 Sq Ft Home
  • Ceiling Fan
  • Wood Burning Fireplace
  • Window Treatments
  • Living Room
  • Dining Room
  • Crawl Space

Kitchen

  • Gas Oven or Range
  • Range Hood
  • Microwave
  • Disposal

Flooring

  • Carpet
  • Linoleum

Bedrooms and Bathrooms

  • 2 Bedrooms
  • 2 Bathrooms

Laundry

  • Laundry on main level
  • Dryer
  • Washer

Parking

  • 1 Car Garage
  • Carport

Outdoor Features

  • Covered Deck
  • Shed

Schools

  • Fruitvale Elementary School
  • Bookcliff Middle School
  • Central High School

Utilities

  • Evaporated cooling system
  • Forced Air Heating System

Additional Features

  • Grab Bar In Bathroom
  • Modular Prefabricated Home

Community Details

  • Eastwood Mh Subdivision

Listing and Financial Details

  • Assessor Parcel Number 2943-081-06-008
  • Seller Concessions Offered

Property Details

Home Type

Modular Prefabricated Home

Est. Annual Taxes

$597

Year Built

Built in 1981

Lot Details

5,227 Sq Ft Lot

HOA Fees

$6 per month

Listing Details

  • 3 Phase: Unknown
  • Access Medical Inclusions: Grab Bars Tub/Shower
  • Estimated Irrigation Acres: 0.12
  • Estimated Main Sq Ft: 1088
  • Bathroom Level: M-Main Level
  • Construction: Manufactured
  • Current Use: Residential
  • Dining Rm Lvl: Main
  • Dining Rm Size: 8 x 8
  • Dining Rm Type: Combo
  • Elevation: 4583
  • Exterior Features: Shed, Sprinklers
  • Fronts: S
  • Gas Company: Xcel
  • Heating Type: Forced Air, Natural Gas
  • How Built: Factory Built
  • Irrig District: HOA
  • Irrig Water: Yes
  • Kitchen Lvl: Main
  • Laundry Rm Location: Hall/Closet
  • Laundry Rm Lvl: Main
  • Laundry Rm Size: 9 x 2.6
  • Living Rm Lvl: Main
  • Living Rm Size: 17.4 x 14.6
  • Lot Dimensions: 108 x 45
  • Lvt Date: 07/22/2025
  • Master Bdrm Conforming: Yes
  • Master Bdrm Lvl: Main
  • Master Bdrm Size: 13 x 12.3
  • Bedrooms: 2
  • Patio Deck: Deck-Covered
  • Property Type: Residential
  • Real Estate Incl: Yes
  • Sewer: Sewer Installed
  • Sewer Company: City Of Gj
  • Street Desc Access: City/Town
  • Style: Ranch, Single Wide
  • Taxes: 596.92
  • Tax Year: 2025
  • Total Acres: 0.12
  • Total Apx Sq Ft: 1088
  • Type: Single Family
  • Water: City Water
  • Zoning: PUD
  • Display On Internet: Yes
  • Year Built: 1981
  • Directions: Head East down North Avenue until you get to 29 1/2 Road. Turn Left onto 29 1/2 Road. Drive about 1/4 mile and turn right onto Cedar Place, the property will be on your left.
  • Subdivision Name: Eastwood MH
  • Estimated Year Remodeled: 1991
  • AdditionalLivingSpace: None
  • Financials Assumable Mortgage: No
  • Special Features: None
  • Property Sub Type: MobileManufactured
  • Year Renovated: 1991

Interior Features

  • Kitchen Size: 15.6 x 12.3
  • Bathroom Description: 1-1/2, 1-Full
  • Appliances: Dryer, Garbage Disposal, Gas Range Oven, Microwave, Range Hood, Refrigerator, Washer
  • Basement Foundation: Crawl Space, Skirted
  • Fireplace: Woodburning
  • Floor: Carpet, Linoleum
  • Interior Amenities: Ceiling Fan(s), Window Coverings
  • Bathrooms: 2

Exterior Features

  • Fence: Chain Link
  • Landscaping: Landscape All, Sprinklers All
  • Exterior Siding: Vinyl
  • Roof: Asphalt Composition

Garage/Parking

  • Garage Type: Carport
  • Garage Capacity: 1

Utilities

  • Cooling Type: Evaporative Cooler
  • Electric Company: Xcel
  • Water Company: Ute

Schools

  • Elementary School: Fruitvale
  • High School: Central

Lot Info

  • Lot Description: 0' - 75' Frontage
  • Lot Size: A: 0-0.24
  • Parcel Number: 2943-081-06-008
  • Geo Subdivision: CO

MLS Schools

  • Middle School: Bookcliff

Home Values in the Area

Source: Public Records

Average Home Value in this Area


Source: Public Records

Agents Specializing in Northeast Grand Junction, CO

See All Agents

Property History

We collect this data history from publicly available records. To have your information removed, we recommend requesting removal directly through your county’s website.

Date Event Price List to Sale Price per Sq Ft
08/29/2025 08/29/25 Sold $210,000 +5.0% $193 / Sq Ft
07/24/2025 07/24/25 Pending -- -- --
07/22/2025 07/22/25 For Sale $200,000 -- $184 / Sq Ft
Source: Grand Junction Area REALTOR® Association

Agents Affiliated with this Home

  • Section Image
  • Section Image
See All Agents

Map

Source: Grand Junction Area REALTOR® Association

MLS Number: 20253502

Grand Junction Area REALTOR® Association
Your Personal Tour Guide

Ask me questions while you tour the home.