
Lynn Frantzen
Keller Williams Integrity Realty
(763) 373-6150
197 Total Sales
2 in Little Canada
$122K - $400K Price Range


Estimated Value: $301,781
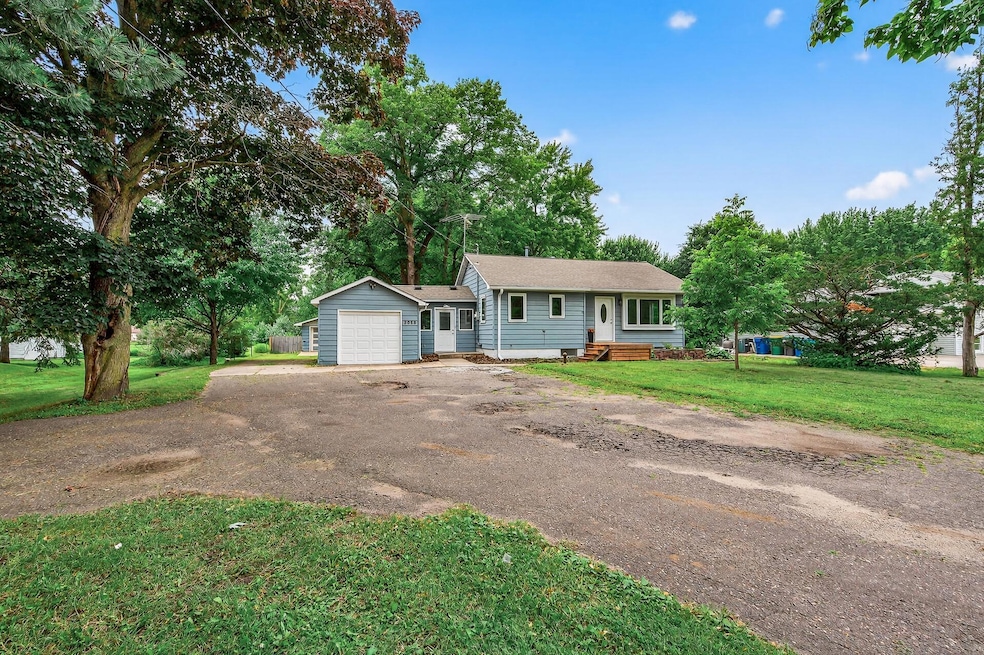
Charming Remodeled 2-Bedroom, 2-Bath Home on Nearly 1 Acre with Fenced Yard!!
Move-in ready and thoughtfully updated, this delightful home sits on a spacious lot
just under 1 acre-perfect for pets, play , and privacy. With 2 Beds and 2 Bath and
multiple garage spaces ,the 2 car being heated and cooled, it offers both charm and
functionality.
Highlights Include: New garage Door and Opener, Updated kitchen with new countertops,
backsplash, dishwasher sink, and paint, new flooring in lower level family room,
kitchen and breezeway. New vanity in main level bath along with flooring and paint.
New Lighting throughout. New deck for relaxing and entertaining. Fenced yard. Storage
Shed for all your garden tools and outdoor gear. This beautifully remodeled home is
ready for its next chapter- schedule your showing today!
We collect this data history from publicly available records. To have your information removed, we recommend requesting removal directly through your county’s website.
Lynn Frantzen
Keller Williams Integrity Realty
(763) 373-6150
197 Total Sales
2 in Little Canada
$122K - $400K Price Range
Sarah Hartstein
Coldwell Banker Realty
(866) 502-5606
96 Total Sales
1 in Little Canada
$95,250 Price
Isaac Contreras
Keller Williams Integrity Realty
(651) 564-8601
87 Total Sales
1 in Little Canada
$456,000 Price
Kenneth Straley
Offsite Realty Inc
(612) 324-8811
105 Total Sales
3 in Little Canada
$135K - $327K Price Range
Jennifer Kuehl
Biltmore Realty, LLC
(534) 544-4868
114 Total Sales
1 in Little Canada
$155,000 Price
Chris Micko
RE/MAX Results
(612) 509-5582
95 Total Sales
1 in Little Canada
$430,000 Price
We collect this data history from publicly available records. To have your information removed, we recommend requesting removal directly through your county’s website.
| Date | Buyer | Sale Price | Title Company |
|---|---|---|---|
| $300,000 | Rg Title | ||
| $230,000 | West Title | ||
| -- | -- |
We collect this data history from publicly available records. To have your information removed, we recommend requesting removal directly through your county’s website.
| Date | Status | Borrower | Loan Amount |
|---|---|---|---|
| Open | $215,000 | ||
| Closed | $220,000 |
We collect this data history from publicly available records. To have your information removed, we recommend requesting removal directly through your county’s website.
| Date | Event | Price | List to Sale | Price per Sq Ft |
|---|---|---|---|---|
| 09/05/2025 09/05/25 | Sold | $300,000 | -4.8% | $252 / Sq Ft |
| 08/06/2025 08/06/25 | Pending | -- | -- | -- |
| 07/19/2025 07/19/25 | For Sale | $315,000 | -- | $265 / Sq Ft |
We collect this data history from publicly available records. To have your information removed, we recommend requesting removal directly through your county’s website.
| Year | Tax Paid | Tax Assessment Tax Assessment Total Assessment is a certain percentage of the fair market value that is determined by local assessors to be the total taxable value of land and additions on the property. | Land | Improvement |
|---|---|---|---|---|
| 2025 | $3,440 | $282,800 | $80,000 | $202,800 |
| 2023 | $3,454 | $278,500 | $80,000 | $198,500 |
| 2022 | $2,810 | $251,500 | $80,000 | $171,500 |
| 2021 | $2,318 | $217,100 | $80,000 | $137,100 |
| 2020 | $2,420 | $196,900 | $79,800 | $117,100 |
| 2019 | $2,270 | $192,200 | $79,800 | $112,400 |
| 2018 | $2,128 | $176,700 | $79,800 | $96,900 |
| 2017 | $1,700 | $163,700 | $79,800 | $83,900 |
| 2016 | $1,936 | $0 | $0 | $0 |
| 2015 | $1,838 | $155,700 | $79,800 | $75,900 |
| 2014 | $1,756 | $0 | $0 | $0 |
Seller's Agent in 2025
Cheryl Daws
LPT Realty, LLC
(612) 242-7998
29 Total Sales
E
Buyer's Agent in 2025
Eric McCabe
eXp Realty
(320) 500-4397
42 Total Sales
Source: NorthstarMLS
MLS Number: 6751971
APN: 05-29-22-24-0006
Disclaimer: Certain information contained herein is derived from information provided by parties other than Homes.com. All information provided is deemed reliable, but is not guaranteed to be accurate and should be independently verified.
All data is obtained from various sources and may not have been verified by broker or MLS GRID. Supplied Open House Information is subject to change without notice. All information should be independently reviewed and verified for accuracy. Properties may or may not be listed by the office/agent presenting the information. Some IDX listings have been excluded from this website.
Listings courtesy of NorthstarMLS as distributed by MLS GRID.
Based on information submitted to the MLS GRID
Ask me questions while you tour the home.