
Jack Yao
Realmart Realty, LLC
(732) 838-6992
1,392 Total Sales
1 in Clintondale
$375,000 Price
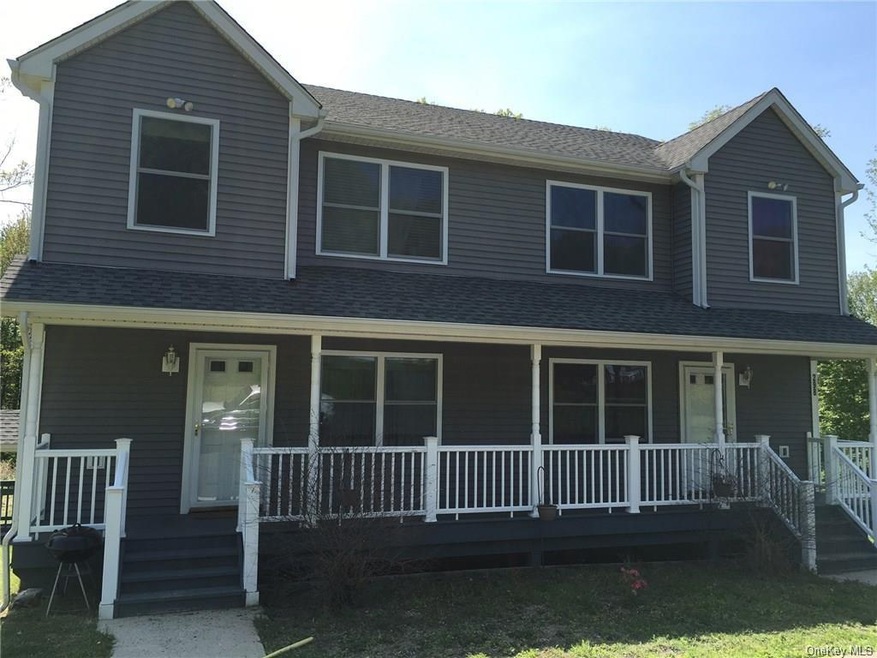
Located in Highland this Custom built duplex Offers 2 Bedrooms 1 1/2 bathrooms Apartments with open floor plans, updated appliances, partly finished walk out basement. Ideal for owner occupant or great turn key investment. Come take a look and you will not be disappointed.
Jack Yao
Realmart Realty, LLC
(732) 838-6992
1,392 Total Sales
1 in Clintondale
$375,000 Price
Richard Baxter
Keller Williams Realty
(845) 403-1336
417 Total Sales
2 in Clintondale
$37,500 Price Range
J. Philip Faranda
Howard Hanna Rand Realty
(914) 444-1853
66 Total Sales
1 in Clintondale
$439,000 Price
Michael J. Carr
eXp Realty
(845) 439-2056
86 Total Sales
1 in Clintondale
$585,000 Price
Kristen Zigouras
eXp Realty, LLC
(845) 393-3507
74 Total Sales
2 in Clintondale
$225K - $365K Price Range
Linda Majetich Hansen
BHHS HUDSON VALLEY PROP-NP
(845) 516-8181
63 Total Sales
3 in Clintondale
$375,000 Price Range
We collect this data history from publicly available records. To have your information removed, we recommend requesting removal directly through your county’s website.
| Date | Event | Price | List to Sale | Price per Sq Ft |
|---|---|---|---|---|
| 09/13/2021 09/13/21 | Sold | $420,000 | +5.3% | $146 / Sq Ft |
| 06/11/2021 06/11/21 | Pending | -- | -- | -- |
| 03/08/2021 03/08/21 | For Sale | $399,000 | -- | $139 / Sq Ft |
Seller's Agent in 2021
ABBY JOSIAH
KW MidHudson
(845) 797-4436
48 Total Sales
Source: OneKey® MLS
MLS Number: KEY6100562
Disclaimer: Certain information contained herein is derived from information provided by parties other than Homes.com. All information provided is deemed reliable, but is not guaranteed to be accurate and should be independently verified.
The data relating to real estate for sale or lease on this web site comes in part from OneKey® MLS. Real estate listings held by brokerage firms other than Ten-X are marked with the OneKey® MLS logo or an abbreviated logo and detailed information about them includes the name of the listing broker.
Based on information submitted to the MLS GRID. All data is obtained from various sources and may not have been verified by broker or MLS GRID. Supplied Open House Information is subject to change without notice. All information should be independently reviewed and verified for accuracy. Properties may or may not be listed by the office/agent presenting the information. Some IDX listings have been excluded from this website. IDX information is provided exclusively for personal, non-commercial use, and may not be used for any purpose other than to identify prospective properties consumers may be interested in purchasing.
Information is deemed reliable but not guaranteed.
Copyright 2026 OneKey® MLS. All rights reserved.
Based on information submitted to the MLS GRID
Listings courtesy of OneKey® MLS as distributed by MLS GRID
Ask me questions while you tour the home.