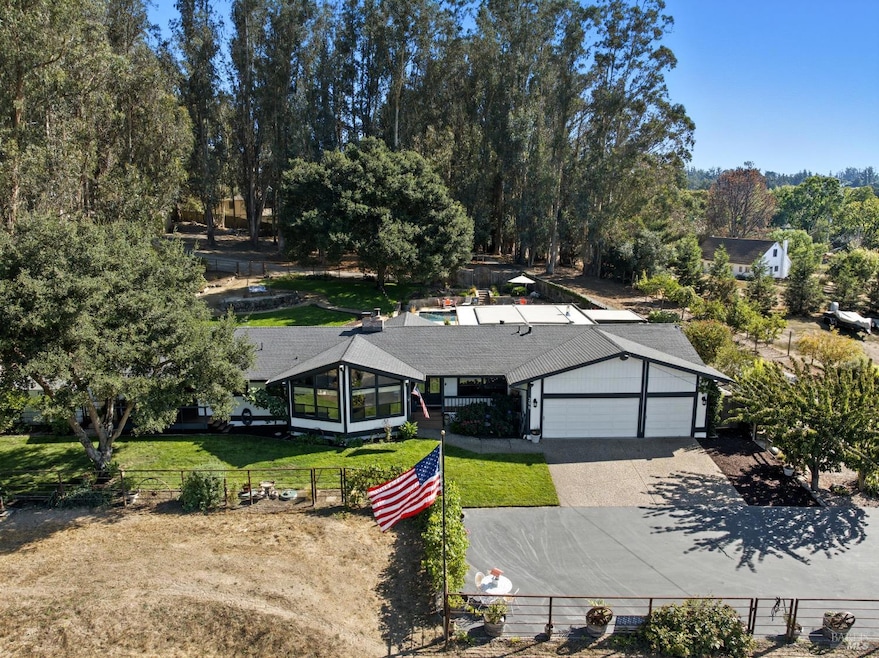
NOT LISTED FOR SALE

296 Eucalyptus Ave Cotati, CA 94931

Cotati Area

Estimated Value: $1,700,814

3 Beds
2 Baths
2,196 Sq Ft
$775/Sq Ft Est. Value

Sale Details

Date Sold: October 27, 2025

Last sale price $1,650,000 $751 Per Sq Ft

Est. 3% increase in value since last sale

Current estimated payment $10,171 / mo

6 Days on Market

Highlights

  • Parking available for a boat
  • 1 to 6 Horse Stalls
  • Spa
  • Barn
  • Greenhouse
  • 2 Acre Lot

About This Home

As of October 2025

Private and peaceful setting in Cotati! This beautifully updated 3-bedroom, 2-bath home offers a perfect blend of comfort and style. Hardwood floors flow throughout, while the bathrooms feature elegant travertine and tile finishes. The oversized kitchen is a chef's dream with granite counters, marble backsplash, maple cabinets, stainless steel appliances, wine refrigerator, gas stove with warmer, and plenty of prep space. A separate laundry room includes storage and a sink. Recent updates include a newer HVAC system, water heater, and freshly painted exterior. Enjoy your backyard oasis with built-in BBQ, pizza oven, cooktop, icemaker/cooler, and granite counters. The stamped concrete patio includes an electric awning with recessed lighting and ceiling fan. Relax by the built-in pool with safety cover, soak in the hot tub, or gather around the firepit. The property also features an extra-large two-stall barn with tack room and walk-in meat refrigerator, dog run, two chicken coops, she shed, greenhouse, large pasture, and garden beds. The property features a variety of fruit trees, including: citrus, olives, peaches, pears, apricots, plums, cherries, pomegranates and apples. Security system with cameras included. Private yet close to town, this home is a true country retreat!

Last Agent to Sell the Property

Britt Johnson

Coldwell Banker Realty License #00985355 Listed on: 09/19/2025

Coldwell Banker Realty

Last Buyer's Agent

Sonya Hollander

Sotheby's International Realty License #01459072

Sotheby's International Realty
Create a Home Valuation Report for This Property
The Home Valuation Report is an in-depth analysis detailing your home's value as well as a comparison with similar homes in the area

Home Details

Home Type

  • Single Family

Year Built

  • Built in 1985 | Remodeled

Lot Details

  • 2 Acre Lot
  • North Facing Home
  • Kennel or Dog Run
  • Back Yard Fenced
  • Landscaped
  • Private Lot
  • Front and Back Yard Sprinklers
  • Garden

Parking

  • 2 Car Attached Garage
  • Driveway
  • Parking available for a boat
  • RV Access or Parking

Property Views

  • Pasture
  • Mountain
  • Hills
  • Forest

Home Design

  • Contemporary Architecture
  • Concrete Foundation
  • Composition Roof
  • Wood Siding

Interior Spaces

  • 2,196 Sq Ft Home
  • 1-Story Property
  • Cathedral Ceiling
  • Ceiling Fan
  • Recessed Lighting
  • Double Sided Fireplace
  • Wood Burning Fireplace
  • Stone Fireplace
  • Double Pane Windows
  • Formal Entry
  • Family Room
  • Living Room with Fireplace
  • 2 Fireplaces
  • Formal Dining Room
  • Storage Room
  • Security System Owned

Kitchen

  • Breakfast Area or Nook
  • Free-Standing Gas Oven
  • Range Hood
  • Warming Drawer
  • Microwave
  • Dishwasher
  • Wine Refrigerator
  • Marble Countertops
  • Granite Countertops

Flooring

  • Wood
  • Carpet
  • Tile

Bedrooms and Bathrooms

  • 3 Bedrooms
  • Separate Bedroom Exit
  • Bathroom on Main Level
  • 2 Full Bathrooms
  • Tile Bathroom Countertop
  • Bathtub with Shower

Laundry

  • Laundry Room
  • Sink Near Laundry
  • Laundry Cabinets

Pool

  • Spa
  • Heated Pool
  • Pool Cover

Outdoor Features

  • Covered Patio or Porch
  • Outdoor Kitchen
  • Covered Courtyard
  • Fire Pit
  • Greenhouse
  • Shed
  • Outbuilding
  • Built-In Barbecue
  • Awning

Farming

  • Barn
  • Electricity in Barn
  • Pasture

Horse Facilities and Amenities

  • 1 to 6 Horse Stalls
  • Tack Room
  • Water to Barn

Utilities

  • Central Heating and Cooling System
  • Well
  • Septic System

Listing and Financial Details

  • Assessor Parcel Number 046-233-028-000

Home Details

Home Type

Single Family

Year Built

Built in 1985 | Remodeled

Lot Details

2 Acres

Parking

2

Listing Details

  • Interior Amenities: Cathedral Ceiling, Formal Entry
  • Type: Residential
  • Property Sub Type: Single Family Residence
  • Subtype Description: Detached
  • Directions To Property: Old Redwood Hwy to Eucalyptus Avenue.
  • Lot Size Acres: 2.0000
  • Stories: 1
  • Levels: One
  • ArchitecturalStyle: Contemporary
  • Property Faces: North
  • Reso Window Features: Dual Pane Full
  • Special Features: None

Interior Features

  • Appliances: Dishwasher, Free Standing Gas Oven, Hood Over Range, Microwave, Warming Drawer, Wine Refrigerator
  • Number Of Fireplaces: 2
  • Bedrooms: 3
  • Full Bathrooms: 2
  • Dining Room Features: Formal Room
  • Living Room Features: Cathedral/Vaulted
  • Flooring: Carpet, Tile, Wood
  • Square Footage: 2196.00
  • Bathroom Features: Tile, Tub w/Shower Over
  • Bathrooms: 2
  • Family Room Features: View
  • Fireplace Features: Double Sided, Family Room, Living Room, Stone, Wood Burning
  • Kitchen Features: Breakfast Area, Granite Counter, Marble Counter
  • Room Type: Dining Room, Family Room, Kitchen, Laundry, Living Room, Primary Bathroom, Storage
  • Main Level: Bedroom(s), Dining Room, Family Room, Full Bath(s), Garage, Kitchen, Living Room, Primary Bedroom
  • Spa Features: Spa/Hot Tub Personal
  • PrimaryBedroomFeatures: Outside Access

Exterior Features

  • Construction Materials: Wood
  • Foundation: Concrete Perimeter
  • Lot Features: Auto Sprinkler Front, Auto Sprinkler Rear, Garden, Landscape Back, Landscape Front, Manual Sprinkler Front, Private
  • Property Condition: Updated/Remodeled
  • Roof: Composition
  • ExteriorFeatures: Built-In Barbeque, Covered Courtyard, Dog Run, Fire Pit, Kitchen
  • Fencing: Back Yard, Cross Fenced, Fenced, Other, Wood
  • OtherStructures: Barn(s), Greenhouse, Kennel/Dog Run, Outbuilding, Shed(s)
  • Patio And Porch Features: Awning, Covered Patio
  • Pool Features: Electric Heat, Pool Cover
  • View: Forest, Hills, Mountains, Pasture

Garage/Parking

  • Parking Features: Attached, Boat Storage, RV Storage, See Remarks
  • Total Parking Spaces: 6.00
  • Garage Spaces: 2.00
  • Driveway/Sidewalks: Paved Driveway

Utilities

  • Cooling: Ceiling Fan(s), Central
  • Security Features: Security System Owned, Video System, See Remarks
  • Sewer: Septic System
  • Utilities: Public
  • Water Source: Well
  • Heating: Central, Fireplace(s)
  • Laundry Features: Cabinets, Inside Room, Sink

Lot Info

  • Horse Property Features: 1-6 Stalls, Barn Amenities, Barn w/Electricity, Barn w/Water, Fenced, Pasture, Tack Room
  • Assessor Parcel Number: 046-233-028-000
  • Lot Size Sq Ft: 87120.00

Building Info

  • Year Built: 1985

Ownership History

We collect this data history from publicly available records. To have your information removed, we recommend requesting removal directly through your county’s website.

Date Name Owned For Owner Type

Purchase Details

Listed on
Sep 19, 2025
Closed on
Oct 17, 2025
Sold by
Bought by
Seller's Agent
Britt Johnson
Coldwell Banker Realty
Buyer's Agent
Sonya Hollander
Sotheby's International Realty
List Price
$1,650,000
Sold Price
$1,650,000
Views
34
Current Estimated Value
$1,700,814

Home Financials for this Owner

Home Financials are based on the most recent Mortgage that was taken out on this home.
Estimated Appreciation
$50,814
Avg. Annual Appreciation
4.02%
Original Mortgage
$1,320,000
Outstanding Balance
$1,309,988
Interest Rate
6.35%
Mortgage Type
New Conventional
Estimated Equity
$390,826

Purchase Details

Closed on
Nov 2, 2010
Sold by
Bought by

Home Financials for this Owner

Home Financials are based on the most recent Mortgage that was taken out on this home.
Original Mortgage
$445,000
Interest Rate
4.27%
Mortgage Type
New Conventional

Purchase Details

Closed on
May 31, 2007
Sold by
Bought by

Home Financials for this Owner

Home Financials are based on the most recent Mortgage that was taken out on this home.
Original Mortgage
$699,200
Interest Rate
7.62%
Mortgage Type
New Conventional

Purchase Details

Closed on
Jan 29, 2004
Sold by
Bought by

Home Financials for this Owner

Home Financials are based on the most recent Mortgage that was taken out on this home.
Original Mortgage
$600,000
Interest Rate
4.5%
Mortgage Type
Unknown

Purchase Details

Closed on
Aug 7, 2000
Sold by
Bought by

Home Financials for this Owner

Home Financials are based on the most recent Mortgage that was taken out on this home.
Original Mortgage
$488,000
Interest Rate
8.12%

Purchase Details

Closed on
Sep 16, 1994
Sold by
Bought by
Source: Public Records

Home Values in the Area

Source: Public Records

Average Home Value in this Area


Source: Public Records

Agents Specializing in Cotati, CA

See All Agents

Purchase History

We collect this data history from publicly available records. To have your information removed, we recommend requesting removal directly through your county’s website.

Date Buyer Sale Price Title Company
$1,650,000 First American Title
-- Stewart Title Of California
$874,000 Chicago Title Company
$750,000 Old Republic Title Company
$610,000 Old Republic Title Company
$330,000 Pacific Coast Title Company
Source: Public Records

Mortgage History

We collect this data history from publicly available records. To have your information removed, we recommend requesting removal directly through your county’s website.

Date Status Borrower Loan Amount
Open $1,320,000
Previous Owner $445,000
Previous Owner $699,200
Previous Owner $600,000
Previous Owner $488,000
Source: Public Records

Property History

We collect this data history from publicly available records. To have your information removed, we recommend requesting removal directly through your county’s website.

Date Event Price List to Sale Price per Sq Ft
10/27/2025 10/27/25 Sold $1,650,000 0.0% $751 / Sq Ft
09/25/2025 09/25/25 Pending -- -- --
09/19/2025 09/19/25 For Sale $1,650,000 -- $751 / Sq Ft
Source: Bay Area Real Estate Information Services (BAREIS)

Tax History

We collect this data history from publicly available records. To have your information removed, we recommend requesting removal directly through your county’s website.

Year Tax Paid Tax Assessment Tax Assessment Total Assessment is a certain percentage of the fair market value that is determined by local assessors to be the total taxable value of land and additions on the property. Land Improvement
2025 $9,657 $803,544 $384,346 $419,198
2024 $9,415 $787,789 $376,810 $410,979
2023 $9,415 $772,343 $369,422 $402,921
2022 $9,217 $757,200 $362,179 $395,021
2021 $9,117 $742,354 $355,078 $387,276
2020 $6,375 $734,743 $351,438 $383,305
2019 $9,121 $720,338 $344,548 $375,790
2018 $8,690 $706,215 $337,793 $368,422
2017 $8,247 $667,859 $331,170 $336,689
2016 $7,913 $654,765 $324,677 $330,088
2015 $7,718 $644,931 $319,801 $325,130
2014 $7,665 $632,299 $313,537 $318,762
Source: Public Records

Agents Affiliated with this Home

  • Section Image
  • Section Image
See All Agents

Map

Source: Bay Area Real Estate Information Services (BAREIS)

MLS Number: 325082698

Bay Area Real Estate Information Services (BAREIS)

APN: 046-233-028

Your Personal Tour Guide

Ask me questions while you tour the home.