
Landlord's Agent in 2019
Kendall Haney
901 Real Estate Services
(901) 218-8887
1 in this area
83 Total Sales
Estimated Value: $197,000 - $251,000
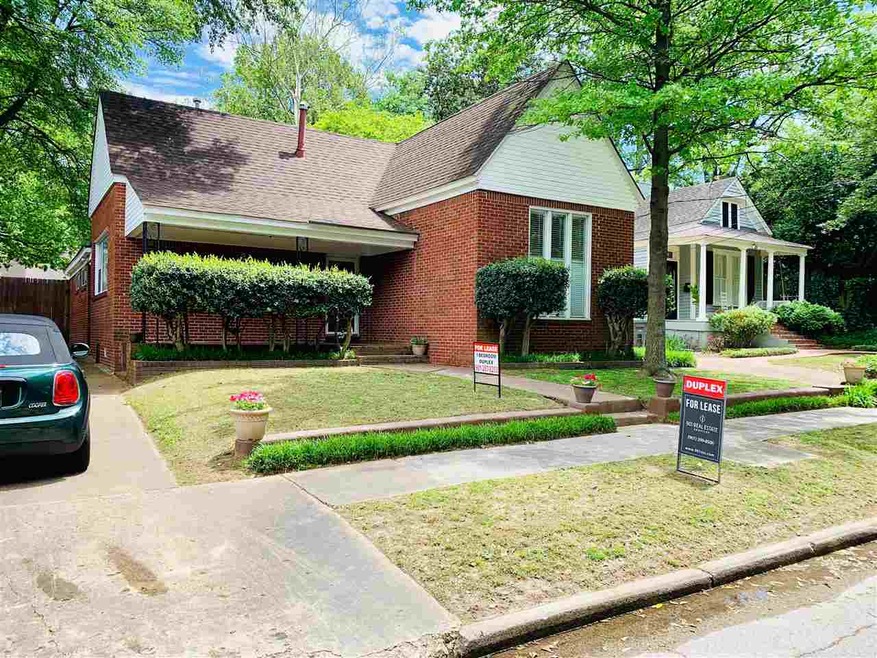
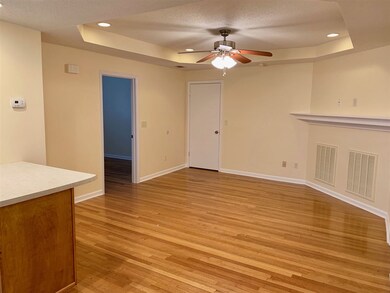
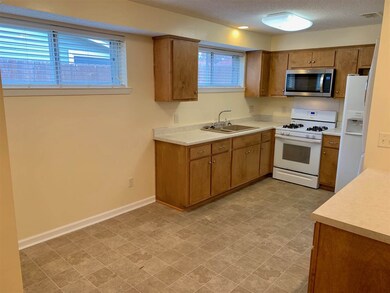
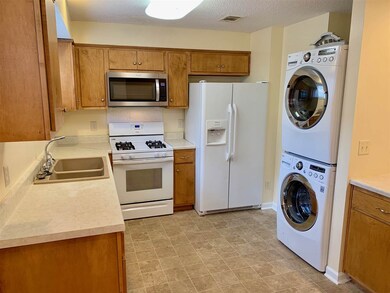
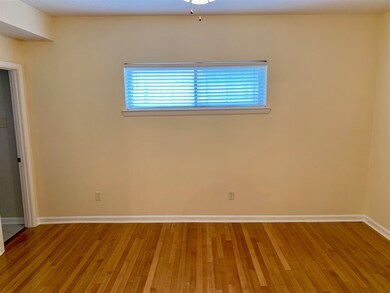
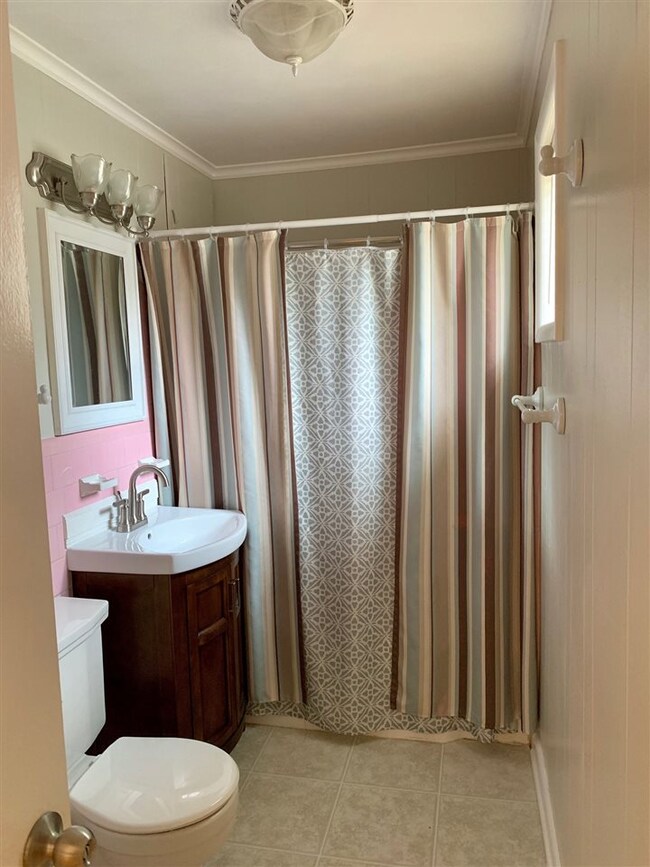
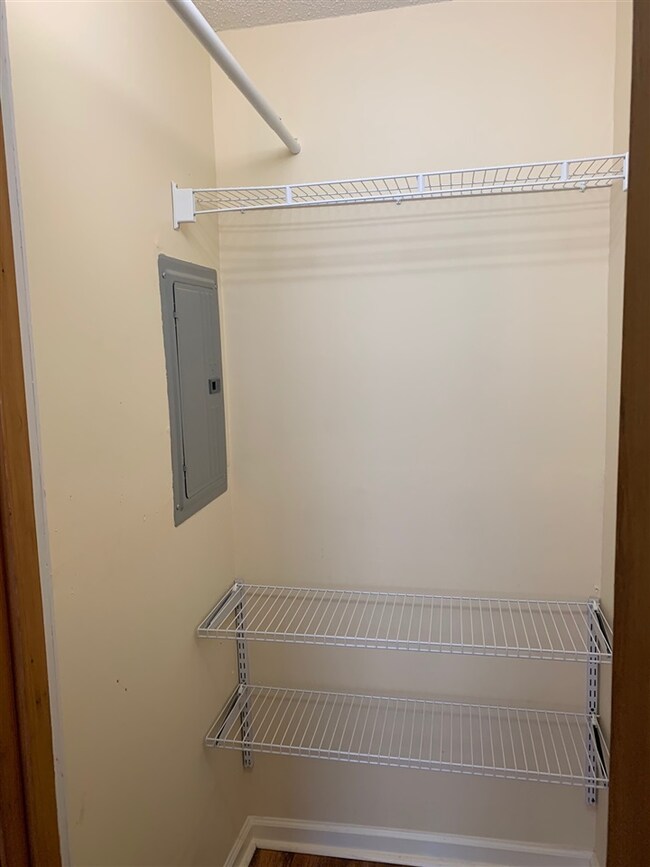
Renovated rear unit of duplex available for rent in desirable midtown Central Gardens neighborhood! This 1 bed/1 bath includes 2 gated off street parking spaces. Inside the apartment are beautiful hardwood floors, and an eat in kitchen off the entry that includes all appl. The living room features trey ceilings with ample lighting and a walk in closet. Just off the living room is a spacious bedroom and a flex room that can double as a 2nd bedroom or office. 12 month min lease. Sorry, no pets.
Last Agent to Rent the Property
901 Real Estate Services License #218380 Listed on: 05/15/2019
We collect this data history from publicly available records. To have your information removed, we recommend requesting removal directly through your county’s website.
We collect this data history from publicly available records. To have your information removed, we recommend requesting removal directly through your county’s website.
| Date | Buyer | Sale Price | Title Company |
|---|---|---|---|
| -- | None Available |
We collect this data history from publicly available records. To have your information removed, we recommend requesting removal directly through your county’s website.
| Date | Event | Price | List to Sale | Price per Sq Ft |
|---|---|---|---|---|
| 07/25/2019 07/25/19 | Rented | $1,150 | -3.8% | -- |
| 07/09/2019 07/09/19 | Price Changed | $1,195 | -4.4% | $1 / Sq Ft |
| 05/15/2019 05/15/19 | For Rent | $1,250 | -- | -- |
We collect this data history from publicly available records. To have your information removed, we recommend requesting removal directly through your county’s website.
| Year | Tax Paid | Tax Assessment Tax Assessment Total Assessment is a certain percentage of the fair market value that is determined by local assessors to be the total taxable value of land and additions on the property. | Land | Improvement |
|---|---|---|---|---|
| 2025 | $1,346 | $50,025 | $13,875 | $36,150 |
| 2024 | -- | $33,750 | $8,625 | $25,125 |
| 2023 | $2,056 | $33,750 | $8,625 | $25,125 |
| 2022 | $2,056 | $33,750 | $8,625 | $25,125 |
| 2021 | $2,080 | $33,750 | $8,625 | $25,125 |
| 2020 | $1,744 | $24,075 | $8,625 | $15,450 |
| 2019 | $1,744 | $24,075 | $8,625 | $15,450 |
| 2018 | $1,744 | $24,075 | $8,625 | $15,450 |
| 2017 | $989 | $24,075 | $8,625 | $15,450 |
| 2016 | $1,127 | $25,800 | $0 | $0 |
| 2014 | $1,127 | $25,800 | $0 | $0 |
Landlord's Agent in 2019
Kendall Haney
901 Real Estate Services
(901) 218-8887
1 in this area
83 Total Sales
Source: Memphis Area Association of REALTORS®
MLS Number: 10052650
APN: 01-6016-0-0013
Disclaimer: Certain information contained herein is derived from information provided by parties other than Homes.com. All information provided is deemed reliable, but is not guaranteed to be accurate and should be independently verified.
Listing content and images Copyright 2026 Memphis Area Association of REALTORS®. Information provided is for the consumer’s personal, non-commercial use and may not be used for any purpose other than to identify prospective properties consumers may be interested in purchasing. Do not rely upon listing data without independently verifying it.
Some or all of the listings displayed may not belong to the firm whose website is being visited.
Ask me questions while you tour the home.