
Liz Crews
Responds Quickly
eXp Realty - Northern CO
(970) 825-1671
101 Total Sales
1 in Stadium Heights
$653,000 Price
Estimated Value: $273,634
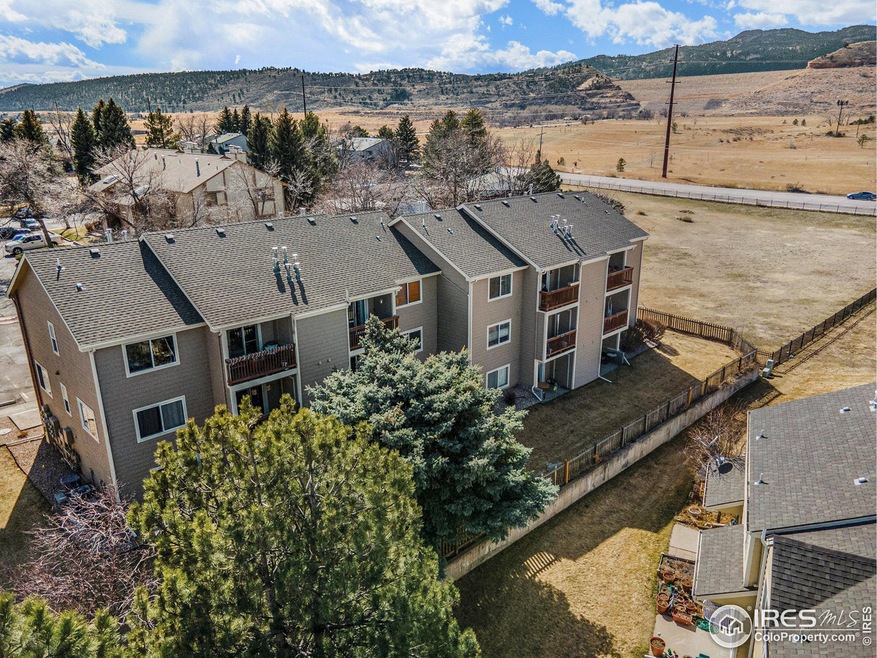
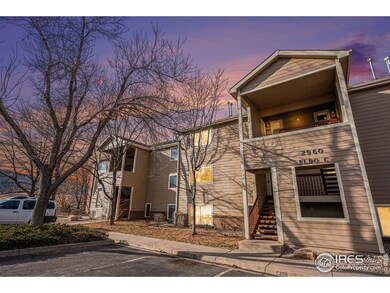
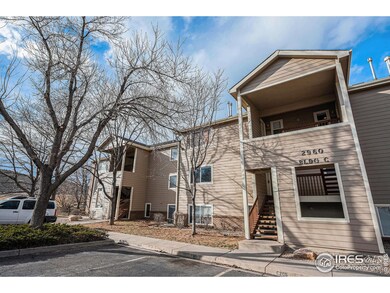
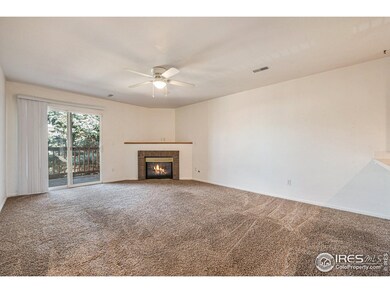
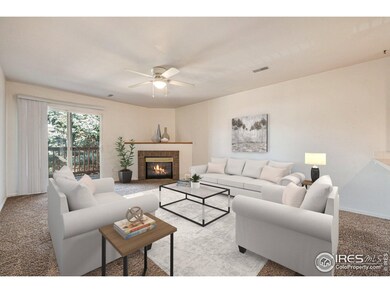
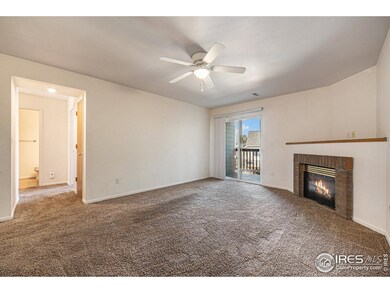
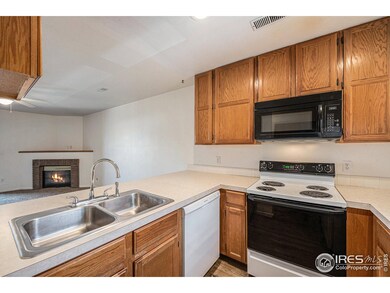
Charming condo has been thoughtfully updated throughout, featuring modern vinyl plank flooring, updated bathroom, convenient 2nd story location offers ease of access and enhanced privacy. The well maintained 2-bedroom, 1-full bath condo offers an exceptional opportunity for both first-time homeowners and savvy investors alike. Situated in a prime west side location with close proximity to midtown amenities, Colorado State University (CSU), and an array of outdoor recreational opportunities including hiking and mountain biking trails in the foothills, Spring Canyon Bike Park, Dixon Lake, and Horsetooth Reservoir, residents will find themselves immersed in the vibrant lifestyle of Fort Collins. For entertainment enthusiasts, the nearby Fort Collins Classical Drive-In Movie Theatre provides an enjoyable outing, while dog lovers will appreciate the proximity to Spring Canyon Dog Park. Open views from the balcony overlooking open space/common area, while the west-facing front provides stunning vistas of the surrounding natural beauty. Convenience is key with the inclusion of a washer and dryer within the condo. HOA fees take care of: trash, snow, lawn, water & sewer (gas & electric are tenant responsibilities). Investors will find this property particularly appealing, given its desirable location and potential for strong rental returns. Don't miss out on this fantastic opportunity to own a well-appointed condo in an unbeatable location. Schedule your showing today and seize the chance to make this your new home or investment property!
Last Agent to Sell the Property
Berkshire Hathaway HomeServices Rocky Mountain, Realtors-Fort Collins Listed on: 03/07/2024
We collect this data history from publicly available records. To have your information removed, we recommend requesting removal directly through your county’s website.
Liz Crews
eXp Realty - Northern CO
(970) 825-1671
101 Total Sales
1 in Stadium Heights
$653,000 Price
Brenda Rice
eXp Realty - Northern CO
(970) 373-2442
72 Total Sales
1 in Stadium Heights
$349,400 Price
Double S Group
Keller Williams Realty NoCo
(970) 825-1461
46 Total Sales
3 in Stadium Heights
$275K - $330K Price Range
Jimmy Stewart
Real
(970) 699-4192
190 Total Sales
2 in Stadium Heights
$295K - $335K Price Range
Michelle Clifford
eXp Realty LLC
(844) 722-1891
189 Total Sales
2 in Stadium Heights
$315K - $426K Price Range
John Feeney
C3 Real Estate Solutions, LLC
(970) 999-1592
81 Total Sales
4 in Stadium Heights
$350,000 Price Range
We collect this data history from publicly available records. To have your information removed, we recommend requesting removal directly through your county’s website.
| Date | Buyer | Sale Price | Title Company |
|---|---|---|---|
| $273,000 | None Listed On Document | ||
| Eller Brian Keith | $87,500 | Wtg | |
| Secretary Of Housing & Urban Development | -- | None Available | |
| Torres Michelle L | -- | Stewart Title Of Colorado Ft | |
| Torres Michelle L | $130,000 | Stewart Title | |
| Alvarez Daniel | $96,500 | North American Title Co | |
| Harmon Ryan W | $82,000 | -- | |
| Graves Jerry D | $71,900 | Stewart Title |
We collect this data history from publicly available records. To have your information removed, we recommend requesting removal directly through your county’s website.
| Date | Status | Borrower | Loan Amount |
|---|---|---|---|
| Open | $216,000 | ||
| Previous Owner | Torres Michelle L | $126,100 | |
| Previous Owner | Alvarez Daniel | $94,232 | |
| Previous Owner | Harmon Ryan W | $75,550 |
We collect this data history from publicly available records. To have your information removed, we recommend requesting removal directly through your county’s website.
| Date | Event | Price | List to Sale | Price per Sq Ft | Prior Sale |
|---|---|---|---|---|---|
| 05/01/2024 05/01/24 | Sold | $273,000 | -0.7% | $323 / Sq Ft | |
| 03/24/2024 03/24/24 | Price Changed | $275,000 | -8.3% | $326 / Sq Ft | |
| 03/07/2024 03/07/24 | For Sale | $300,000 | +172.7% | $355 / Sq Ft | |
| 01/28/2019 01/28/19 | Off Market | $110,000 | -- | -- | |
| 05/21/2013 05/21/13 | Sold | $110,000 | -1.8% | $125 / Sq Ft | View Prior Sale |
| 04/22/2013 04/22/13 | For Sale | $112,000 | -- | $127 / Sq Ft |
We collect this data history from publicly available records. To have your information removed, we recommend requesting removal directly through your county’s website.
| Year | Tax Paid | Tax Assessment Tax Assessment Total Assessment is a certain percentage of the fair market value that is determined by local assessors to be the total taxable value of land and additions on the property. | Land | Improvement |
|---|---|---|---|---|
| 2025 | $1,429 | $16,876 | $838 | $16,038 |
| 2024 | $1,359 | $18,573 | $898 | $17,675 |
| 2022 | $1,353 | $14,331 | $931 | $13,400 |
| 2021 | $1,367 | $14,743 | $958 | $13,785 |
| 2020 | $1,442 | $15,415 | $958 | $14,457 |
| 2019 | $1,449 | $15,415 | $958 | $14,457 |
| 2018 | $1,079 | $11,844 | $965 | $10,879 |
| 2017 | $1,076 | $11,844 | $965 | $10,879 |
| 2016 | $882 | $9,664 | $1,067 | $8,597 |
| 2015 | $876 | $9,670 | $1,070 | $8,600 |
| 2014 | $754 | $8,270 | $1,070 | $7,200 |
Seller's Agent in 2024
Todd Maltzahn
Berkshire Hathaway HomeServices Rocky Mountain, Realtors-Fort Collins
(970) 286-5390
1 in this area
76 Total Sales
JW
Buyer's Agent in 2024
Jazlyn Walter
Resident Realty North Metro
(970) 765-5071
1 in this area
48 Total Sales
Seller's Agent in 2013
Linda Stenson
Group Centerra
(970) 685-4905
13 in this area
121 Total Sales
CV
Buyer's Agent in 2013
Christy Vattano
IRESis Trial Version
Source: IRES MLS
MLS Number: IRE1004601
APN: 97213-43-007
Disclaimer: Certain information contained herein is derived from information provided by parties other than Homes.com. All information provided is deemed reliable, but is not guaranteed to be accurate and should be independently verified.
Information source: Information and Real Estate Services, LLC. Provided for limited non-commercial use only under IRES Rules © Copyright IRES.
Based on information submitted to the MLS GRID. All data is obtained from various sources and may not have been verified by broker or MLS GRID. Supplied Open House Information is subject to change without notice. All information should be independently reviewed and verified for accuracy. Properties may or may not be listed by the office/agent presenting the information. Some IDX listings have been excluded from this website. Listing information is provided exclusively for consumers' personal, non-commercial use and may not be used for any purpose other than to identify prospective properties consumers may be interested in purchasing.
Information deemed reliable but not guaranteed by the MLS.
Based on information submitted to the MLS GRID
Listings courtesy of IRES MLS as distributed by MLS GRID
Ask me questions while you tour the home.