NOT LISTED FOR SALE
2 Beds
2.5 Baths
1,488 Sq Ft
689 Sq Ft Lot

Highlights

  • On Golf Course
  • Gated Community
  • Clubhouse
  • Madison Heights Elementary School Rated A-
  • Mountain View
  • Wood Flooring

About This Home

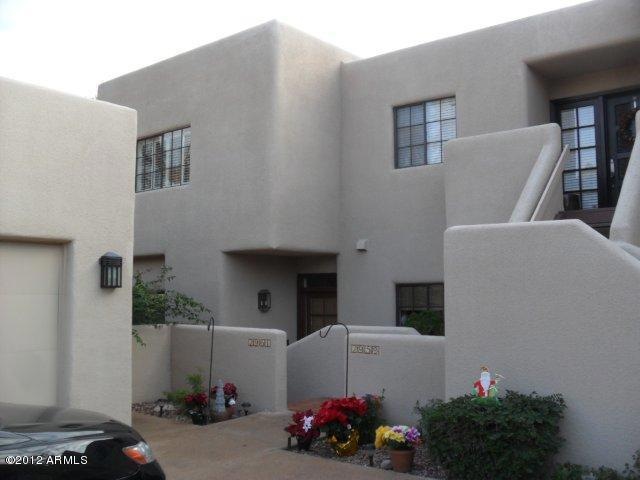
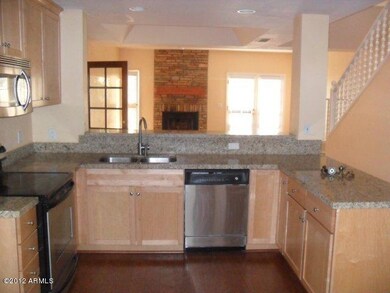
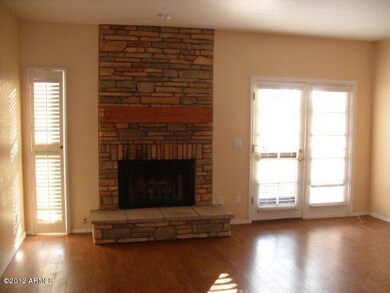
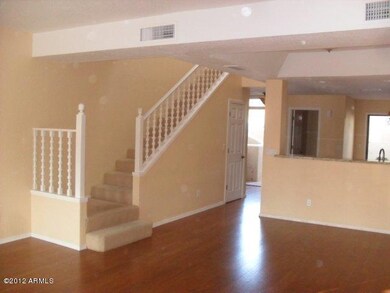
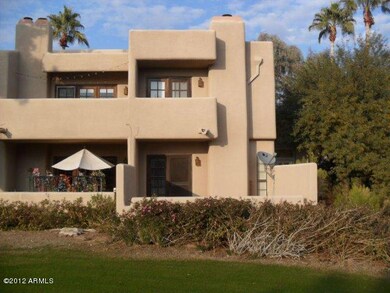
FABULOUS LOCATION IN THE BILTMORE AREA. QUICK ACCESS TO FREEWAYS, SHOPPING, RESTAURANTS AND BILTMORE FASHION SQUARE. INTERIOR IS WELL KEPT WITH HARDWOOD FLOORS AND CARPET. 2 STORY UNIT ON THE GOLF COURSE WITH EXCELLENT VIEWS. NICE UPGRADED INTERIOR FEATURES/FINANCING INCENTIVES AVAILABLE
THROUGH GMAC MORTGAGE FOR BORROWERS PURCHASING THIS PROPERTY. PLEASE SPEAK WITH THE LISTING REALTOR FOR
DETAILS/SELLER ADDENDUM TO FOLLOW ACCEPTED OFFER (SAMPLE IN DOCUMENTS SECTION JUST FOR BUYER VIEWING, *DO NOT
FILL OUT AND SEND IN WITH OFFER*)

Last Agent to Sell the Property

Ben Feldman

Pinnacle Real Estate & Investments License #BR520037000 Listed on: 01/03/2012

Co-Listed By

Carrie Peterson

Pinnacle Real Estate & Investments License #SA639172000

Last Buyer's Agent

Jim Steimer

Apex Residential License #SA032804000

Create a Home Valuation Report for This Property
The Home Valuation Report is an in-depth analysis detailing your home's value as well as a comparison with similar homes in the area

Townhouse Details

Home Type

  • Townhome

Est. Annual Taxes

  • $2,601

Year Built

  • Built in 1983

Lot Details

  • 689 Sq Ft Lot
  • On Golf Course
  • 1 Common Wall
  • Private Streets
  • Block Wall Fence
  • Private Yard

HOA Fees

Parking

  • 1 Car Garage

Home Design

  • Wood Frame Construction
  • Built-Up Roof
  • Stucco

Interior Spaces

  • 1,488 Sq Ft Home
  • 2-Story Property
  • Living Room with Fireplace
  • Mountain Views
  • Granite Countertops

Flooring

  • Wood
  • Carpet

Bedrooms and Bathrooms

  • 2 Bedrooms
  • Primary Bathroom is a Full Bathroom
  • 2.5 Bathrooms
  • Dual Vanity Sinks in Primary Bathroom

Outdoor Features

  • Balcony
  • Covered Patio or Porch

Schools

  • Madison Rose Lane Elementary School
  • Madison #1 Middle School

Utilities

  • Refrigerated Cooling System
  • Heating Available
  • Cable TV Available

Listing and Financial Details

  • Tax Lot 1
  • Assessor Parcel Number 164-69-355-A

Community Details

Overview

  • Association fees include roof repair, insurance, ground maintenance, (see remarks), street maintenance, front yard maint, trash, roof replacement, maintenance exterior
  • Ogden And Company Association, Phone Number (480) 396-4567
  • Built by DICOR
  • Biltmore Courts 2 Apt 1 44 Subdivision

Amenities

  • Clubhouse
  • Recreation Room

Recreation

  • Golf Course Community
  • Tennis Courts
  • Heated Community Pool
  • Community Spa

Security

  • Gated Community

Townhouse Details

Home Type

Townhome

Est. Annual Taxes

$2,601

Year Built

Built in 1983

Lot Details

689 Sq Ft Lot

HOA Fees

$353 per month

Parking

1

Listing Details

  • Cross Street: 24TH STREET AND ARIZONA BILTMORE CIRCLE
  • Legal Info Range: 3E
  • Property Type: Residential
  • Ownership: Fee Simple
  • HOA #2: Y
  • Total Monthly Fee Equivalent: 352.91
  • Basement: N
  • Parking Spaces Total Covered Spaces: 1.0
  • Year Built: 1983
  • Tax Year: 2011
  • Property Sub Type: Townhouse
  • Horses: No
  • Lot Size Acres: 0.02
  • Co List Office Mls Id: prei01
  • Co List Office Phone: 480-681-7777
  • Subdivision Name: BILTMORE COURTS 2 APT 1-44
  • Tax Parcel Letter: A
  • ResoBuildingAreaSource: Assessor
  • General Property Description:PriceSqFt: 166.33
  • Association Fees:HOA Fee2: 330.0
  • Technology:Cable TV Avail: Yes
  • Special Features: None

Interior Features

  • Basement: None
  • Flooring: Carpet, Wood
  • Basement YN: No
  • Spa Features: None
  • Total Bedrooms: 2
  • Fireplace Features: 1 Fireplace, Living Room
  • Fireplace: Yes
  • Interior Amenities: Upstairs, Double Vanity, Full Bth Master Bdrm, Granite Counters
  • Living Area: 1488.0
  • Stories: 2
  • Community Features:ClubhouseRec Room: Yes
  • Community Features:Golf Course: Yes
  • Community Features:Gated Community2: Yes
  • Kitchen Features:Granite Countertops: Yes
  • Master Bathroom:Double Sinks: Yes
  • Community Features:Comm Tennis Court(s): Yes
  • Community Features:Community Pool Htd: Yes
  • Community Features:Community Spa Htd: Yes
  • Other Rooms:Great Room: Yes
  • Fireplace:Fireplace Living Rm: Yes
  • Other Rooms:Arizona RoomLanai: Yes

Exterior Features

  • Fencing: Block
  • Exterior Features: Balcony, Covered Patio(s), Private Street(s), Private Yard
  • Lot Features: Corner Lot, On Golf Course
  • Pool Features: None
  • Pool Private: No
  • View: Mountain(s)
  • Disclosures: None
  • Common Walls: 1 Common Wall
  • Construction Type: Painted, Stucco, Frame - Wood
  • Roof: Built-Up
  • Construction:Frame - Wood: Yes
  • Exterior Features:Covered Patio(s): Yes
  • Exterior Features:Pvt Yrd(s)Crtyrd(s): Yes
  • Exterior Features:Balcony: Yes
  • Exterior Features:Private Street(s): Yes

Garage/Parking

  • Total Covered Spaces: 1.0
  • Garage Spaces: 1.0

Utilities

  • Cooling: Refrigeration
  • Heating: Electric
  • Water Source: City Water
  • Heating:Electric: Yes

Condo/Co-op/Association

  • Community Features: Gated Community, Community Spa Htd, Community Pool Htd, Golf, Tennis Court(s), Clubhouse
  • Amenities: Management, Rental OK (See Rmks)
  • Association #2 Fee: 275.0
  • Association #2 Fee Frequency: Annually
  • Association Fee: 330.0
  • Association Fee Frequency: Monthly
  • Association Name: OGDEN AND COMPANY
  • Phone: 480-396-4567
  • Association: Yes

Association/Amenities

  • Association Fees:HOA YN2: Y
  • Association Fees:HOA Paid Frequency: Monthly
  • Association Fees:HOA Name4: OGDEN AND COMPANY
  • Association Fee Incl:Common Area Maint3: Yes
  • Association Fees:HOA Paid Frequency 2: Annually
  • Association Fee Incl:Front Yard Maint: Yes
  • Association Fee Incl:Street Maint: Yes
  • Association Fee Incl:Exterior Mnt of Unit: Yes
  • Association Fee Incl:Roof Repair: Yes
  • Association Fee Incl:Roof Replacement: Yes
  • Association Fee Incl:Blanket Ins Policy: Yes
  • Association Fee Incl:Garbage Collection2: Yes
  • Association Fee Incl:Other (See Remarks)5: Yes

Fee Information

  • Association Fee Includes: Roof Repair, Insurance, Maintenance Grounds, Other (See Remarks), Street Maint, Front Yard Maint, Trash, Roof Replacement, Maintenance Exterior

Schools

  • Elementary School: Madison Rose Lane School
  • Junior High Dist: Phoenix Union High School District
  • Middle Or Junior School: Madison #1 Middle School

Lot Info

  • Lot Size Sq Ft: 689.0
  • Parcel #: 164-69-355-A
  • ResoLotSizeUnits: SquareFeet

Building Info

  • Builder Name: DICOR

Tax Info

  • Tax Annual Amount: 2601.0
  • Tax Book Number: 164.00
  • Tax Lot: 1
  • Tax Map Number: 69.00

Home Values in the Area

Source: Public Records

Average Home Value in this Area


Source: Public Records

Agents Specializing in Camelback East Village, AZ

See All Agents

Agents Affiliated with this Home

  • Section Image
  • Section Image
See All Agents

Map

Source: Arizona Regional Multiple Listing Service (ARMLS)

MLS Number: 4696388

Arizona Regional Multiple Listing Service (ARMLS)
Your Personal Tour Guide

Ask me questions while you tour the home.