
Seller's Agent in 2021
Karen Stephens
Long & Foster
(804) 514-4769
50 Total Sales
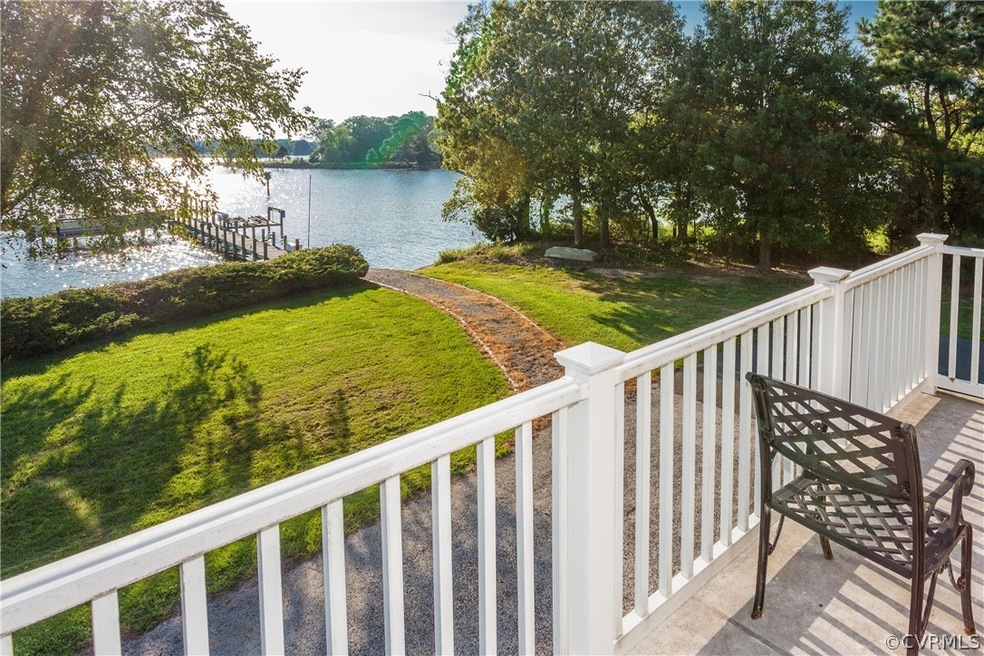
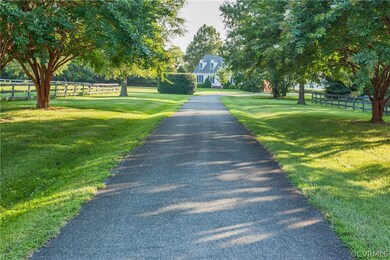

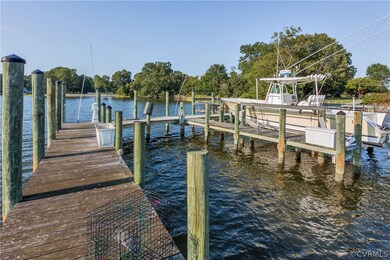
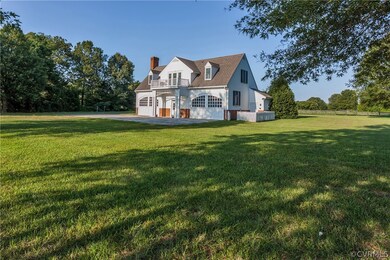
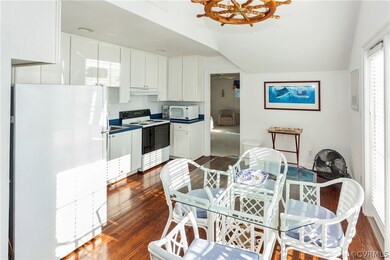
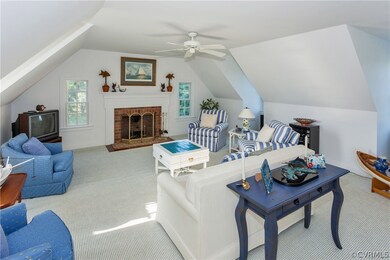
This studio living home has all that's needed for your boating adventure. Views are gorgeous. It's a quick sprint from Johnson Cove to Dymer Creek to the Chesapeake Bay. The dock can accomodate a 68' sportfish, a day boat and a couple of jet ski's - floating dock, boat lift and boat ramp at the property. AND if anything needs repair the tall clearance in the two garage bays has able workspace and storage for boats. One includes an engine lift. The studio above includes a bedroom, kitchen and living room. Eat-in Kitchen with balcony for sipping that morning coffee as you plan your next water adventure.
Last Agent to Sell the Property
Long & Foster REALTORS License #0225145806 Listed on: 04/01/2021
We collect this data history from publicly available records. To have your information removed, we recommend requesting removal directly through your county’s website.
| Date | Event | Price | List to Sale | Price per Sq Ft |
|---|---|---|---|---|
| 05/26/2021 05/26/21 | Sold | $789,000 | 0.0% | $891 / Sq Ft |
| 04/07/2021 04/07/21 | Pending | -- | -- | -- |
| 04/01/2021 04/01/21 | For Sale | $789,000 | -- | $891 / Sq Ft |
We collect this data history from publicly available records. To have your information removed, we recommend requesting removal directly through your county’s website.
| Year | Tax Paid | Tax Assessment Tax Assessment Total Assessment is a certain percentage of the fair market value that is determined by local assessors to be the total taxable value of land and additions on the property. | Land | Improvement |
|---|---|---|---|---|
| 2026 | $11,297 | $920,000 | $670,000 | $250,000 |
| 2025 | $7,464 | $900,000 | $650,000 | $250,000 |
| 2024 | $7,464 | $605,228 | $360,561 | $244,667 |
| 2023 | $7,300 | $593,362 | $353,492 | $239,870 |
| 2022 | $7,106 | $581,728 | $346,561 | $235,167 |
| 2021 | $7,058 | $570,322 | $339,766 | $230,556 |
| 2020 | $6,972 | $564,475 | $336,283 | $228,192 |
| 2019 | $6,848 | $553,408 | $329,690 | $223,718 |
| 2018 | $6,403 | $542,558 | $323,226 | $219,332 |
| 2017 | $80 | $531,921 | $316,889 | $215,032 |
| 2016 | $6,152 | $521,492 | $310,676 | $210,816 |
| 2015 | $5,490 | $465,000 | $277,000 | $188,000 |
| 2014 | $4,874 | $411,000 | $245,000 | $166,000 |
Seller's Agent in 2021
Karen Stephens
Long & Foster
(804) 514-4769
50 Total Sales
DD
Seller Co-Listing Agent in 2021
Dave Dew
IsaBell K. Horsley Real Estate
(804) 436-3106
54 Total Sales
Buyer's Agent in 2021
Neena Rodgers
Pearls of the Chesapeake LLC
(804) 436-2326
134 Total Sales
Source: Central Virginia Regional MLS
MLS Number: 2109179
Disclaimer: Certain information contained herein is derived from information provided by parties other than Homes.com. All information provided is deemed reliable, but is not guaranteed to be accurate and should be independently verified.
All or a portion of th multiple Listing information is provided by the Central Virginia Regional Multiple Listing Service, LLC, from a copyrighted compilation of Listing s. All CVR MLS information provided is deemed reliable but is not guaranteed accurate. The compilation of Listings and each individual Listing are ©2026 Central Virginia Regional Multiple Listing Service, LLC. All rights reserved.
Ask me questions while you tour the home.