
Carolyn Alzueta
Charles Rutenberg Realty of IL
(630) 528-2679
149 Total Sales
4 in Far Southeast
$250K - $542K Price Range
Estimated Value: $465,000 - $488,000
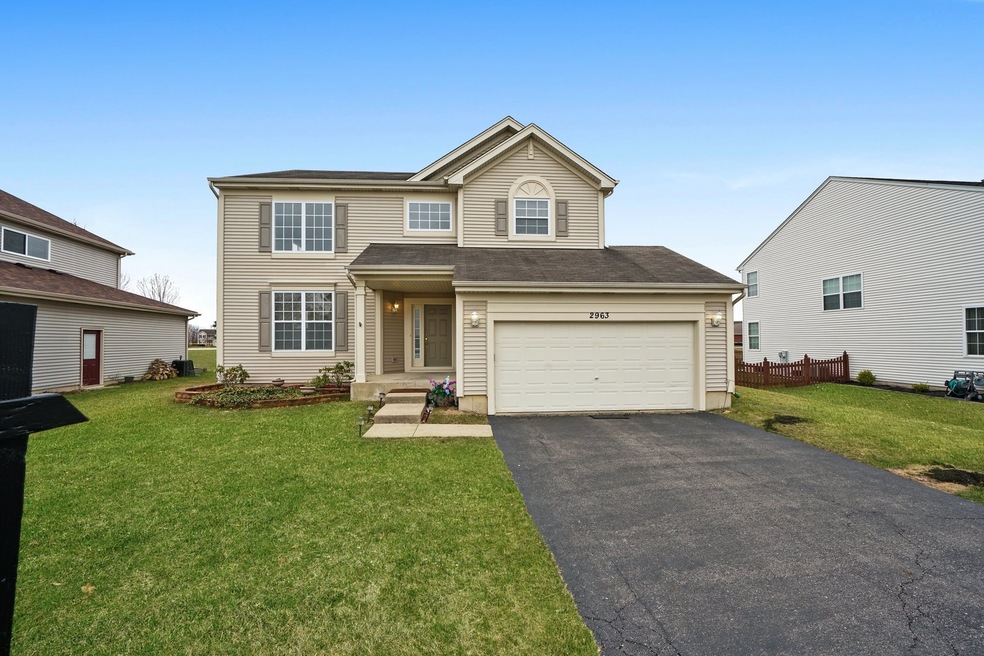
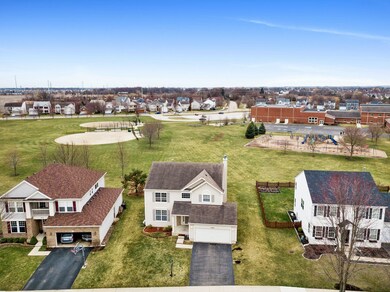
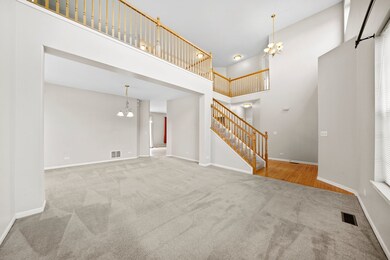
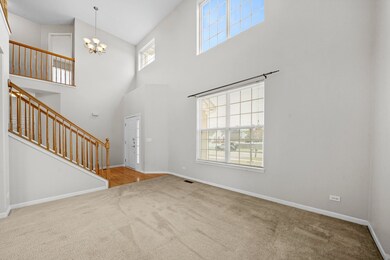
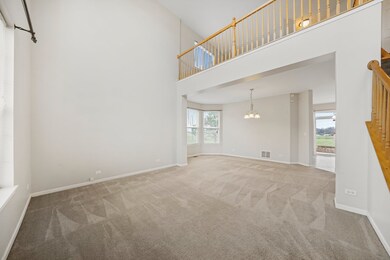
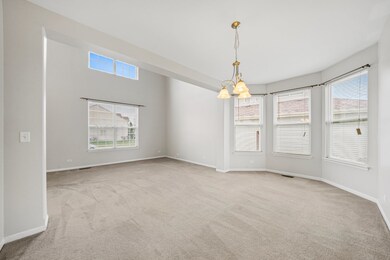
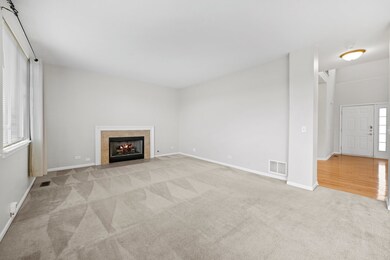
This gorgeous single family house offers 3 bedrooms & a LARGE LOFT, which could be converted to a 4th bedroom. 3.1 bathrooms, 2 car garage and over 3,200 sq ft of living space & a finished basement! Backing to Homestead Elementary school, this house offers a spacious private backyard, yet a short walk to the elementary school! No need to figure out driving schedules to drop kids off - the elementary school is literally past your backyard! Paver patio in the backyard offers abundant space for grilling or sipping your favorite drink, enjoying the peace and quiet! FRESHLY PAINTED throughout in contemporary gray, updated NEW brushed nickel fixtures, NEW stainless steel kitchen appliances including NEW countertops in the kitchen, NEW Refrigerator, NEW Dishwasher & a NEW Microwave!! All Carpets have been freshly Steam cleaned! Spacious laundry room with shelves! Finished basement with a crawl space for extra storage, a small office/bedroom AND a full bathroom! Within minutes of a drive to route 59 Metra Train Station, shopping and restaurants! Everything already done for you, A great place to call home! An absolute A++
Last Agent to Sell the Property
Keller Williams Infinity License #475172758 Listed on: 03/27/2021
We collect this data history from publicly available records. To have your information removed, we recommend requesting removal directly through your county’s website.
Carolyn Alzueta
Charles Rutenberg Realty of IL
(630) 528-2679
149 Total Sales
4 in Far Southeast
$250K - $542K Price Range
Jiawei Gu
Land Fairy Realty Corp.
(331) 244-0788
17 Total Sales
1 in Far Southeast
$398,000 Price
Kim Kleronomos
john greene, Realtor
(331) 226-1847
32 Total Sales
1 in Far Southeast
$319,900 Price
Erica Vasquez
Royal Family Real Estate
(331) 245-3711
15 Total Sales
1 in Far Southeast
$312,500 Price
Tina Marie Mateja
Jameson Sotheby's International Realty
(708) 998-4292
118 Total Sales
1 in Far Southeast
$265,000 Price
Nicole Cadena
Pilmer Real Estate, Inc
(331) 258-5945
5 Total Sales
1 in Far Southeast
$420,000 Price
We collect this data history from publicly available records. To have your information removed, we recommend requesting removal directly through your county’s website.
| Date | Buyer | Sale Price | Title Company |
|---|---|---|---|
| $337,000 | Stewart Title | ||
| Sharma Vikas A | $270,500 | First American Title |
We collect this data history from publicly available records. To have your information removed, we recommend requesting removal directly through your county’s website.
| Date | Status | Borrower | Loan Amount |
|---|---|---|---|
| Open | $318,250 | ||
| Previous Owner | Sharma Vikas A | $171,000 | |
| Previous Owner | Sharma Vikas A | $180,000 | |
| Previous Owner | Sharma Vikas A | $198,750 | |
| Previous Owner | Sharma Vikas A | $200,653 | |
| Previous Owner | Sharma Vikas | $30,000 | |
| Previous Owner | Sharma Vikas A | $216,000 | |
| Previous Owner | Sharma Vikas A | $40,000 | |
| Previous Owner | Sharma Vikas A | $216,300 |
We collect this data history from publicly available records. To have your information removed, we recommend requesting removal directly through your county’s website.
| Date | Event | Price | List to Sale | Price per Sq Ft |
|---|---|---|---|---|
| 04/30/2021 04/30/21 | Sold | $336,619 | +2.0% | $153 / Sq Ft |
| 04/02/2021 04/02/21 | Pending | -- | -- | -- |
| 04/02/2021 04/02/21 | For Sale | $330,000 | 0.0% | $150 / Sq Ft |
| 03/30/2021 03/30/21 | Pending | -- | -- | -- |
| 03/27/2021 03/27/21 | For Sale | $330,000 | 0.0% | $150 / Sq Ft |
| 10/15/2017 10/15/17 | Rented | $2,100 | 0.0% | -- |
| 10/05/2017 10/05/17 | Under Contract | -- | -- | -- |
| 08/01/2017 08/01/17 | For Rent | $2,100 | -- | -- |
We collect this data history from publicly available records. To have your information removed, we recommend requesting removal directly through your county’s website.
| Year | Tax Paid | Tax Assessment Tax Assessment Total Assessment is a certain percentage of the fair market value that is determined by local assessors to be the total taxable value of land and additions on the property. | Land | Improvement |
|---|---|---|---|---|
| 2025 | $10,180 | $129,998 | $25,573 | $104,425 |
| 2024 | $10,180 | $118,234 | $23,259 | $94,975 |
| 2023 | $9,608 | $104,447 | $20,547 | $83,900 |
| 2022 | $8,644 | $92,861 | $19,437 | $73,424 |
| 2021 | $9,212 | $88,439 | $18,511 | $69,928 |
| 2020 | $8,961 | $87,038 | $18,218 | $68,820 |
| 2019 | $9,236 | $84,585 | $17,705 | $66,880 |
| 2018 | $8,758 | $77,474 | $17,315 | $60,159 |
| 2017 | $8,698 | $75,474 | $16,868 | $58,606 |
| 2016 | $7,929 | $73,849 | $16,505 | $57,344 |
| 2015 | $8,442 | $71,008 | $15,870 | $55,138 |
| 2014 | $8,442 | $70,340 | $13,150 | $57,190 |
| 2013 | $8,442 | $70,340 | $13,150 | $57,190 |
Seller's Agent in 2021
Puneet Kapoor
Keller Williams Infinity
(630) 362-2673
7 in this area
159 Total Sales
Seller Co-Listing Agent in 2021
Nidhi Kapoor
Keller Williams Infinity
(630) 451-9542
1 in this area
74 Total Sales
Buyer's Agent in 2021
R'Che Danley
Redefining Legacy Realty LLC
(708) 214-3923
16 Total Sales
Seller's Agent in 2017
Paul Kempa
Realty One Group Excel
(630) 816-5397
1 in this area
62 Total Sales
Source: Midwest Real Estate Data (MRED)
MLS Number: MRD11000396
APN: 07-01-05-311-023
Disclaimer: Certain information contained herein is derived from information provided by parties other than Homes.com. All information provided is deemed reliable, but is not guaranteed to be accurate and should be independently verified.
All data is obtained from various sources and may not have been verified by broker or MLS GRID. Supplied Open House Information is subject to change without notice. All information should be independently reviewed and verified for accuracy. Properties may or may not be listed by the office/agent presenting the information. Some IDX listings have been excluded from this website.
Listings courtesy of Midwest Real Estate Data (MRED) as distributed by MLS GRID.
Based on information submitted to the MLS GRID
Ask me questions while you tour the home.