
WESTCO TEAM
RIVER CITY REAL ESTATE, LLC
(970) 778-4887
50 Total Sales
2 in Orchard Mesa
$371K - $662K Price Range
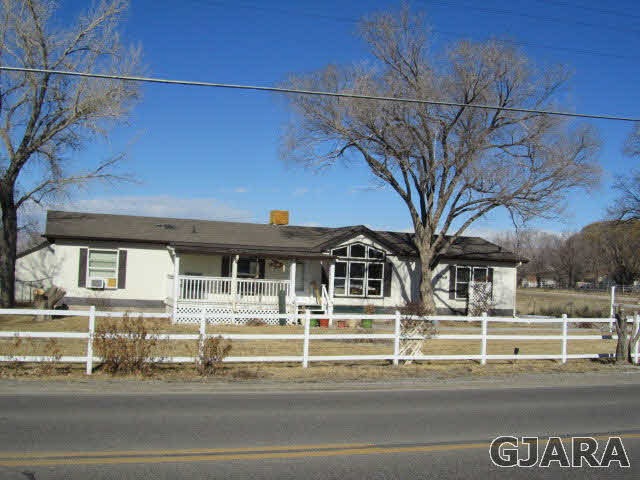
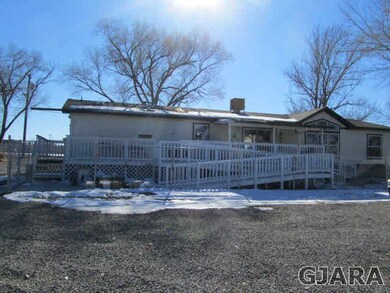
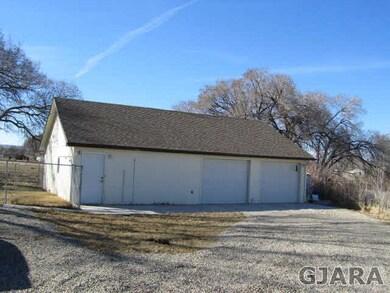

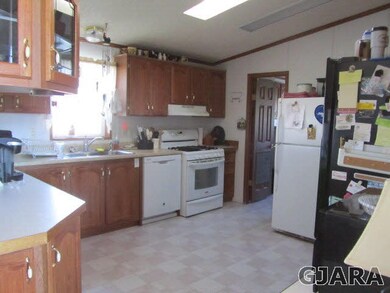
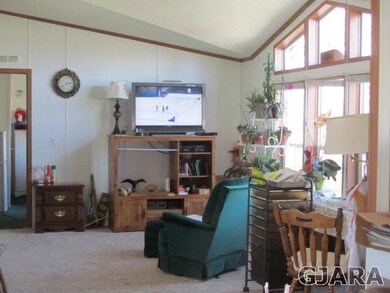
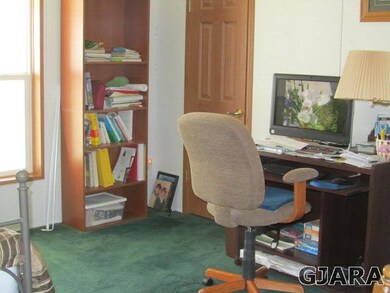
This spacious 4 Bedroom 2 bath home on 1/2 acre has a split bedroom design with both living and family rooms. Large bright rooms with plentiful cabinets and pantry. Main bath is wheel chair accessable and home has an exterior wheel chair ramp. Oversized 2 car detached garage with work shop heated by new pellet stove. Nice private covered deck. Some new floor coverings, gutters and fenced yard with sprinkler system. Mature landscaping.
Last Agent to Sell the Property
PRESTIGE REALTY, LLC License #FA40014864 Listed on: 01/27/2014
We collect this data history from publicly available records. To have your information removed, we recommend requesting removal directly through your county’s website.
WESTCO TEAM
RIVER CITY REAL ESTATE, LLC
(970) 778-4887
50 Total Sales
2 in Orchard Mesa
$371K - $662K Price Range
Tari Folkestad
CHESNICK REALTY, LLC
(970) 644-6922
68 Total Sales
3 in Orchard Mesa
$240K - $434K Price Range
THE JOE REED TEAM
REED REAL ESTATE GROUP, LLC
(970) 822-0290
329 Total Sales
21 in Orchard Mesa
$70K - $643K Price Range
Julie Adams
LIFESTYLE LIVING REAL ESTATE, LLC
(970) 986-6208
81 Total Sales
7 in Orchard Mesa
$80K - $490K Price Range
Bill Needham
RE/MAX 4000, INC
(970) 650-5486
32 Total Sales
4 in Orchard Mesa
$45K - $517K Price Range
Mandy Rush
RE/MAX 4000 Inc.
(970) 628-3694
278 Total Sales
19 in Orchard Mesa
$163K - $600K Price Range
We collect this data history from publicly available records. To have your information removed, we recommend requesting removal directly through your county’s website.
| Date | Buyer | Sale Price | Title Company |
|---|---|---|---|
| $179,900 | Heritage Title | ||
| Tarr Lawrence L | $159,900 | Heritage Title | |
| Morrison Phyllis J | -- | -- | |
| Morrison Phyllis J | $139,500 | First American Heritage Titl | |
| Shaw Alvah James | $37,000 | Abstract & Title Company | |
| Coryell Rebecca A | -- | -- | |
| Coryell Rebecca A | -- | -- | |
| Coryell Rebecca A | -- | -- | |
| Furukawa Family Trust | -- | None Listed On Document | |
| Coryell Rebecca A | -- | -- |
We collect this data history from publicly available records. To have your information removed, we recommend requesting removal directly through your county’s website.
| Date | Status | Borrower | Loan Amount |
|---|---|---|---|
| Open | $307,066 | ||
| Closed | Coryell Michael | $305,250 | |
| Closed | Coryell Michael | $254,375 | |
| Closed | Coryell Michael P | $176,641 | |
| Previous Owner | Tarr Lawrence L | $127,920 | |
| Previous Owner | Shaw Alvah James | $101,650 |
We collect this data history from publicly available records. To have your information removed, we recommend requesting removal directly through your county’s website.
| Date | Event | Price | List to Sale | Price per Sq Ft | Prior Sale |
|---|---|---|---|---|---|
| 09/04/2014 09/04/14 | Sold | $179,900 | -20.0% | $98 / Sq Ft | |
| 07/04/2014 07/04/14 | Pending | -- | -- | -- | |
| 01/27/2014 01/27/14 | For Sale | $224,900 | +40.7% | $122 / Sq Ft | |
| 11/21/2012 11/21/12 | Sold | $159,900 | 0.0% | $87 / Sq Ft | View Prior Sale |
| 10/22/2012 10/22/12 | Pending | -- | -- | -- | |
| 08/23/2012 08/23/12 | For Sale | $159,900 | -- | $87 / Sq Ft |
We collect this data history from publicly available records. To have your information removed, we recommend requesting removal directly through your county’s website.
| Year | Tax Paid | Tax Assessment Tax Assessment Total Assessment is a certain percentage of the fair market value that is determined by local assessors to be the total taxable value of land and additions on the property. | Land | Improvement |
|---|---|---|---|---|
| 2025 | $1,299 | $28,293 | ||
| 2024 | $1,279 | $32,027 | ||
| 2023 | $1,300 | $26,108 | $4,950 | $21,158 |
| 2022 | $1,279 | $17,798 | $3,300 | $14,498 |
| 2021 | $1,386 | $16,158 | $0 | $0 |
| 2020 | $1,263 | $16,082 | $0 | $0 |
| 2019 | $1,262 | $13,154 | $0 | $0 |
| 2018 | $1,213 | $12,004 | $0 | $0 |
| 2017 | $1,147 | $12,263 | $0 | $0 |
| 2016 | $1,128 | $11,604 | $1,800 | $9,804 |
| 2014 | $1,019 | $7,929 | $1,000 | $6,929 |
Seller's Agent in 2014
JOYCE DORSCHER
PRESTIGE REALTY, LLC
(970) 250-6432
16 Total Sales
Source: Grand Junction Area REALTOR® Association
MLS Number: 668323
APN: R046991
Disclaimer: Certain information contained herein is derived from information provided by parties other than Homes.com. All information provided is deemed reliable, but is not guaranteed to be accurate and should be independently verified.
IDX information is provided exclusively for personal, non-commercial use, and may not be used for any purpose other than to identify prospective properties consumers may be interested in purchasing.
Information is deemed reliable but not guaranteed.
Ask me questions while you tour the home.