
Dustin Daniels
Mountain Realty
(423) 801-1600
69 Total Sales
8 in Harrogate
$26K - $370K Price Range


Estimated Value: $312,815
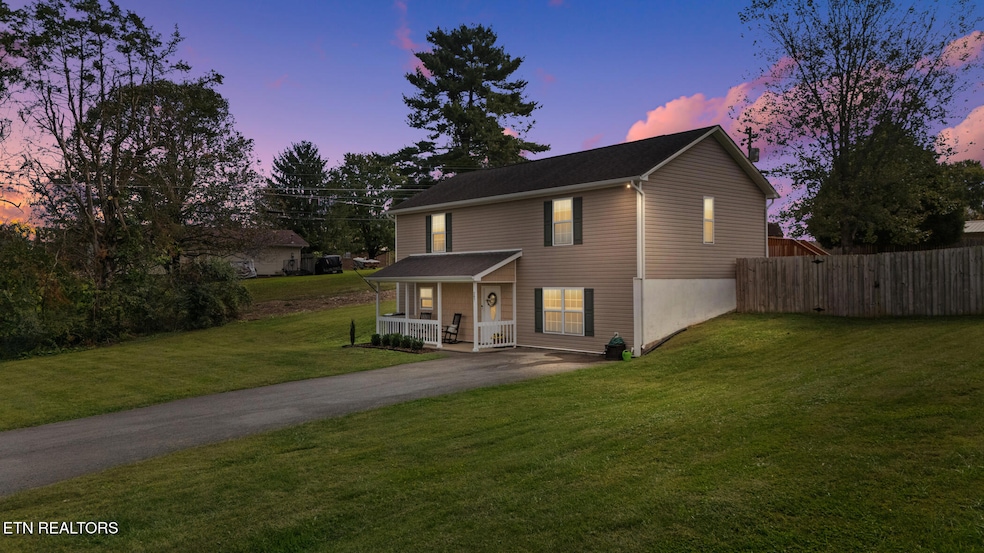
Charming Traditional Home in Hamilton Estates Welcome to this beautifully maintained and spacious 2-story home, nestled in the highly sought-after Hamilton Estates subdivision in Harrogate. Built in 2007 and offering approximately 2,016 sq ft of living space on a generous 0.58-acre lot, this home blends traditional charm with modern comfort. Inside, you'll find an open and inviting main level featuring a large great room, durable laminate flooring, and a bright kitchen/dining combo that's perfect for hosting family and friends. Upstairs, all three bedrooms are thoughtfully located along with a convenient laundry area and walk-in closets, providing both functionality and privacy. Step outside to enjoy peaceful country views from your covered front porch or take advantage of the level yard, ideal for outdoor activities. A storage shed offers extra space for tools and equipment, while central electric HVAC, ceiling fans, and high-speed internet ensure year-round comfort and connectivity. Located just minutes from Lincoln Memorial University and local shopping and dining, this home combines small-town tranquility with everyday convenience — all in a quiet, family-friendly neighborhood. Don't miss your opportunity to own this inviting home in one of Harrogate's most desirable communities!
Last Agent to Sell the Property
Realty One Group Ascend License #338635 Listed on: 09/05/2025
Last Buyer's Agent
Non Member Non Member
Non-Member Office
We collect this data history from publicly available records. To have your information removed, we recommend requesting removal directly through your county’s website.
Dustin Daniels
Mountain Realty
(423) 801-1600
69 Total Sales
8 in Harrogate
$26K - $370K Price Range
Sherry McCreary
Realty Network, Inc
(423) 919-9530
25 Total Sales
12 in Harrogate
$5K - $475K Price Range
Jenay Farrell
Realty One Group Ascend
(865) 294-2846
56 Total Sales
2 in Harrogate
$272K - $316K Price Range
Janelle Poland
Gables & Gates, REALTORS
(423) 456-2422
159 Total Sales
3 in Harrogate
$168K - $290K Price Range
Laura Dickerson
Keller Williams Properties
(865) 674-4983
192 Total Sales
2 in Harrogate
$540,000 Price Range
Dena Brown
Kornerstone Properties
(423) 537-4220
142 Total Sales
1 in Harrogate
$350,000 Price
We collect this data history from publicly available records. To have your information removed, we recommend requesting removal directly through your county’s website.
| Date | Buyer | Sale Price | Title Company |
|---|---|---|---|
| $316,000 | Renaissance Title And Escrow | ||
| Rehn Paul | $270,000 | None Listed On Document | |
| Hilton John Dudley | $157,010 | None Available | |
| Jones Joseph | -- | None Available | |
| Jones Alessandra | -- | -- | |
| England Roger | -- | -- | |
| England Roger | -- | -- | |
| England Roger E | $36,000 | -- | |
| -- | -- | -- | |
| -- | -- | -- | |
| -- | -- | -- |
We collect this data history from publicly available records. To have your information removed, we recommend requesting removal directly through your county’s website.
| Date | Status | Borrower | Loan Amount |
|---|---|---|---|
| Open | $316,000 | ||
| Previous Owner | Hilton John Dudley | $125,608 | |
| Previous Owner | Jones Alessandra | $92,500 | |
| Previous Owner | Jones Joseph S | $99,000 | |
| Previous Owner | Nathan Hinckley | $125,000 |
We collect this data history from publicly available records. To have your information removed, we recommend requesting removal directly through your county’s website.
| Date | Event | Price | List to Sale | Price per Sq Ft | Prior Sale |
|---|---|---|---|---|---|
| 04/13/2026 04/13/26 | Sold | $316,000 | -1.1% | $157 / Sq Ft | |
| 02/28/2026 02/28/26 | Pending | -- | -- | -- | |
| 01/23/2026 01/23/26 | Price Changed | $319,500 | -1.5% | $158 / Sq Ft | |
| 11/25/2025 11/25/25 | Price Changed | $324,500 | -0.2% | $161 / Sq Ft | |
| 11/10/2025 11/10/25 | Price Changed | $325,000 | -1.5% | $161 / Sq Ft | |
| 10/11/2025 10/11/25 | Price Changed | $330,000 | -1.5% | $164 / Sq Ft | |
| 09/19/2025 09/19/25 | Price Changed | $335,000 | -1.5% | $166 / Sq Ft | |
| 09/05/2025 09/05/25 | For Sale | $340,000 | 0.0% | $169 / Sq Ft | |
| 09/03/2025 09/03/25 | Price Changed | $340,000 | +25.0% | $169 / Sq Ft | |
| 06/30/2022 06/30/22 | Sold | $272,000 | -2.8% | $135 / Sq Ft | View Prior Sale |
| 05/07/2022 05/07/22 | For Sale | $279,900 | +78.3% | $139 / Sq Ft | |
| 03/06/2020 03/06/20 | Sold | $157,010 | -- | $78 / Sq Ft | View Prior Sale |
We collect this data history from publicly available records. To have your information removed, we recommend requesting removal directly through your county’s website.
| Year | Tax Paid | Tax Assessment Tax Assessment Total Assessment is a certain percentage of the fair market value that is determined by local assessors to be the total taxable value of land and additions on the property. | Land | Improvement |
|---|---|---|---|---|
| 2025 | $1,215 | $51,925 | $7,200 | $44,725 |
| 2024 | $1,215 | $51,925 | $7,200 | $44,725 |
| 2023 | $1,215 | $51,925 | $7,200 | $44,725 |
| 2022 | $1,039 | $51,925 | $7,200 | $44,725 |
| 2021 | $996 | $38,650 | $6,625 | $32,025 |
| 2020 | $996 | $38,650 | $6,625 | $32,025 |
| 2019 | $996 | $38,650 | $6,625 | $32,025 |
| 2018 | $996 | $38,650 | $6,625 | $32,025 |
| 2017 | $996 | $38,650 | $6,625 | $32,025 |
| 2016 | $962 | $37,300 | $4,300 | $33,000 |
| 2015 | $925 | $37,300 | $4,300 | $33,000 |
| 2014 | $925 | $37,304 | $0 | $0 |
Seller's Agent in 2026
Jenay Farrell
Realty One Group Ascend
(865) 274-0088
56 Total Sales
NN
Buyer's Agent in 2026
Non Member Non Member
Non-Member Office
Seller's Agent in 2022
Nancy Maiden
Mountain Realty
66 Total Sales
SB
Seller's Agent in 2020
Suzanne Barrett
Crye-Leike Realtors South, Inc
Buyer's Agent in 2020
John Martin
Fletcher Bright Realty
(423) 903-2450
121 Total Sales
Source: East Tennessee REALTORS® MLS
MLS Number: 1314088
APN: 002N-B-022.00
Disclaimer: Certain information contained herein is derived from information provided by parties other than Homes.com. All information provided is deemed reliable, but is not guaranteed to be accurate and should be independently verified.
IDX information is provided exclusively for personal, non-commercial use, and may not be used for any purpose other than to identify prospective properties consumers may be interested in purchasing. Information is deemed reliable but not guaranteed.
Listing Information presented by local MLS brokerage: Ten-X, LLC dba Homes.com, local broker - Arlene Richardson - 888-952-6393 - 17600 Laguna Canyon Rd, Irvine, CA 92618.
Ask me questions while you tour the home.