
LisaMarie Theis
Coldwell Banker Realty
(530) 684-1676
34 Total Sales
1 in Girvan
$700,000 Price
Estimated Value: $702,000 - $743,540
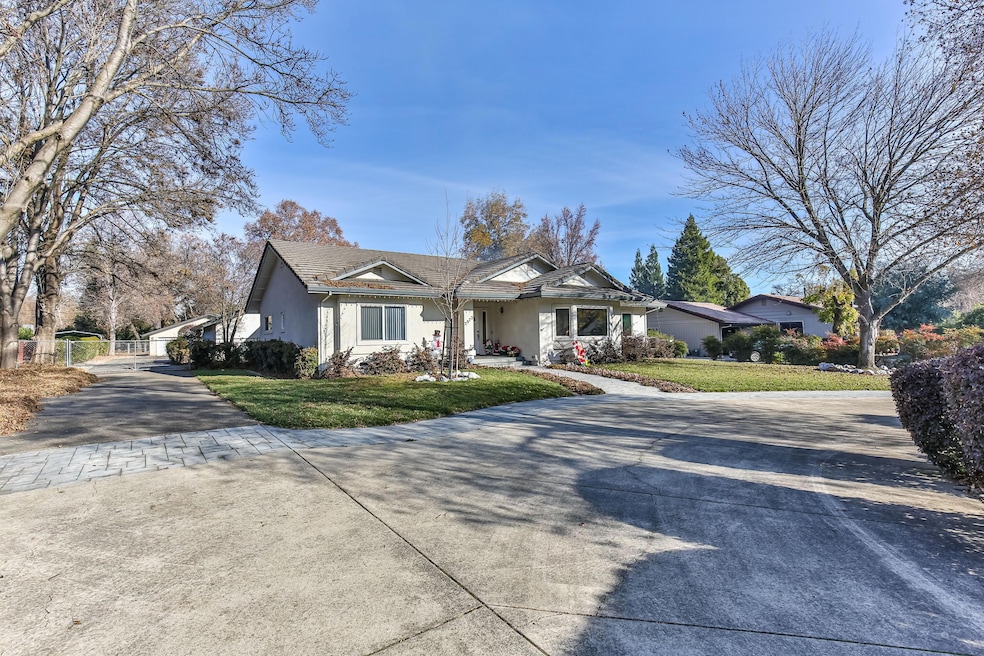


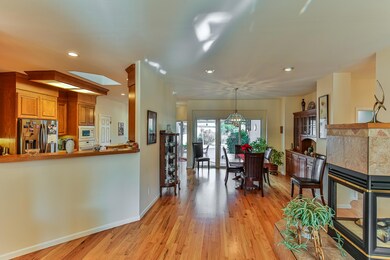



You'll be impressed the moment you pull into the semi circular driveway of this Lakewood Estates custom built single story. Pride of ownership abounds from the curb appeal of the manicured sophisticated landscaping and well maintained exterior to the gleaming hardwood flooring, cabinetry and amenities of the open floor plan that offers 3 bedrooms PLUS a den with 4 full bathrooms in the main home as well as a one bedroom, one bathroom in the ADU. The split floor plan offers two oversized bedrooms and full bath on the west side of the home and a hall bathroom, den and primary suite on the east side. Conveniently located off the formal dining room and connecting to the oversized laundry room, the well appointed kitchen provides plenty of space to prepare your culinary creations with an abundance of cabinetry, new wall oven, updated countertops, walk in pantry and peninsula bar. A spacious covered patio leads to the sparkling in ground pool. The one bedroom, one bath ADU with attached two car garage completes this one of a kind property.
Last Agent to Sell the Property
Coldwell Banker Realty License #01216570 Listed on: 12/28/2024
We collect this data history from publicly available records. To have your information removed, we recommend requesting removal directly through your county’s website.
LisaMarie Theis
Coldwell Banker Realty
(530) 684-1676
34 Total Sales
1 in Girvan
$700,000 Price
John Loveless
Realty One Group Experts - Cleveland
(423) 370-0317
22 Total Sales
2 in Girvan
$330K - $485K Price Range
April Smith
North State Realtors, INC.
(530) 999-4547
52 Total Sales
2 in Girvan
$289K - $440K Price Range
Albert Naticchioni
RE/MAX of Redding
(530) 444-1558
193 Total Sales
6 in Girvan
$338K - $450K Price Range
Ryan Green
eXp Realty of California
(530) 657-0689
105 Total Sales
1 in Girvan
$383,000 Price
Cherrel Kirkland
Kirkland Real Estate Partners
(530) 688-8386
78 Total Sales
3 in Girvan
$352K - $380K Price Range
We collect this data history from publicly available records. To have your information removed, we recommend requesting removal directly through your county’s website.
| Date | Buyer | Sale Price | Title Company |
|---|---|---|---|
| $700,000 | First American Title | ||
| Burns Family Living Trust | -- | Pacific Coast Title | |
| Burns Richard J | -- | Chicago Title Company | |
| Burns Richard J | -- | Accommodation |
We collect this data history from publicly available records. To have your information removed, we recommend requesting removal directly through your county’s website.
| Date | Status | Borrower | Loan Amount |
|---|---|---|---|
| Open | $325,000 | ||
| Previous Owner | Burns Family Living Trust | $448,000 | |
| Previous Owner | Burns Richard J | $186,850 | |
| Previous Owner | Burns Richard J | $65,000 | |
| Previous Owner | Burns Richard J | $187,200 | |
| Previous Owner | Burns Richard J | $193,600 | |
| Previous Owner | Burns Richard J | $193,600 |
We collect this data history from publicly available records. To have your information removed, we recommend requesting removal directly through your county’s website.
| Date | Event | Price | List to Sale | Price per Sq Ft |
|---|---|---|---|---|
| 04/25/2025 04/25/25 | Sold | $700,000 | -6.5% | $250 / Sq Ft |
| 02/27/2025 02/27/25 | Pending | -- | -- | -- |
| 12/28/2024 12/28/24 | For Sale | $749,000 | -- | $268 / Sq Ft |
We collect this data history from publicly available records. To have your information removed, we recommend requesting removal directly through your county’s website.
| Year | Tax Paid | Tax Assessment Tax Assessment Total Assessment is a certain percentage of the fair market value that is determined by local assessors to be the total taxable value of land and additions on the property. | Land | Improvement |
|---|---|---|---|---|
| 2026 | $4,415 | $714,000 | $76,500 | $637,500 |
| 2025 | $4,415 | $428,803 | $108,208 | $320,595 |
| 2024 | $4,285 | $420,396 | $106,087 | $314,309 |
| 2023 | $4,285 | $412,154 | $104,007 | $308,147 |
| 2022 | $4,212 | $404,073 | $101,968 | $302,105 |
| 2021 | $4,191 | $396,151 | $99,969 | $296,182 |
| 2020 | $4,246 | $392,090 | $98,944 | $293,146 |
| 2019 | $4,029 | $384,403 | $97,004 | $287,399 |
| 2018 | $4,065 | $376,866 | $95,102 | $281,764 |
| 2017 | $4,042 | $369,478 | $93,238 | $276,240 |
| 2016 | $3,912 | $362,234 | $91,410 | $270,824 |
| 2015 | $3,861 | $356,793 | $90,037 | $266,756 |
| 2014 | $3,834 | $349,805 | $88,274 | $261,531 |
Seller's Agent in 2025
LisaMarie Theis
Coldwell Banker Realty
(707) 228-9379
1 in this area
34 Total Sales
Buyer's Agent in 2025
Adam Schwartz
eXp Realty of California, Inc.
(530) 921-6083
2 in this area
237 Total Sales
Source: Shasta Association of REALTORS®
MLS Number: 24-5234
APN: 050-560-001-000
Disclaimer: Certain information contained herein is derived from information provided by parties other than Homes.com. All information provided is deemed reliable, but is not guaranteed to be accurate and should be independently verified.
IDX information is provided exclusively for personal, non-commercial use, and may not be used for any purpose other than to identify prospective properties consumers may be interested in purchasing. Information is deemed reliable but not guaranteed.
Ask me questions while you tour the home.