
Luis Castellano
NAIM REAL ESTATE LLC
(321) 209-6523
81 Total Sales
3 in Haines City
$340K - $375K Price Range

Estimated Value: $600,000 - $619,000
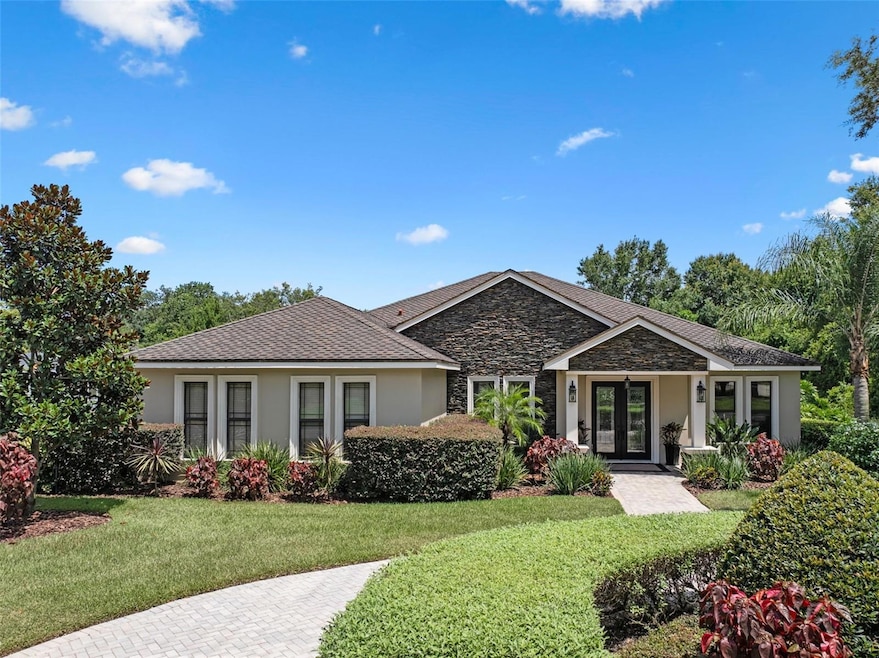
Welcome to your private sanctuary of style and sophistication in the sought after gated community of Sequoyah Ridge. This beautifully maintained 4 bedroom, 3 1⁄2 bath, plus office/library pool home with 2696 sq ft that is designed for seamless indoor-outdoor living. The serene comfort of this home cannot be explained but must be experienced. Upon entering, you’ll be impressed by the grandeur of the high ceilings, meticulous craftsmanship, and obvious quality and attention paid to every detail of the construction and design. Interior details: Hand scraped wood floors through out most of the home, tongue and groove wood ceiling, 8’ doors, custom moldings that touch every part of this home. The chef’s kitchen boasts, maple cabinets, granite countertops, stone backsplash, stainless appliances, with built in convection oven, microwave, and warming drawer, 2-year-old cooktop and dishwasher, walk-in pantry and Reverse Osmosis System makes entertaining effortless. The Great Room has an inviting atmosphere, high coffered ceilings with amazing wood detail, an electric fireplace with stone and solid maple surround. As you step out of the Livingroom you will be ready to entertain a crowd with the expansive screened Lania. Relax and take a dip in the sparkling pool or grill until your heart is content in the outdoor kitchen with custom slate hood, granite countertops and stone pavers. The open concept Dining room is opposite the office/library, it also possesses a beautifully detailed coffered ceiling. The spacious primary suite features the same hand scraped wood floors, tray ceiling, dual walk-in closets, with abundant storage as well as a separate linen closet. The primary bath boasts separate vanities with granite countertops, a garden tub, well-appointed walk-in shower and a separate water closet. The second bedroom is located at the front of the home and has an adjacent full bath with walk-in shower. The third and fourth bedrooms are at the rear of the home and share a third bath between them with a tub-shower combo. The community is quiet and tranquil and has low HOA fees. This home is distinctive as it has many upgrades, 50-year shingles, Radiant barrier roof sheathing, foam filled exterior block, real slate exterior accents, wind loaded garage door, security system, whole house water softener, and filtration system. Schedule your private showing today!
Last Agent to Sell the Property
COLDWELL BANKER REALTY Brokerage Phone: 863-294-7541 License #3397379 Listed on: 06/20/2025
We collect this data history from publicly available records. To have your information removed, we recommend requesting removal directly through your county’s website.
Luis Castellano
NAIM REAL ESTATE LLC
(321) 209-6523
81 Total Sales
3 in Haines City
$340K - $375K Price Range
Katie Sweet
WATSON REALTY CORP.
(863) 485-6290
71 Total Sales
5 in Haines City
$105K - $320K Price Range
Mary Grace Gutierrez
CHARLES RUTENBERG REALTY ORLANDO
(386) 888-4310
75 Total Sales
1 in Haines City
$180,000 Price
Jose Aguilar
LA ROSA REALTY KISSIMMEE
(689) 215-8283
75 Total Sales
3 in Haines City
$325K - $380K Price Range
Lorena Cabal Ospina
EXP REALTY LLC
(321) 415-4958
71 Total Sales
1 in Haines City
$150,000 Price
Maria Molina
RE/MAX TITANIUM GROUP
(689) 215-8722
38 Total Sales
1 in Haines City
$410,000 Price
We collect this data history from publicly available records. To have your information removed, we recommend requesting removal directly through your county’s website.
| Date | Buyer | Sale Price | Title Company |
|---|---|---|---|
| $629,900 | Real Estate Title | ||
| Norton John S | $419,000 | Integrity First Title Llc | |
| Ringer Richard M | $375,000 | Integrity First Title | |
| Hughes Jeffrey | $75,000 | Closing Time Title Inc | |
| Strang Shorter T | $16,000 | -- |
We collect this data history from publicly available records. To have your information removed, we recommend requesting removal directly through your county’s website.
| Date | Status | Borrower | Loan Amount |
|---|---|---|---|
| Open | $50,000 | ||
| Previous Owner | Norton John S | $314,250 | |
| Previous Owner | Ringer Richard M | $375,000 |
We collect this data history from publicly available records. To have your information removed, we recommend requesting removal directly through your county’s website.
| Date | Event | Price | List to Sale | Price per Sq Ft | Prior Sale |
|---|---|---|---|---|---|
| 07/31/2025 07/31/25 | Sold | $629,900 | 0.0% | $234 / Sq Ft | |
| 06/26/2025 06/26/25 | Pending | -- | -- | -- | |
| 06/20/2025 06/20/25 | For Sale | $629,900 | +50.3% | $234 / Sq Ft | |
| 12/17/2020 12/17/20 | Sold | $419,000 | -0.1% | $155 / Sq Ft | View Prior Sale |
| 11/17/2020 11/17/20 | Pending | -- | -- | -- | |
| 11/11/2020 11/11/20 | For Sale | $419,500 | +11.9% | $156 / Sq Ft | |
| 11/18/2019 11/18/19 | Sold | $375,000 | -3.3% | $139 / Sq Ft | View Prior Sale |
| 10/01/2019 10/01/19 | Pending | -- | -- | -- | |
| 07/22/2019 07/22/19 | For Sale | $387,777 | -- | $144 / Sq Ft |
We collect this data history from publicly available records. To have your information removed, we recommend requesting removal directly through your county’s website.
| Year | Tax Paid | Tax Assessment Tax Assessment Total Assessment is a certain percentage of the fair market value that is determined by local assessors to be the total taxable value of land and additions on the property. | Land | Improvement |
|---|---|---|---|---|
| 2025 | $3,341 | $298,614 | ||
| 2024 | $3,650 | $290,198 | ||
| 2023 | $3,650 | $281,746 | ||
| 2022 | $3,552 | $273,540 | $0 | $0 |
| 2021 | $3,581 | $265,573 | $0 | $0 |
| 2020 | $427 | $297,816 | $21,000 | $276,816 |
| 2018 | $2,623 | $193,184 | $0 | $0 |
| 2017 | $2,558 | $189,211 | $0 | $0 |
| 2016 | $2,519 | $185,319 | $0 | $0 |
| 2015 | $2,210 | $184,031 | $0 | $0 |
| 2014 | $2,413 | $182,570 | $0 | $0 |
Seller's Agent in 2025
Robin Moore
COLDWELL BANKER REALTY
(863) 528-3729
23 Total Sales
Buyer's Agent in 2025
Linda Spence
RIDGE REALTY GROUP LLC
(863) 517-3030
111 Total Sales
Buyer Co-Listing Agent in 2025
Deborah Badger
RIDGE REALTY GROUP LLC
(614) 582-3953
108 Total Sales
Seller's Agent in 2020
Stacey Towns
STACEY TOWNS REALTY LLC
(863) 557-3034
176 Total Sales
AT
Seller Co-Listing Agent in 2020
Austin Towns
STACEY TOWNS REALTY LLC
(863) 422-1585
121 Total Sales
Buyer's Agent in 2020
Jackie Mazurowski
KELLER WILLIAMS REALTY SMART 1
(863) 206-0110
88 Total Sales
Source: Stellar MLS
MLS Number: P4935154
APN: 28-28-07-935119-000330
Disclaimer: Certain information contained herein is derived from information provided by parties other than Homes.com. All information provided is deemed reliable, but is not guaranteed to be accurate and should be independently verified.
All data is obtained from various sources and may not have been verified by broker or MLS GRID. Supplied Open House Information is subject to change without notice. All information should be independently reviewed and verified for accuracy. Properties may or may not be listed by the office/agent presenting the information. Some IDX listings have been excluded from this website. IDX information is provided exclusively for personal, non-commercial use, and may not be used for any purpose other than to identify prospective properties consumers may be interested in purchasing. Information is deemed reliable but not guaranteed.
Listings courtesy of Stellar MLS as distributed by MLS GRID.
Based on information submitted to the MLS GRID
Listing Information presented by local MLS brokerage: Ten-X - (888)-952-6393
Ask me questions while you tour the home.