NOT LISTED FOR SALE

Estimated Value: $378,470 - $414,000

3 Beds
2.5 Baths
1,542 Sq Ft
$252/Sq Ft Est. Value

Sale Details

Date Sold: October 3, 2025

Last sale price $385,000 $250 Per Sq Ft

Est. 1% increase in value since last sale

Current estimated payment $2,615 / mo

11 Days on Market

Highlights

  • Deck
  • No HOA
  • 2 Car Attached Garage
  • Traditional Architecture
  • Fenced Yard
  • Patio

About This Home

As of October 2025

Hilliard schools with Columbus taxes.
Quick commute to downtown Columbus, bridge park and all that downtown Hilliard has to offer. Enjoy bike trails, new recreation center and restaurants within an easy bike ride.
Move in ready home with many updates.
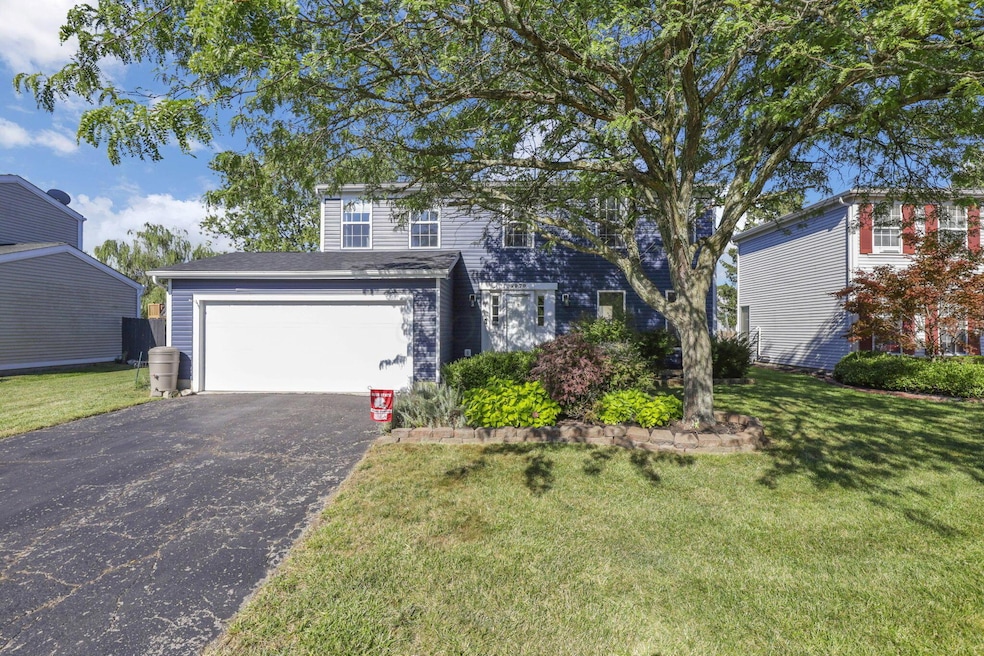
The 3 bedroom, 2.5 bath home has new siding and roof, patio doors, updated half bath and upstairs guest bathroom. LVT flooring and carpet new in 2020. Lots of natural light and open floor plan. Additional space in the finished basement. Outside you will find a large deck, patio and fenced yard.
Other updates include: radon system, hot water tank, 1st floor windows 2020, fridge in 2021, a/c 2018 and fence in 2023, shed in 2025

Last Agent to Sell the Property

Rhonda Barton

Key Realty License #418980 Listed on: 09/01/2025

Key Realty

Last Buyer's Agent

Emily Smith

Keller Williams Consultants License #2021001414

Keller Williams Consultants

Home Details

Home Type

  • Single Family

Est. Annual Taxes

  • $6,204

Year Built

  • Built in 1989

Lot Details

  • 7,405 Sq Ft Lot
  • Fenced Yard

Parking

  • 2 Car Attached Garage

Home Design

  • Traditional Architecture
  • Block Foundation
  • Vinyl Siding

Interior Spaces

  • 1,542 Sq Ft Home
  • 2-Story Property
  • Laundry on lower level

Kitchen

  • Electric Range
  • Microwave
  • Dishwasher

Bedrooms and Bathrooms

  • 3 Bedrooms

Basement

  • Partial Basement
  • Recreation or Family Area in Basement
  • Crawl Space

Outdoor Features

  • Deck
  • Patio
  • Shed
  • Storage Shed

Utilities

  • Forced Air Heating and Cooling System
  • Heating System Uses Gas

Community Details

  • No Home Owners Association

Listing and Financial Details

  • Assessor Parcel Number 560-212600

Home Details

Home Type

Single Family

Est. Annual Taxes

$6,204

Year Built

Built in 1989

Lot Details

7,405 Sq Ft Lot

Parking

2

Listing Details

  • Type: Residential
  • Accessible Features: No
  • Year Built: 1989
  • Tax Year: 2024
  • Property Sub-Type: Single Family Residence
  • Reso Fencing: Fenced
  • Lot Size Acres: 0.17
  • Reso Association Amenities: Sidewalk
  • Co List Office Phone: 614-300-0771
  • MLS Status: Closed
  • Subdivision Name: Cross Creek
  • Architectural Style: Traditional
  • ResoBuildingAreaSource: Realist
  • Unit Levels: Two
  • New Construction: No
  • Location Property Info List PriceSqFt: 246.43
  • Remarks Misc Hot Sheet Comments: new
  • Sewer:Public Sewer: Yes
  • Basement Basement YN2: Yes
  • Rooms LL Laundry: Yes
  • Rooms:Living Room: Yes
  • Air Conditioning Central: Yes
  • Interior Amenities Microwave: Yes
  • Rooms Rec RmBsmt: Yes
  • Foundation:Block: Yes
  • Water Source Public Water Source: Yes
  • Exterior Vinyl Siding: Yes
  • Interior Amenities Dishwasher: Yes
  • Interior Amenities Electric Range: Yes
  • Basement Description Crawl: Yes
  • Accessory Dwelling Unit Existing Accessory Dwelling Unit: No
  • Levels Two2: Yes
  • Fencing Fenced Yard: Yes
  • Other Structures Storage Shed: Yes
  • Common Walls No Common Walls: Yes
  • Architectural Style Traditional: Yes
  • Remarks Misc userdefined79: Hilliard schools with Columbus taxes. Quick commute to downtown Columbus, bridge park and all that downtown Hilliard has to offer. Enjoy bike trails, new recreation center and restaurants within an easy bike ride. Move in ready home with many updates. The 3 bedroom, 2.5 bath home has new siding and roof, patio doors, updated half bath and upstairs guest bathroom. LVT flooring and carpet new in 2020. Lots of natural light and open floor plan. Additional space in the finished basement. Outside you will find a large deck, patio and fenced yard. Other updates include: radon system, hot water tank, 1st floor windows 2020, fridge in 2021, a/c 2018 and fence in 2023, shed in 2025
  • Special Features: None
  • Property Sub Type: Detached

Interior Features

  • Upstairs 2 Bedrooms: 3
  • Upstairs 2 Full Bathrooms: 2
  • Entry Level Half Bathrooms: 1
  • Basement: Crawl Space, Partial
  • Downstairs 2 Family Room: 1
  • Entry Level Living Room: 1
  • Utility Space (Downstairs 2): 1
  • Basement YN: Yes
  • Full Bathrooms: 2
  • Half Bathrooms: 1
  • Total Bedrooms: 3
  • General Property Info Baths FH: 2.1
  • Other Rooms:Dining Room: Yes
  • Basement Description:Partial: Yes

Exterior Features

  • Common Walls: No Common Walls
  • Foundation Details: Block
  • Other Structures: Shed(s)
  • Patio And Porch Features: Patio, Deck
  • Patio and Porch Features Patio: Yes
  • Patio and Porch Features Deck: Yes

Garage/Parking

  • Attached Garage: Yes
  • Garage Spaces: 2.0
  • Attached Garage: Yes
  • Parking Features: Attached Garage
  • Parking Features Attached Garage: Yes

Utilities

  • Sewer: Public Sewer
  • Heating: Forced Air
  • Cooling: Central Air
  • Cooling Y N: Yes
  • HeatingYN: Yes
  • Water Source: Public
  • Heating:Forced Air: Yes
  • Heating:Gas2: Yes

Condo/Co-op/Association

  • Association: No

Schools

  • Junior High Dist: HILLIARD CSD 2510 FRA CO.

Lot Info

  • Parcel Number: 560-212600
  • Lot Size Sq Ft: 7405.2

Tax Info

  • Tax Annual Amount: 6204.0

Ownership History

We collect this data history from publicly available records. To have your information removed, we recommend requesting removal directly through your county’s website.

Date Name Owned For Owner Type

Purchase Details

Listed on
Sep 1, 2025
Closed on
Oct 1, 2025
Sold by
Bought by
Seller's Agent
Rhonda Barton
Key Realty
Buyer's Agent
Emily Smith
Keller Williams Consultants
List Price
$380,000
Sold Price
$385,000
Premium/Discount to List
$5,000
1.32%
Views
60
Current Estimated Value
$388,618

Home Financials for this Owner

Home Financials are based on the most recent Mortgage that was taken out on this home.
Estimated Appreciation
$3,618
Avg. Annual Appreciation
1.24%
Original Mortgage
$327,250
Interest Rate
0.0658%
Mortgage Type
New Conventional

Purchase Details

Closed on
Sep 8, 2020
Sold by
Bought by

Home Financials for this Owner

Home Financials are based on the most recent Mortgage that was taken out on this home.
Original Mortgage
$237,405
Interest Rate
0.029%
Mortgage Type
New Conventional

Purchase Details

Closed on
Apr 10, 2009
Sold by
Bought by

Home Financials for this Owner

Home Financials are based on the most recent Mortgage that was taken out on this home.
Original Mortgage
$163,003
Interest Rate
0.0519%
Mortgage Type
FHA

Purchase Details

Closed on
Jun 19, 2006
Sold by
Bought by

Purchase Details

Closed on
Apr 7, 2006
Sold by
Bought by

Home Financials for this Owner

Home Financials are based on the most recent Mortgage that was taken out on this home.
Original Mortgage
$129,200
Interest Rate
0.0648%
Mortgage Type
Purchase Money Mortgage

Purchase Details

Closed on
Mar 24, 2004
Sold by
Bought by

Purchase Details

Closed on
Aug 27, 2003
Sold by
Bought by

Home Financials for this Owner

Home Financials are based on the most recent Mortgage that was taken out on this home.
Original Mortgage
$156,900
Interest Rate
0.0618%
Mortgage Type
FHA

Purchase Details

Closed on
Jun 12, 1998
Sold by
Bought by

Home Financials for this Owner

Home Financials are based on the most recent Mortgage that was taken out on this home.
Original Mortgage
$103,700
Interest Rate
0.0732%

Purchase Details

Closed on
Sep 1, 1995
Sold by
Bought by

Purchase Details

Closed on
May 31, 1994
Source: Public Records
Create a Home Valuation Report for This Property
The Home Valuation Report is an in-depth analysis detailing your home's value as well as a comparison with similar homes in the area

Home Values in the Area

Source: Public Records

Average Home Value in this Area


Source: Public Records

Purchase History

We collect this data history from publicly available records. To have your information removed, we recommend requesting removal directly through your county’s website.

Date Buyer Sale Price Title Company
$385,000 United Alliance Title Agency,
$249,900 Great American Title
-- Stewart Tit
-- None Available
$161,500 Stewart Tit
-- --
$159,000 --
$122,000 Chicago Title West
$118,500 --
$110,000 --
Source: Public Records

Mortgage History

We collect this data history from publicly available records. To have your information removed, we recommend requesting removal directly through your county’s website.

Date Status Borrower Loan Amount
Closed $327,250
Closed $237,405
Closed $155,705
Closed $163,003
Closed $129,200
Closed $32,300
Closed $156,900
Closed $103,700
Source: Public Records

Property History

We collect this data history from publicly available records. To have your information removed, we recommend requesting removal directly through your county’s website.

Date Event Price List to Sale Price per Sq Ft
10/03/2025 10/03/25 Sold $385,000 +1.3% $250 / Sq Ft
09/01/2025 09/01/25 For Sale $380,000 -- $246 / Sq Ft
Source: Columbus and Central Ohio Regional MLS

Tax History

We collect this data history from publicly available records. To have your information removed, we recommend requesting removal directly through your county’s website.

Year Tax Paid Tax Assessment Tax Assessment Total Assessment is a certain percentage of the fair market value that is determined by local assessors to be the total taxable value of land and additions on the property. Land Improvement
2025 $6,191 $109,840 $28,880 $80,960
2024 $6,204 $109,840 $28,880 $80,960
2023 $5,374 $109,830 $28,875 $80,955
2022 $4,558 $74,590 $14,180 $60,410
2021 $4,553 $74,590 $14,180 $60,410
2020 $4,351 $71,480 $14,180 $57,300
2019 $4,062 $56,980 $11,340 $45,640
2018 $3,847 $56,980 $11,340 $45,640
2017 $3,969 $56,980 $11,340 $45,640
2016 $3,893 $50,790 $10,920 $39,870
2015 $3,649 $50,790 $10,920 $39,870
2014 $3,655 $50,790 $10,920 $39,870
2013 $1,764 $48,370 $10,395 $37,975
Source: Public Records

Agents Affiliated with this Home

  • Section Image
  • Section Image
See All Agents

Map

Source: Columbus and Central Ohio Regional MLS

MLS Number: 225033005

Columbus and Central Ohio Regional MLS

APN: 560-212600

Your Personal Tour Guide

Ask me questions while you tour the home.