
Russell Carter
Keller Williams Capital Properties
(202) 856-9138
182 Total Sales
1 in Walker Mill
$300,000 Price

Estimated Value: $396,737
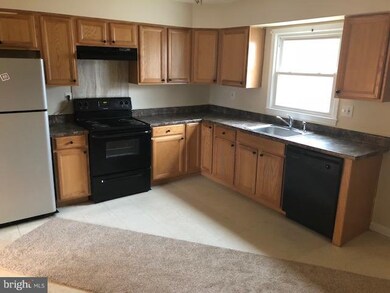
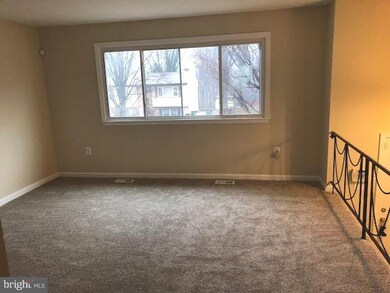
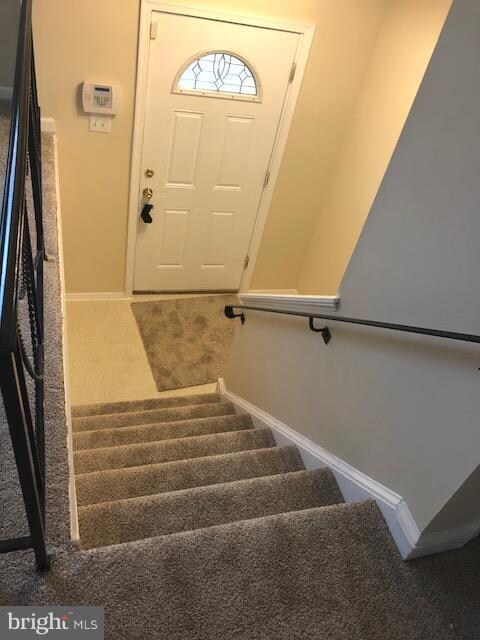
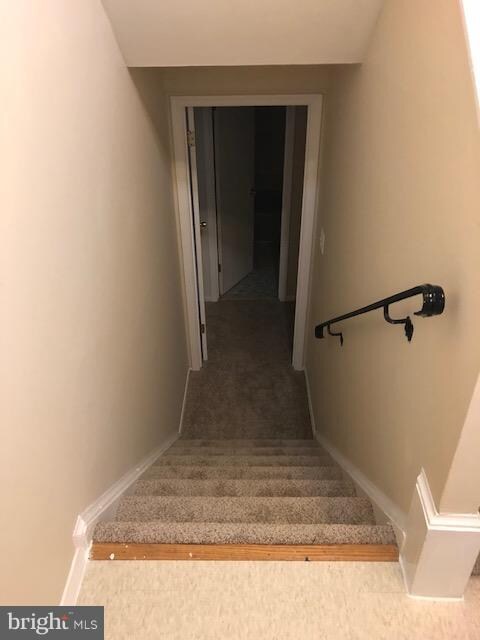
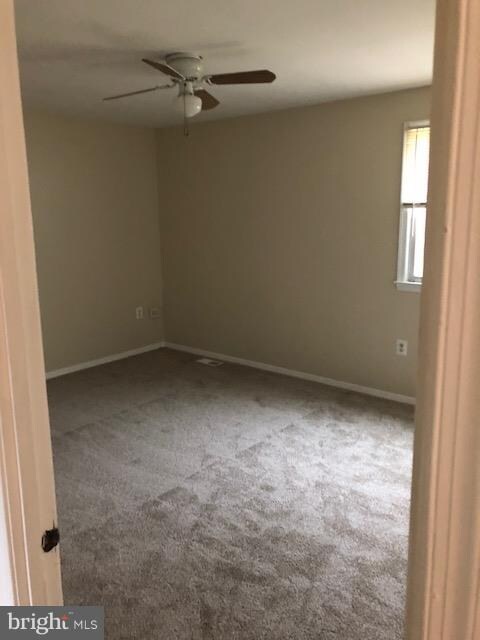
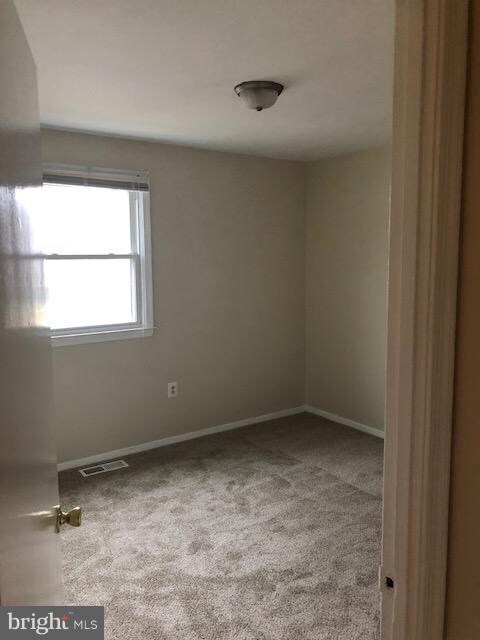
Back on market. Move in ready New carpet and whole house newly painted. Detached split foyer. large Backyard with patio. Finished basement with 2 bedrooms and Bath. Located close to DC. 1/2 mile to Addison road metro. Huge fenced backyard great for BBQs. driveway fits 2 cars. house as-is
Last Agent to Sell the Property
(703) 241-0700 ftigist@yahoo.com Property Management Experts, LLC. License #0225199115 Listed on: 02/07/2018
We collect this data history from publicly available records. To have your information removed, we recommend requesting removal directly through your county’s website.
Russell Carter
Keller Williams Capital Properties
(202) 856-9138
182 Total Sales
1 in Walker Mill
$300,000 Price
Karla Rhodes
Samson Properties
(667) 218-5566
21 Total Sales
1 in Walker Mill
$565,000 Price
Carl Allen
Dudley Pro Homes
(202) 937-2442
54 Total Sales
1 in Walker Mill
$400,000 Price
Ralphael Joyner
TTR Sotheby's International Realty
(240) 523-4374
62 Total Sales
1 in Walker Mill
$205,000 Price
Joe Smith
Next Step Realty
(443) 214-3147
197 Total Sales
1 in Walker Mill
$405,000 Price
Jason Miller
Samson Properties
(301) 900-6780
85 Total Sales
1 in Walker Mill
$330,000 Price
We collect this data history from publicly available records. To have your information removed, we recommend requesting removal directly through your county’s website.
| Date | Event | Price | List to Sale | Price per Sq Ft |
|---|---|---|---|---|
| 04/30/2018 04/30/18 | Sold | $255,000 | +2.0% | $274 / Sq Ft |
| 03/30/2018 03/30/18 | Pending | -- | -- | -- |
| 03/24/2018 03/24/18 | For Sale | $250,000 | 0.0% | $269 / Sq Ft |
| 02/12/2018 02/12/18 | Pending | -- | -- | -- |
| 02/07/2018 02/07/18 | For Sale | $250,000 | -- | $269 / Sq Ft |
We collect this data history from publicly available records. To have your information removed, we recommend requesting removal directly through your county’s website.
| Year | Tax Paid | Tax Assessment Tax Assessment Total Assessment is a certain percentage of the fair market value that is determined by local assessors to be the total taxable value of land and additions on the property. | Land | Improvement |
|---|---|---|---|---|
| 2025 | $4,048 | $322,900 | ||
| 2024 | $4,048 | $282,200 | ||
| 2023 | $3,852 | $241,500 | $70,500 | $171,000 |
| 2022 | $3,684 | $229,267 | $0 | $0 |
| 2021 | $2,548 | $217,033 | $0 | $0 |
| 2020 | $3,441 | $204,800 | $45,200 | $159,600 |
| 2019 | $2,705 | $188,900 | $0 | $0 |
| 2018 | $2,805 | $173,000 | $0 | $0 |
| 2017 | $2,605 | $157,100 | $0 | $0 |
| 2016 | -- | $152,633 | $0 | $0 |
| 2015 | $3,454 | $148,167 | $0 | $0 |
| 2014 | $3,454 | $143,700 | $0 | $0 |
Seller's Agent in 2018
Lisa Hon
Property Management Experts, LLC.
(703) 609-2604
11 Total Sales
Buyer's Agent in 2018
Santiago Carrera
Samson Properties
(443) 790-4981
221 Total Sales
Seller's Agent in 2014
Pennye Green
Long & Foster
(202) 247-5668
301 Total Sales
RT
Buyer's Agent in 2014
Ray Tiwang
Fairfax Realty Elite
Source: Bright MLS
MLS Number: 1000122978
APN: 18-2046274
Disclaimer: Certain information contained herein is derived from information provided by parties other than Homes.com. All information provided is deemed reliable, but is not guaranteed to be accurate and should be independently verified.
The data relating to real estate for sale on this website appears in part through the BRIGHT Internet Data Exchange program, a voluntary cooperative exchange of property listing data between licensed real estate brokerage firms, and is provided by BRIGHT through a licensing agreement.
Listing information is from various brokers who participate in the Bright MLS IDX program and not all listings may be visible on the site.
The property information being provided on or through the website is for the personal, non-commercial use of consumers and such information may not be used for any purpose other than to identify prospective properties consumers may be interested in purchasing.
Some properties which appear for sale on the website may no longer be available because they are for instance, under contract, sold or are no longer being offered for sale.
Property information displayed is deemed reliable but is not guaranteed.
Copyright 2026 Bright MLS, Inc.
Ask me questions while you tour the home.