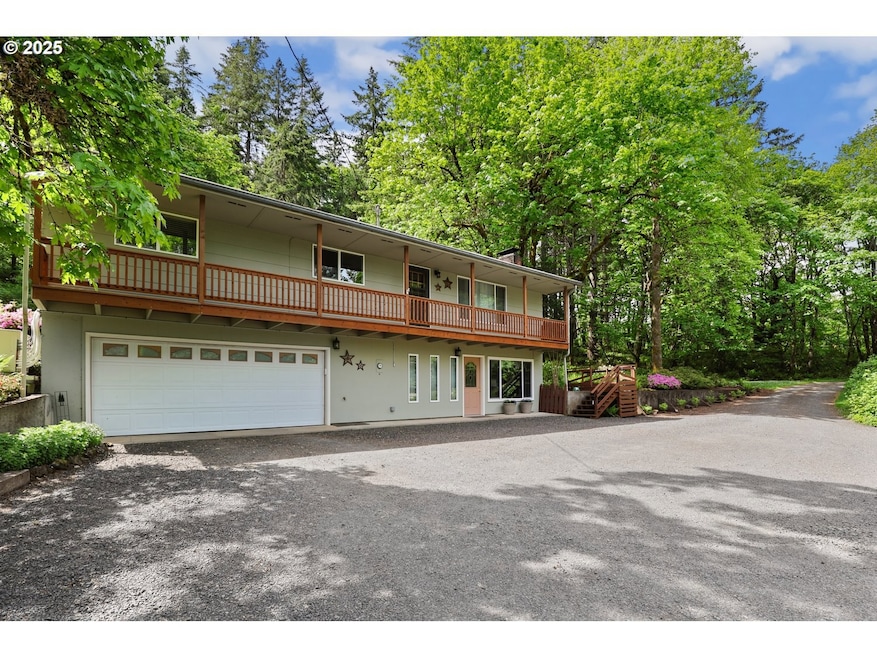
NOT LISTED FOR SALE

29806 Lusk Rd Eugene, OR 97405

Estimated Value: $782,182

3 Beds
2.5 Baths
1,924 Sq Ft
$407/Sq Ft Est. Value

Sale Details

Date Sold: October 20, 2025

Last sale price $750,000 $390 Per Sq Ft

Est. 4% increase in value since last sale

Current estimated payment $4,476 / mo

203 Days on Market

Highlights

  • RV Access or Parking
  • View of Trees or Woods
  • 40.45 Acre Lot
  • Twin Oaks Elementary School Rated 9+
  • Waterfront
  • Deck

About This Home

As of October 2025

Private 40+ Acre Retreat – Peace, Privacy & Endless Possibilities. Just minutes from town yet tucked behind a gated entrance, this 40+ acre estate offers unmatched privacy, natural beauty, and marketable timber (timber cruise available). Lovingly owned by the same family for over 40 years, it’s truly a rare find. The 1,924 sq. ft. home features 3 bedrooms and 2.1 baths with a flexible multi-level design. The main level hosts all bedrooms, while the upper level boasts an open-concept living area with an updated kitchen, spacious dining, and cozy living room with custom built-ins. The lower level offers a large family room, den, laundry, and half bath—perfect for guests, hobbies, or office space. Enjoy year-round outdoor living on the screened-in porch or covered deck overlooking serene forest views. A manicured lawns provides space for gatherings, gardening, or simply unwinding in nature. If you’re seeking acreage, seclusion, and a connection to the outdoors—this is your chance. Schedule a private showing today!

Last Agent to Sell the Property

Rick W Johnson

RE/MAX Integrity Brokerage Phone: 541-345-8100 License #201204291 Listed on: 02/20/2025

RE/MAX Integrity

Last Buyer's Agent

Jennie Dillon

Hybrid Real Estate License #201230162

Hybrid Real Estate

Home Details

Home Type

  • Single Family

Est. Annual Taxes

  • $2,886

Year Built

  • Built in 1967

Lot Details

  • 40.45 Acre Lot
  • Waterfront
  • Property fronts a private road
  • Gated Home
  • Level Lot
  • Sprinkler System
  • Wooded Lot
  • Private Yard
  • Property is zoned F2

Parking

  • 2 Car Attached Garage
  • Tuck Under Garage
  • Driveway
  • RV Access or Parking

Property Views

  • Woods
  • Mountain
  • Valley

Home Design

  • Slab Foundation
  • Stem Wall Foundation
  • Composition Roof
  • Metal Roof
  • Wood Siding
  • Lap Siding

Interior Spaces

  • 1,924 Sq Ft Home
  • 2-Story Property
  • Built-In Features
  • Ceiling Fan
  • 2 Fireplaces
  • Wood Burning Fireplace
  • Self Contained Fireplace Unit Or Insert
  • Double Pane Windows
  • Vinyl Clad Windows
  • Family Room
  • Living Room
  • Dining Room
  • Home Office
  • Utility Room
  • Laundry Room
  • Security Gate

Kitchen

  • Free-Standing Range
  • Range Hood
  • Dishwasher
  • Granite Countertops

Flooring

  • Engineered Wood
  • Wall to Wall Carpet
  • Vinyl

Bedrooms and Bathrooms

  • 3 Bedrooms

Finished Basement

  • Basement Storage
  • Natural lighting in basement

Accessible Home Design

  • Accessibility Features
  • Accessible Parking

Outdoor Features

  • Sun Deck
  • Pond
  • Deck
  • Patio
  • Outdoor Storage
  • Outbuilding
  • Porch

Schools

  • Twin Oaks Elementary School
  • Kennedy Middle School
  • Churchill High School

Utilities

  • Ductless Heating Or Cooling System
  • Heating unit installed on the ceiling
  • Heating System Uses Wood
  • Heat Pump System
  • Pellet Stove burns compressed wood to generate heat
  • Spring water is a source of water for the property
  • Cistern
  • Electric Water Heater
  • Septic Tank
  • High Speed Internet

Community Details

  • No Home Owners Association

Listing and Financial Details

  • Assessor Parcel Number 0737377

Home Details

Home Type

Single Family

Est. Annual Taxes

$2,886

Year Built

Built in 1967

Lot Details

40.45 Acres

Parking

2

Listing Details

  • Standard Status: Closed
  • MLS Status: Sold
  • Property Type: Residential
  • Accessibility: Yes
  • Stories: 2
  • Year Built: 1967
  • Property Condition: Resale
  • Property Sub Type: SingleFamilyResidence
  • Architectural Style: Stories2, Ranch
  • New Construction: No
  • Property Attached Yn: No
  • Current Price For Status: 750000.0
  • Open House: No
  • OtherStructuresRoof1: Metal
  • OtherStructuresType1: Storage
  • Room 10 Features: FireplaceInsert
  • Room 11 Features: Dishwasher
  • Room 12 Features: Fireplace
  • Room 13 Features: Bathroom,CeilingFan
  • Room 7 Features: CeilingFan
  • Room 8 Features: CeilingFan
  • Room 9 Features: BuiltinFeatures
  • Special Features: VirtualTour

Interior Features

  • Accessibility Features: Parking
  • Total Bathrooms: 2.1
  • Fireplaces: 2
  • Interior Amenities: EngineeredHardwood, Laundry, VinylFloor, WalltoWallCarpet
  • Room 4 Description: Office
  • Room 4 Features: BuiltinFeatures
  • Room 4 Level: Lower
  • Room 5 Description: UtilityRoom
  • Room 5 Features: BuiltinFeatures
  • Room 5 Level: Lower
  • Room 6 Description: SunPorch
  • Room 6 Level: Main
  • Basement: Daylight, Finished, StorageSpace
  • Window Features: DoublePaneWindows, VinylFrames
  • Appliances: Dishwasher, FreeStandingRange, FreeStandingRefrigerator, Granite, RangeHood
  • Full Bathrooms: 2
  • Half Bathrooms: 1
  • Total Bedrooms: 3
  • Fireplace Features: PelletStove, WoodBurning
  • Fireplace: Yes
  • Main Level Full Bathrooms: 2
  • BathroomsPartialLowerLevel: 1
  • BathroomsTotalLowerLevel: 0.1
  • BathroomsTotalMainLevel: 2.0
  • BathroomsTotalUpperLevel: 0.0
  • Lot Size Range: Acres20to50
  • OtherStructuresBathsTotal: 0.00
  • Additional Room 10 Level: Lower
  • Room 11 Level: Main
  • Room 12 Level: Main
  • Room 13 Level: Main
  • Room 7 Description: _2ndBedroom
  • Additional Room 7 Level: Main
  • Room 8 Description: _3rdBedroom
  • Additional Room 8 Level: Main
  • Room 9 Description: DiningRoom
  • Additional Room 9 Level: Main

Exterior Features

  • Exterior Description: LapSiding,WoodSiding
  • Exterior Features: Deck, Outbuilding, Patio, Porch, PrivateRoad, RVParking, RVBoatStorage, Sprinkler, Yard
  • Lot Size: 20 to 49.99 Acres
  • Waterfront: Yes
  • Foundation Details: Slab, StemWall
  • R V Description: RVParking
  • View: Yes
  • Lot Features: Gated, GentleSloping, Level, Pond, PrivateRoad, Wooded
  • Road Surface Type: Gravel, Paved
  • Water Body Name: Pond
  • Waterfront Features: Other
  • Disclosures: Disclosure
  • Home Warranty: No
  • Roof: Composition
  • View: Mountain,TreesWoods,Valley

Garage/Parking

  • Garage Type: Attached,TuckUnder
  • Parking Description: Driveway, RVAccessParking
  • Attached Garage: Yes
  • Garage Spaces: 2.0
  • Total Parking Spaces: 2.0

Utilities

  • Fuel Description: Electricity,WoodBurning
  • Hot Water: Electricity
  • Internet Service Type: Other,Satellite
  • Security: SecurityGate
  • Cooling: HeatPump
  • Cooling Y N: Yes
  • Heating: Ceiling, Ductless, PelletStove
  • Heating Yn: Yes
  • Sewer: SepticTank
  • Water Source: Cistern, Spring

Condo/Co-op/Association

  • Senior Community: No
  • Association: No

Schools

  • Elementary School: Twin Oaks
  • High School: Churchill
  • Middle Or Junior School: Kennedy

Lot Info

  • Zoning: F2
  • Land Lease: No
  • Lot Size Acres: 40.45
  • Lot Size Sq Ft: 1762002.0
  • Parcel #: 0737377

Green Features

  • Green Certification: No

Tax Info

  • Tax Year: 2024
  • Tax Annual Amount: 2885.52

Ownership History

Date Name Owned For Owner Type

Purchase Details

Listed on
Feb 20, 2025
Closed on
Oct 17, 2025
Sold by
Kummer Ronald L and Kummer Sharon L
Bought by
Hyde Olivia and Hyde Delia
Seller's Agent
Rick W Johnson
RE/MAX Integrity
Buyer's Agent
Jennie Dillon
Hybrid Real Estate
List Price
$925,000
Sold Price
$750,000
Premium/Discount to List
-$175,000
-18.92%
Views
209
Current Estimated Value
$782,182

Home Financials for this Owner

Home Financials are based on the most recent Mortgage that was taken out on this home.
Estimated Appreciation
$32,182
Avg. Annual Appreciation
7.38%
Original Mortgage
$430,000
Outstanding Balance
$427,234
Interest Rate
6.5%
Mortgage Type
New Conventional
Estimated Equity
$354,948
Source: Public Records
Create a Home Valuation Report for This Property
The Home Valuation Report is an in-depth analysis detailing your home's value as well as a comparison with similar homes in the area

Purchase History

We collect this data history from publicly available records. To have your information removed, we recommend requesting removal directly through your county’s website.

Date Buyer Sale Price Title Company
Hyde Olivia $750,000 Cascade Title
Source: Public Records

Mortgage History

We collect this data history from publicly available records. To have your information removed, we recommend requesting removal directly through your county’s website.

Date Status Borrower Loan Amount
Open Hyde Olivia $430,000
Source: Public Records

Property History

Date Event Price List to Sale Price per Sq Ft
10/20/2025 10/20/25 Sold $750,000 0.0% $390 / Sq Ft
09/11/2025 09/11/25 Pending -- -- --
09/09/2025 09/09/25 Price Changed $750,000 -3.2% $390 / Sq Ft
08/21/2025 08/21/25 Price Changed $775,000 -3.1% $403 / Sq Ft
08/05/2025 08/05/25 Price Changed $800,000 -3.0% $416 / Sq Ft
07/17/2025 07/17/25 Price Changed $825,000 -4.1% $429 / Sq Ft
06/20/2025 06/20/25 Price Changed $860,000 -4.1% $447 / Sq Ft
06/04/2025 06/04/25 Price Changed $897,000 -3.0% $466 / Sq Ft
04/14/2025 04/14/25 Price Changed $925,000 0.0% $481 / Sq Ft
04/14/2025 04/14/25 For Sale $925,000 -2.6% $481 / Sq Ft
03/14/2025 03/14/25 Pending -- -- --
02/20/2025 02/20/25 For Sale $950,000 -- $494 / Sq Ft
Source: Regional Multiple Listing Service (RMLS)

Tax History

Year Tax Paid Tax Assessment Tax Assessment Total Assessment is a certain percentage of the fair market value that is determined by local assessors to be the total taxable value of land and additions on the property. Land Improvement
2025 $2,916 $207,277 -- --
2024 $2,886 $201,240 -- --
2023 $2,886 $195,379 $0 $0
2022 $2,716 $189,689 $0 $0
2021 $2,507 $184,165 $0 $0
2020 $2,482 $178,801 $0 $0
2019 $2,393 $173,594 $0 $0
2018 $2,214 $163,629 $0 $0
2017 $2,130 $163,629 $0 $0
2016 $2,066 $158,863 $0 $0
2015 $2,020 $154,236 $0 $0
2014 $1,988 $149,744 $0 $0
Source: Public Records

Agents Affiliated with this Home

  • Section Image
  • Section Image
See All Agents

Map

Source: Regional Multiple Listing Service (RMLS)

MLS Number: 513916388

Regional Multiple Listing Service (RMLS)

APN: 0737377

Your Personal Tour Guide

Ask me questions while you tour the home.