NOT LISTED FOR SALE

85185 Florence Rd Eugene, OR 97405

Eugene Area

Estimated Value: $821,110 - $937,000

2 Beds
3 Baths
1,979 Sq Ft
$444/Sq Ft Est. Value

Sale Details

Date Sold: March 28, 2022

Last sale price $780,000 $394 Per Sq Ft

Est. 13% increase in value since last sale

Current estimated payment $4,854 / mo

5 Days on Market

Highlights

  • RV Access or Parking
  • Deck
  • Wood Flooring
  • Twin Oaks Elementary School Rated 9+
  • Secluded Lot
  • 1 Fireplace

About This Home

As of March 2022

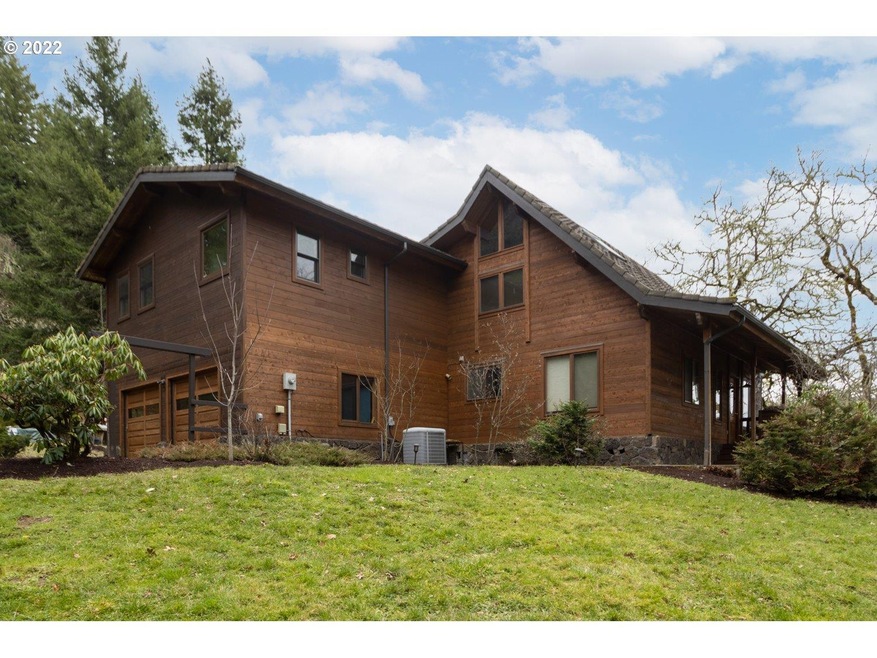
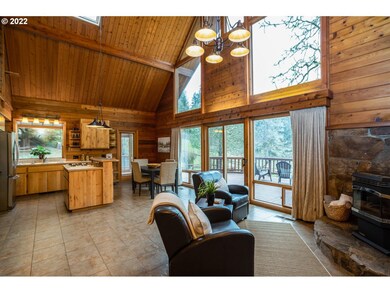
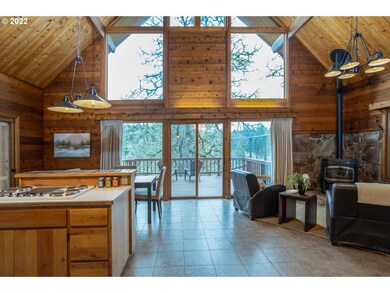
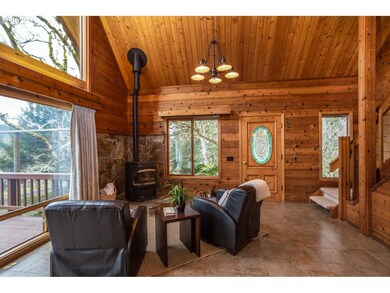
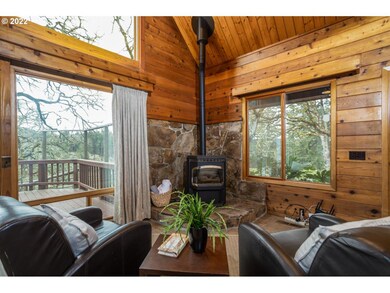
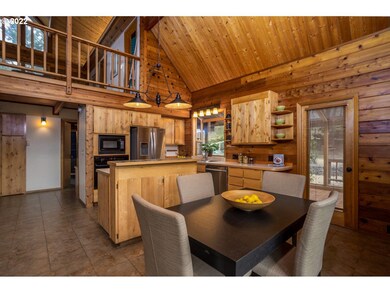
Southern Willamette Valley at its finest in Peaceful Valley. Custom Lindal cedar home on 6 acres with large primary suite addition, including luxurious tub & walk-in shower. Top line metal roof, extended and updated irrigation system. Perfect for close-in country living complete with fenced food garden & brimming with hobby farm potential. 10 mins from W 11th & groceries, 20 mins to downtown Eugene. Come take a tour and feel all this property has to offer. Open house 2/19, 12-2pm.

Last Agent to Sell the Property

Molly Mair

Rise Realty NW License #201215736 Listed on: 02/16/2022

Last Buyer's Agent

Damon Hardin

United Real Estate Properties License #201215686

United Real Estate Properties

Range of Values:

--
Value Increase
--
Percent Increase
--
Adjusted for Inflation
Collateral Analytics

Collateral Analytics Collateral Analytics AVMs (Automated Valuation Model) employ a number of statistical approaches combined with neighborhood-specific comparable selection guarantees the most up-to-date and precise valuations.

Not Available

Collateral Analytics does not have data for the current month. Please view the chart for historical values.

ICE

ICE Mortgage Technology ICE Mortgage Technology’s AVM (Automated Valuation Model) is a state-of-the-art online residential property valuation tool that provides a quick and accurate estimate of the value of almost any home in the U.S.

Not Available

ICE Mortgage Technology does not have data for the current month. Please view the chart for historical values.

First American

First American First American Data & Analytics’ next-generation AVM combines unrivaled data assets with a blended ensemble of valuation models to produce highly accurate, reliable valuations you can trust.

Not Available

First American does not have data for the current month. Please view the chart for historical values.

Quantarium

Quantarium Quantarium’s valuation service, repeatedly proven the industry’s most accurate and comprehensive, is supercharged with a self-learning and auto-tuning AI engine that continually becomes smarter and more accurate as it processes daily inputs from the industry’s leading RE data lake.

Not Available

Quantarium does not have data for the current month. Please view the chart for historical values.

Average Value
Not Available
List Price
Sold Price
Create a Home Valuation Report for This Property
The Home Valuation Report is an in-depth analysis detailing your home's value as well as a comparison with similar homes in the area

Home Details

Home Type

  • Single Family

Year Built

  • Built in 1992

Lot Details

  • Gated Home
  • Cross Fenced
  • Secluded Lot
  • Gentle Sloping Lot
  • Sprinkler System
  • Landscaped with Trees
  • Private Yard
  • Garden
  • Property is zoned RR10

Parking

  • Attached Garage
  • Oversized Parking
  • Driveway
  • RV Access or Parking

Home Design

  • Stone Siding
  • Concrete Perimeter Foundation
  • Cedar

Interior Spaces

  • 2-Story Property
  • High Ceiling
  • Ceiling Fan
  • 1 Fireplace
  • Wood Frame Window
  • Crawl Space
  • Security Gate
  • Property Views

Flooring

  • Wood
  • Tile

Laundry

  • Laundry Room
  • Washer and Dryer

Outdoor Features

  • Deck
  • Shed
  • Rain Barrels or Cisterns

Utilities

  • Mini Split Air Conditioners
  • 90% Forced Air Heating System
  • Heating System Uses Propane
  • Electric Water Heater

Home Details

Home Type

Single Family

Year Built

Built in 1992

Lot Details

6 Acres

Parking

2

Listing Details

  • Status: Sold
  • Property Category: Residential
  • Property Type: Single Family Residence
  • Style: 2 Story, Custom Style
  • Sq Ft Calculated: 1979
  • Sq Ft Approximate Total: 1979
  • Stories: 2
  • Year Built: 1992
  • Property Condition: Resale
  • Unreinforced Masonry Building: Unknown
  • New Construction Supplement: No
  • Special Features: None
  • Property Sub Type: Detached

Interior Features

  • Additional Room Features: Tile Floor
  • Additional Rooms: Sun Room
  • All Room Features: Balcony, Bathroom, Bookcases, Fireplace, Island, Tile Floor, Walk-in Shower, Walk in Closet, Wall to Wall Carpet, High Ceilings, Wood Floors, Bathtub
  • Main Level Bathrooms: 1.0
  • Total Bathrooms: 2.1
  • Fireplace Description: Pellet Stove
  • Fireplaces: 1
  • Interior Amenities: Ceiling Fan(s), Hardwood Floors, Laundry, Tile Floor, Washer/Dryer, High Ceilings, Wood Floors
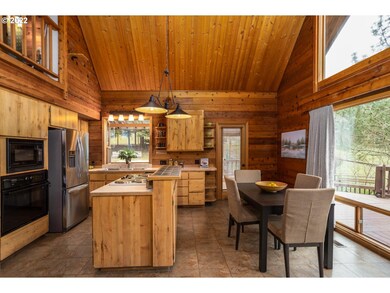
  • Kitchen Appliances: Cook Island, Island, Tile, Built-in Oven, Cooktop
  • Legal Description: TL 03500
  • Sq Ft Main Level: 931
  • Upper Level Sq Ft: 1048
  • Bedrooms: 2
  • Master Bedroom: Features: Bathroom, Walk-in Shower, Walk in Closet, Wood Floors, Bathtub,On Level: Upper,Dimensions: 22x24
  • Bedroom 2: On Level: Lower,Dimensions: 12x12
  • Full Bathrooms: 2
  • Partial Bathrooms: 1
  • Basement: Crawl Space
  • Family Room: Features: Balcony, Bookcases,On Level: Upper,Dimensions: 18x20
  • Living Room: Features: Fireplace, Tile Floor, High Ceilings,On Level: Main,Dimensions: 9x15
  • Kitchen: Features: Island, Tile Floor,On Level: Main
  • Additional Room 1: Description: Sun Room,Features: Tile Floor,On Level: Main,Dimensions: 9x9
  • Bathrooms Main Level Full: 1
  • Total Bathrooms: 3
  • Bathrooms Upper Level Full: 1
  • Bathrooms Upper Level Partial: 1
  • Window Features: Wood Frames

Exterior Features

  • Exterior Description: Cedar, Stone
  • Exterior Features: Deck, Fenced, Garden, RV Parking, Sprinkler, Tool Shed, Cross Fenced, Rain Barrel/Cistern(s), Yard
  • Lot Size: 5-6.99AC
  • Roof Type: Metal
  • View: Valley, Trees/Woods
  • Foundation Details: Concrete Perimeter
  • R V Description: RV Parking
  • View: Yes
  • Additional Structure Supplement: No
  • Road Surface: Gravel, Paved

Garage/Parking

  • Garage Or Parking Spaces: 2
  • Garage Type: Attached, Oversized
  • Parking Description: Driveway

Utilities

  • Energy Efficiency Features: Forced Air - 90%, Mini Split
  • Fuel Description: Electricity, Propane
  • Hot Water: Electricity
  • Sewer: Septic Tank
  • Water Description: Well
  • Cooling Description: Central Air
  • Heating Description: Forced Air - 90%, Mini Split, Ductless
  • Security: Security Gate

Association/Amenities

  • Amenities Supplement: No

Lot Info

  • Lot Description: Secluded, Trees, Gentle Sloping, Gated
  • Acres: 6.00
  • Zoning: RR10
  • Farm Supplement: No

Green Features

  • Green Energy Supplement: Yes

Tax Info

  • Tax Amount: 5397.32
  • Assessor Parcel Number: 1371259
  • Assessor Parcel Number 2: 738425
  • Tax Year: 2021

Multi Family

  • Non Owner Occ Supplement: No

MLS Schools

  • Elementary School: Twin Oaks
  • High School: Churchill
  • Middle School: Kennedy

Property History

We collect this data history from publicly available records. To have your information removed, we recommend requesting removal directly through your county’s website.

Date Event Price List to Sale Price per Sq Ft Prior Sale
03/28/2022 03/28/22 Sold $780,000 -1.9% $394 / Sq Ft
02/21/2022 02/21/22 Pending -- -- --
02/16/2022 02/16/22 For Sale $795,000 +50.9% $402 / Sq Ft
10/08/2018 10/08/18 Sold $526,900 -8.4% $266 / Sq Ft View Prior Sale
09/13/2018 09/13/18 Pending -- -- --
06/22/2018 06/22/18 For Sale $575,000 -- $291 / Sq Ft
Source: Regional Multiple Listing Service (RMLS)

Tax History

We collect this data history from publicly available records. To have your information removed, we recommend requesting removal directly through your county’s website.

Year Tax Paid Tax Assessment Tax Assessment Total Assessment is a certain percentage of the fair market value that is determined by local assessors to be the total taxable value of land and additions on the property. Land Improvement
2025 $269 $16,923
2024 $257 $16,431
2023 $257 $15,953
2022 $246 $15,489 $0 $0
Source: Public Records

Agents Affiliated with this Home

  • Section Image
  • Section Image
  • Section Image
  • Section Image
See All Agents

Map

Source: Regional Multiple Listing Service (RMLS)

MLS Number: 22208694

Regional Multiple Listing Service (RMLS)

APN: 1371259

Your Personal Tour Guide

Ask me questions while you tour the home.