
Theresa Barron
Take A Look Real Estate Broker
(380) 888-2291
81 Total Sales
1 in Northern Woods
$290,000 Price
Estimated Value: $315,265 - $338,000
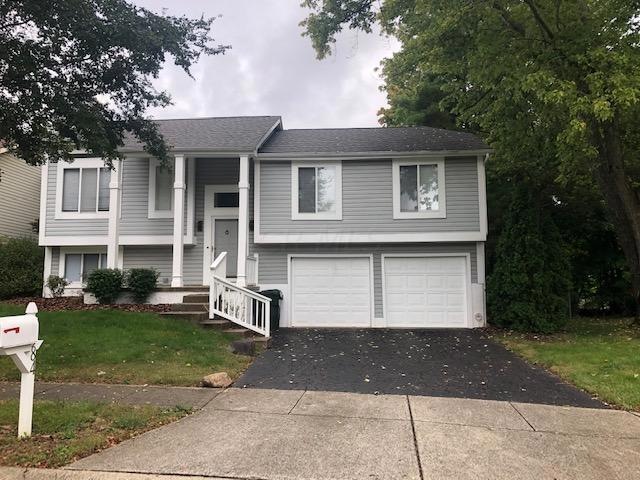
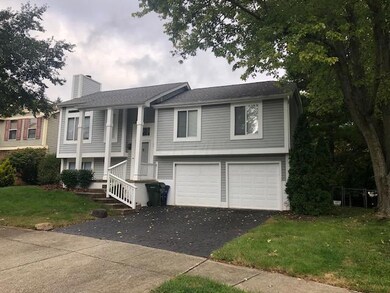
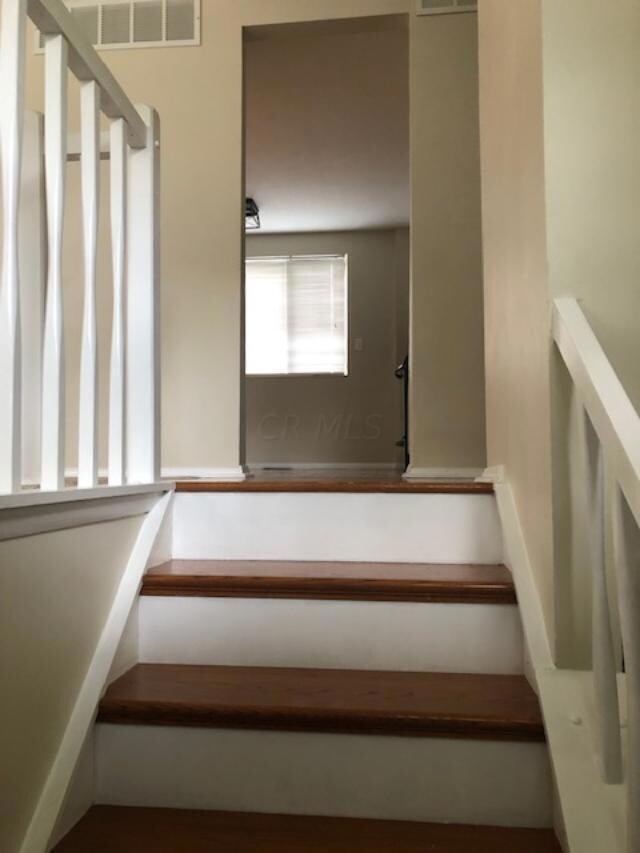

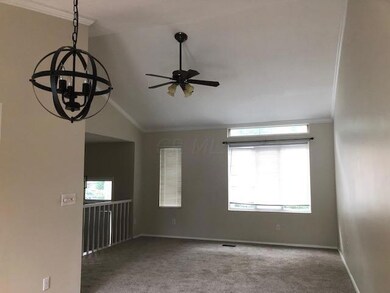
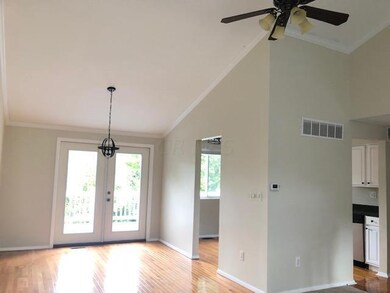
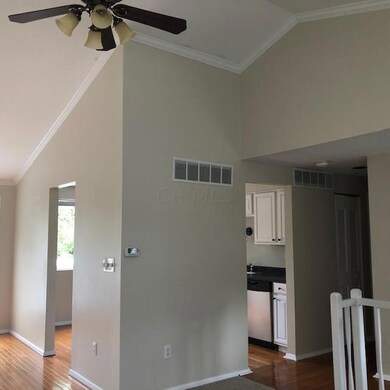
move-in ready house on a cul-de-sac which features three bedrooms, two and a half bathrooms, and a lower family room that walks out to the private fenced backyard. It has fresh paint, updated light fixtures, and new carpet in the upper level and all bedrooms. Westerville Schools.
Last Agent to Rent the Property
RE/MAX Town Center License #2001005917 Listed on: 10/05/2021
Last Renter's Agent
Roya Ghodsi
Howard Hanna Real Estate Svcs
We collect this data history from publicly available records. To have your information removed, we recommend requesting removal directly through your county’s website.
Theresa Barron
Take A Look Real Estate Broker
(380) 888-2291
81 Total Sales
1 in Northern Woods
$290,000 Price
Amanda Herman
Realty ONE Group ROG Refined
(740) 639-2838
130 Total Sales
1 in Northern Woods
$185,000 Price
Jim Bevins
RE/MAX Revealty
(380) 204-5693
146 Total Sales
1 in Northern Woods
$315,000 Price
Adam Holderman
RE/MAX Premier Choice
(380) 210-4003
46 Total Sales
1 in Northern Woods
$340,000 Price
Kathryn Harr
RE/MAX ONE
(380) 333-5525
231 Total Sales
2 in Northern Woods
$165K - $268K Price Range
Angela Fry
Keller Williams Greater Cols
(380) 777-5724
78 Total Sales
1 in Northern Woods
$222,500 Price
We collect this data history from publicly available records. To have your information removed, we recommend requesting removal directly through your county’s website.
| Date | Buyer | Sale Price | Title Company |
|---|---|---|---|
| $263,200 | Stewart Title | ||
| Martom Pproperties Llc | -- | Accommodation | |
| Walters Ryan C | $142,500 | Capcity Title | |
| Martom Properties 9 Llc | -- | -- | |
| Smith Thomas A | $47,500 | -- | |
| -- | -- | -- | |
| -- | -- | -- |
We collect this data history from publicly available records. To have your information removed, we recommend requesting removal directly through your county’s website.
| Date | Status | Borrower | Loan Amount |
|---|---|---|---|
| Previous Owner | $50,000 | ||
| Previous Owner | Walters Ryan C | $25,000 | |
| Previous Owner | Walters Ryan | $143,000 | |
| Previous Owner | Walters Ryan C | $142,500 |
We collect this data history from publicly available records. To have your information removed, we recommend requesting removal directly through your county’s website.
| Date | Event | Price | List to Sale | Price per Sq Ft |
|---|---|---|---|---|
| 10/16/2021 10/16/21 | Rented | $1,850 | 0.0% | -- |
| 10/05/2021 10/05/21 | For Rent | $1,850 | -- | -- |
We collect this data history from publicly available records. To have your information removed, we recommend requesting removal directly through your county’s website.
| Year | Tax Paid | Tax Assessment Tax Assessment Total Assessment is a certain percentage of the fair market value that is determined by local assessors to be the total taxable value of land and additions on the property. | Land | Improvement |
|---|---|---|---|---|
| 2025 | $4,079 | $74,380 | $20,690 | $53,690 |
| 2024 | $4,079 | $74,380 | $20,690 | $53,690 |
| 2023 | $3,857 | $74,380 | $20,690 | $53,690 |
| 2022 | $9,988 | $92,130 | $13,830 | $78,300 |
| 2021 | $3,592 | $55,830 | $13,830 | $42,000 |
| 2020 | $3,580 | $55,830 | $13,830 | $42,000 |
| 2019 | $3,001 | $44,660 | $11,060 | $33,600 |
| 2018 | $2,980 | $44,660 | $11,060 | $33,600 |
| 2017 | $2,981 | $44,660 | $11,060 | $33,600 |
| 2016 | $3,020 | $41,830 | $10,010 | $31,820 |
| 2015 | $3,027 | $41,830 | $10,010 | $31,820 |
| 2014 | $3,030 | $41,830 | $10,010 | $31,820 |
| 2013 | $1,589 | $44,030 | $10,535 | $33,495 |
Landlord's Agent in 2021
Roya Ghodsi
RE/MAX
(614) 427-7438
1 in this area
42 Total Sales
Source: Columbus and Central Ohio Regional MLS
MLS Number: 221039366
APN: 600-175201
Disclaimer: Certain information contained herein is derived from information provided by parties other than Homes.com. All information provided is deemed reliable, but is not guaranteed to be accurate and should be independently verified.
IDX information is provided exclusively for personal, non-commercial use, and may not be used for any purpose other than to identify prospective properties consumers may be interested in purchasing.
Information is deemed reliable but not guaranteed.
Ask me questions while you tour the home.