NOT LISTED FOR SALE

2985 Boole Rd Applegate, CA 95703

Estimated Value: $446,203

3 Beds
2.5 Baths
1,920 Sq Ft
$232/Sq Ft Est. Value

Sale Details

Date Sold: April 3, 2026

Last sale price $385,000 $201 Per Sq Ft

Est. 16% increase in value since last sale

Current estimated payment $2,842 / mo

98 Days on Market

Highlights

  • Horses Allowed On Property
  • RV Access or Parking
  • View of Trees or Woods
  • Spa
  • Custom Home
  • 5.5 Acre Lot

About This Home

As of April 2026

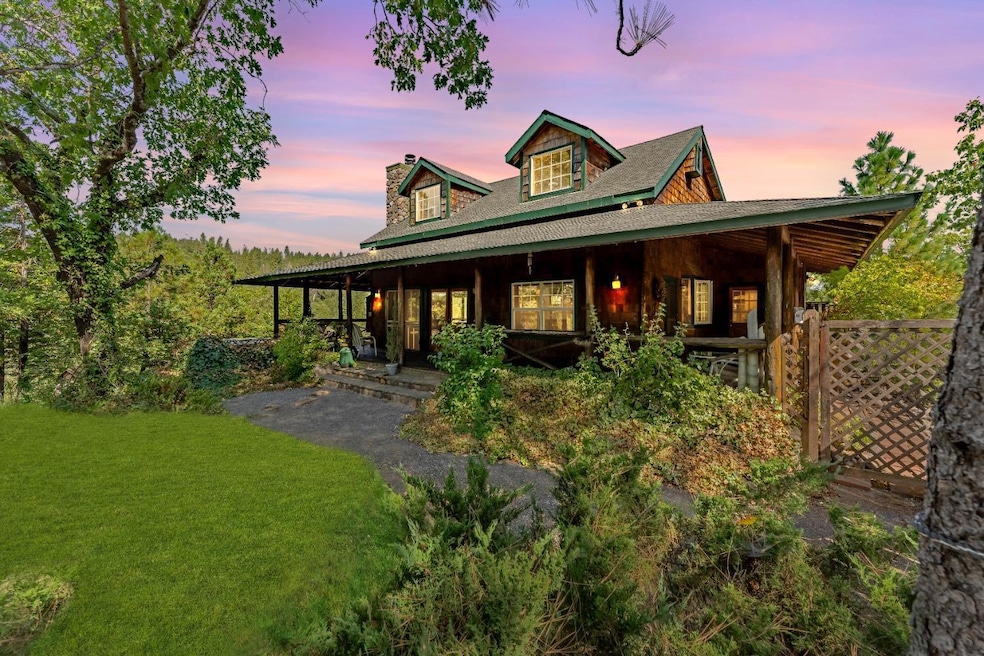
Cash Only Short Sale- As-Is Sale. Escape to 5 private acres in the scenic foothills of Applegate, just 3 miles from I-80 and less than an hour to ski resorts. This custom mountain home offers incredible potential for the right buyer. The property features vaulted ceilings, a stunning river-rock fireplace, and panoramic views from a wrap-around deck perfect for entertaining. Inside, you'll find Madrone hardwood floors, custom cabinetry, new bedroom flooring, and a spacious loft master suite with marble bath. The acreage provides a mix of usable flat areas and natural forested terrain, ideal for privacy and outdoor living. ⚠️ Home requires significant repairs to systems including propane, well, septic, and roof. Must be purchased with cash only. A great opportunity for investors or contractors looking to restore a truly unique property in a desirable foothill setting near Auburn and Colfax. BUYERS DO NOT JUST SHOW UP TO THE PROPERTY, NEED AN APPOINTMENT TO VIEW.

Last Agent to Sell the Property

Neil Cowan

Keller Williams Realty License #01866753 Listed on: 10/29/2025

Keller Williams Realty

Co-Listed By

Joanie Cowan

Keller Williams Realty License #01811524

Last Buyer's Agent

Susan McShannock

Susan McShannock, Broker License #00451492

Create a Home Valuation Report for This Property
The Home Valuation Report is an in-depth analysis detailing your home's value as well as a comparison with similar homes in the area

Home Details

Home Type

  • Single Family

Year Built

  • Built in 1997 | Remodeled

Lot Details

  • 5.5 Acre Lot
  • Adjoins Government Land
  • Street terminates at a dead end
  • Private Lot
  • Irregular Lot
  • Property is zoned RA-B-100

Parking

  • 2 Car Attached Garage
  • Workshop in Garage
  • Side Facing Garage
  • Garage Door Opener
  • Drive Through
  • RV Access or Parking

Property Views

  • Woods
  • Mountain
  • Forest

Home Design

  • Custom Home
  • Rustic Architecture
  • Cabin
  • Ranch Property
  • Fixer Upper
  • Concrete Foundation
  • Raised Foundation
  • Frame Construction
  • Composition Roof
  • Wood Siding
  • Shingle Siding
  • Concrete Perimeter Foundation

Interior Spaces

  • 1,920 Sq Ft Home
  • 2-Story Property
  • Beamed Ceilings
  • Cathedral Ceiling
  • Ceiling Fan
  • Wood Burning Fireplace
  • Raised Hearth
  • Stone Fireplace
  • Double Pane Windows
  • Living Room
  • Workshop

Kitchen

  • Breakfast Area or Nook
  • Free-Standing Electric Oven
  • Free-Standing Gas Range
  • Range Hood
  • Microwave
  • Dishwasher
  • Wood Countertops
  • Tile Countertops
  • Disposal

Flooring

  • Wood
  • Laminate
  • Tile

Bedrooms and Bathrooms

  • 3 Bedrooms
  • Main Floor Bedroom
  • Walk-In Closet
  • Tile Bathroom Countertop
  • Bathtub and Shower Combination in Primary Bathroom
  • Bathtub with Shower
  • Separate Shower
  • Window or Skylight in Bathroom

Laundry

  • Laundry Room
  • Sink Near Laundry
  • 220 Volts In Laundry
  • Laundry Chute

Home Security

  • Carbon Monoxide Detectors
  • Fire and Smoke Detector

Outdoor Features

  • Spa
  • Balcony
  • Shed
  • Outbuilding
  • Wrap Around Porch

Horse Facilities and Amenities

  • Horses Allowed On Property

Utilities

  • Central Heating and Cooling System
  • Heating System Powered By Owned Propane
  • Heating System Uses Propane
  • 220 Volts
  • 220 Volts in Kitchen
  • Well
  • Abandoned Well
  • Septic System
  • High Speed Internet

Community Details

  • No Home Owners Association

Listing and Financial Details

  • Home warranty included in the sale of the property
  • Assessor Parcel Number 077-190-068-000

Home Details

Home Type

Single Family

Year Built

Built in 1997 | Remodeled

Lot Details

5.5 Acres

Parking

2

Listing Details

  • Property Type: Residential
  • Subtype Description: Custom, Ranchette/Country, Detached
  • Property Subtype 1: Single Family Residence
  • Remodeled Updated: Yes
  • Stories: 2
  • Year Built: 1997
  • Architectural Style: Cabin, Rustic
  • Remodeled/Updated Desc: Other-Rmks 0-5YR
  • Special Features: 12
  • Property Sub Type: Detached

Interior Features

  • Appliances: Free Standing Gas Range, Hood Over Range, Dishwasher, Disposal, Microwave, Free Standing Electric Oven
  • Interior Amenities: Cathedral Ceiling
  • Fireplace Features: Living Room, Raised Hearth, Stone, Wood Burning
  • Fireplaces: 1
  • Flooring: Laminate, Tile, Wood
  • Master Bathroom Features: Tile, Tub w/Shower Over, Walk-In Closet, Window
  • Total Bathrooms: 3
  • Bathroom Features: Shower Stall(s), Tile, Tub w/Shower Over, Window
  • Dining Room Features: Space in Kitchen
  • Kitchen Features: Breakfast Area, Pantry Closet, Tile Counter, Wood Counter
  • Living Room Features: Cathedral/Vaulted, Open Beam Ceiling
  • Room Type: Master Bedroom, Kitchen, Laundry, Workshop
  • Main Level: Bedroom(s), Living Room, Full Bath(s), Kitchen
  • Price Per Square Foot: 200.52
  • Square Footage: 1920.00
  • Window Features: Dual Pane Full

Exterior Features

  • Other Structures: Shed(s), Outbuilding
  • Construction Materials: Shingle Siding, Frame, Wood, Wood Siding
  • Disclosures/Documents: Attached Docs, Seller Property Questionnaire, Sewer or Septic Report, TDS Available, Fireplace Inspection, Home Inspection Report, Well Report, Well-Test GPM, See Remarks, Preliminary Title Report
  • Exterior Features: Balcony
  • Foundation: Raised, Concrete, Concrete Perimeter
  • Frontage Type: Borders Government Land
  • Home Warranty: Yes
  • Horse Property: Yes
  • Listing Price: 385000.00
  • Lot Features: Private, Dead End, Shape Irregular
  • New Construction: No
  • Patio And Porch Features: Front Porch, Wrap Around Porch
  • Pool: No
  • Property Condition: Fixer
  • Road Surface Type: Unimproved
  • Roof: Composition, See Remarks
  • Spa Features: Spa/Hot Tub Personal
  • Spa: Yes
  • Topography: Forest,Hillside,Lot Grade Varies,Steep Hill,Trees Many,Rock Outcropping,Forest,Hillside,Lot Grade Varies,Steep Hill,Trees Many,Rock Outcropping
  • View Description: Forest, Woods, Mountains

Garage/Parking

  • Garage Spaces: 2.00
  • Parking Features: Attached, RV Access, RV Possible, Drive Thru Garage, Garage Door Opener, Garage Facing Side, Workshop in Garage, See Remarks

Utilities

  • Security: Carbon Mon Detector, Smoke Detector
  • Sewer: Septic System, See Remarks
  • Utilities: Internet Available, See Remarks, Propane Tank Owned
  • Cooling: Ceiling Fan(s), Central
  • Electric: 220 Volts, 220 Volts in Kitchen, 220 Volts in Laundry
  • Heating: Propane, Central, Fireplace(s)
  • Laundry Features: Chute, Sink, Inside Area
  • Water Source: Abandoned Well, Well, See Remarks

Condo/Co-op/Association

  • Association: No
  • Pets Allowed: Yes, Dogs OK
  • Senior Community: No

Fee Information

  • Land Lease: No

Schools

  • Senior High School District: Placer Union High

Lot Info

  • Horse Amenities: None
  • Zoning: RA-B-100
  • Irrigation: Other
  • Lot Size Acres: 5.5000
  • Lot Size Sq Ft: 239580.00

Multi Family

Tax Info

  • Assessor Parcel Number: 077-190-068-000
  • Bonds/Assessments/Taxes: Unknown

MLS Schools

  • School District (County): Placer

Ownership History

We collect this data history from publicly available records. To have your information removed, we recommend requesting removal directly through your county’s website.

Date Name Owned For Owner Type

Purchase Details

Listed on
Oct 29, 2025
Closed on
Mar 24, 2026
Sold by
Bought by
Seller's Agent
Neil Cowan
Keller Williams Realty
Buyer's Agent
Susan McShannock
Susan McShannock, Broker
List Price
$385,000
Sold Price
$385,000
Views
557
Current Estimated Value
$446,203

Home Financials for this Owner

Home Financials are based on the most recent Mortgage that was taken out on this home.
Estimated Appreciation
$61,203
Avg. Annual Appreciation
56.37%

Purchase Details

Closed on
Oct 30, 2025
Sold by
Bought by

Purchase Details

Closed on
Aug 11, 2025
Sold by
Bought by

Purchase Details

Listed on
Aug 27, 2024
Closed on
Dec 31, 2024
Sold by
Bought by
Seller's Agent
Valary Jennings
Made 4 More Realty
Buyer's Agent
Shannon Mabberley
Keller Williams Realty
List Price
$599,000
Sold Price
$620,000
Premium/Discount to List
$21,000
3.51%
Views
212

Home Financials for this Owner

Home Financials are based on the most recent Mortgage that was taken out on this home.
Avg. Annual Appreciation
-18.79%
Original Mortgage
$608,770
Interest Rate
6.84%
Mortgage Type
FHA

Purchase Details

Listed on
Aug 27, 2024
Closed on
Dec 30, 2024
Sold by
Bought by
Seller's Agent
Valary Jennings
Made 4 More Realty
Buyer's Agent
Shannon Mabberley
Keller Williams Realty
List Price
$599,000
Sold Price
$620,000
Premium/Discount to List
$21,000
3.51%
Views
212

Home Financials for this Owner

Home Financials are based on the most recent Mortgage that was taken out on this home.
Original Mortgage
$608,770
Interest Rate
6.84%
Mortgage Type
FHA

Purchase Details

Closed on
Jun 18, 1997
Sold by
Bought by
Source: Public Records

Purchase History

We collect this data history from publicly available records. To have your information removed, we recommend requesting removal directly through your county’s website.

Date Buyer Sale Price Title Company
$385,000 Fidelity National Title
-- None Listed On Document
-- Fidelity National Title
$620,000 Fidelity National Title
-- --
Source: Public Records

Mortgage History

We collect this data history from publicly available records. To have your information removed, we recommend requesting removal directly through your county’s website.

Date Status Borrower Loan Amount
Closed $608,770
Previous Owner $125,000
Previous Owner $60,000
Previous Owner $210,000
Previous Owner $100,000
Previous Owner $75,000
Source: Public Records

Property History

We collect this data history from publicly available records. To have your information removed, we recommend requesting removal directly through your county’s website.

Date Event Price List to Sale Price per Sq Ft Prior Sale
04/03/2026 04/03/26 Sold $385,000 0.0% $201 / Sq Ft
02/04/2026 02/04/26 Pending -- -- --
01/15/2026 01/15/26 For Sale $385,000 0.0% $201 / Sq Ft
11/18/2025 11/18/25 Pending -- -- --
11/15/2025 11/15/25 Price Changed $385,000 -3.8% $201 / Sq Ft
10/29/2025 10/29/25 For Sale $400,000 -35.5% $208 / Sq Ft
01/02/2025 01/02/25 Sold $620,000 +3.5% $323 / Sq Ft View Prior Sale
12/18/2024 12/18/24 Pending -- -- --
08/27/2024 08/27/24 For Sale $599,000 -- $312 / Sq Ft
Source: MetroList

Tax History

We collect this data history from publicly available records. To have your information removed, we recommend requesting removal directly through your county’s website.

Year Tax Paid Tax Assessment Tax Assessment Total Assessment is a certain percentage of the fair market value that is determined by local assessors to be the total taxable value of land and additions on the property. Land Improvement
2026 $4,678 $632,400 $188,700 $443,700
2025 $4,686 $392,588 $180,359 $212,229
2023 $4,686 $377,345 $173,356 $203,989
2022 $4,511 $369,947 $169,957 $199,990
2021 $4,405 $362,694 $166,625 $196,069
2020 $4,344 $358,976 $164,917 $194,059
2019 $4,253 $351,938 $161,684 $190,254
2018 $3,926 $345,038 $158,514 $186,524
2017 $3,850 $338,273 $155,406 $182,867
2016 $3,764 $331,641 $152,359 $179,282
2015 $3,670 $326,661 $150,071 $176,590
2014 $3,610 $320,263 $147,132 $173,131
Source: Public Records

Agents Affiliated with this Home

  • Section Image
  • Section Image
  • Section Image
  • Section Image
  • Section Image
  • Section Image
See All Agents

Map

Source: MetroList

MLS Number: 225138575

MetroList

APN: 077-190-068

Your Personal Tour Guide

Ask me questions while you tour the home.