
Tameka Lewis-Madkins
Keller Williams Preferred Rlty
(224) 219-0117
109 Total Sales
1 in Far Southeast
$470,000 Price

Estimated Value: $670,000 - $805,000
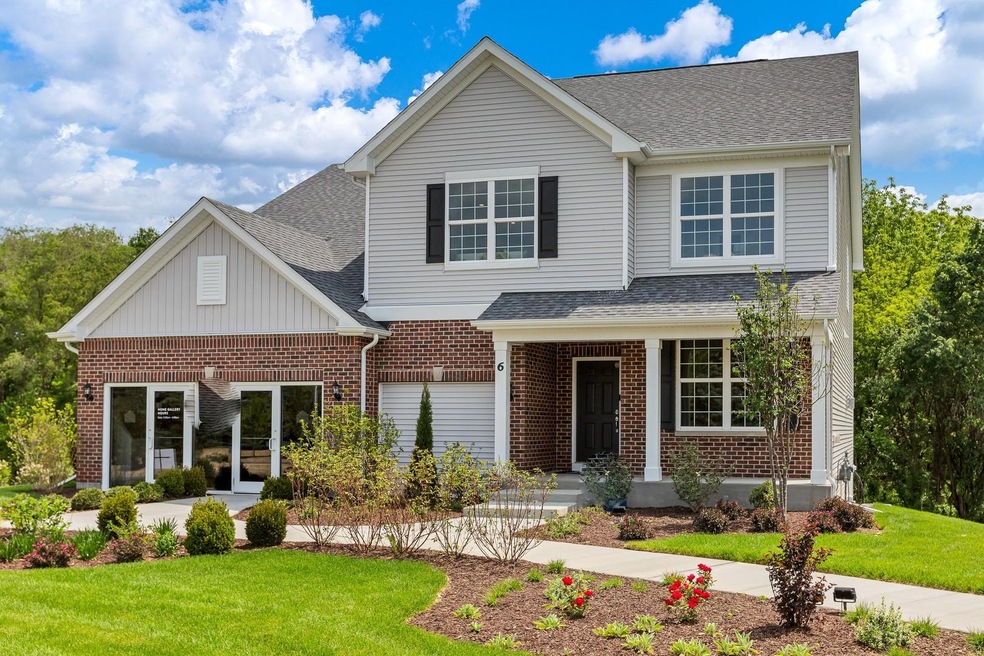
Welcome home to Lincoln Crossing, a beautiful new community of two-story homes designed for families. The Estate Series presents the Westchester, an open concept layout where you will love entertaining family and friends in your spacious Great Room that is open to the casual dining area and kitchen. Serve your guests coffee in the bright airy sunroom. Your dream kitchen features built-in SS appliances and a large island with seating plus granite counters and tile backsplash. You have plenty of storage with all the cabinets and the walk in pantry. Picture yourself relaxing after a day of shopping or golf in your spacious owner's suite with private full bath. The second floor has a large loft, perfect for family movie night or games. This Westchester features additional option of a 5th bedroom and full bath on the main floor; wrought iron spindle and rail staircase; fireplace in the extended Great Room with extra square footage. This home includes the 9' basement with bath rough in. We offer plenty of options and finishes for you to select to make this your dream home. Homesite 150. Photos of similar home shown with options not included in this price.
Last Agent to Sell the Property
Twin Vines Real Estate Svcs License #471018801 Listed on: 04/07/2022
We collect this data history from publicly available records. To have your information removed, we recommend requesting removal directly through your county’s website.
Tameka Lewis-Madkins
Keller Williams Preferred Rlty
(224) 219-0117
109 Total Sales
1 in Far Southeast
$470,000 Price
Tammy Sartain
Keller Williams Innovate
(708) 315-2082
45 Total Sales
1 in Far Southeast
$475,000 Price
Terry Anderson
john greene, Realtor
(630) 703-0387
131 Total Sales
1 in Far Southeast
$347,000 Price
Timothy Good
Keller Williams Preferred Rlty
(708) 729-5961
211 Total Sales
2 in Far Southeast
$265K - $440K Price Range
Aleta Outerbridge
RE/MAX Professionals Select
(708) 412-5108
32 Total Sales
1 in Far Southeast
$367,990 Price
Nancy Iozzo
Coldwell Banker Realty
(224) 231-5587
62 Total Sales
1 in Far Southeast
$472,000 Price
We collect this data history from publicly available records. To have your information removed, we recommend requesting removal directly through your county’s website.
| Date | Buyer | Sale Price | Title Company |
|---|---|---|---|
| $716,125 | Pgp Title |
We collect this data history from publicly available records. To have your information removed, we recommend requesting removal directly through your county’s website.
| Date | Status | Borrower | Loan Amount |
|---|---|---|---|
| Open | $635,350 |
We collect this data history from publicly available records. To have your information removed, we recommend requesting removal directly through your county’s website.
| Date | Event | Price | List to Sale | Price per Sq Ft |
|---|---|---|---|---|
| 12/16/2022 12/16/22 | Sold | $716,125 | +4.0% | $209 / Sq Ft |
| 04/07/2022 04/07/22 | Pending | -- | -- | -- |
| 04/07/2022 04/07/22 | For Sale | $688,859 | -- | $201 / Sq Ft |
We collect this data history from publicly available records. To have your information removed, we recommend requesting removal directly through your county’s website.
| Year | Tax Paid | Tax Assessment Tax Assessment Total Assessment is a certain percentage of the fair market value that is determined by local assessors to be the total taxable value of land and additions on the property. | Land | Improvement |
|---|---|---|---|---|
| 2025 | $18,446 | $272,567 | $25,573 | $246,994 |
| 2024 | $18,446 | $239,882 | $23,259 | $216,623 |
| 2023 | $20,212 | $211,910 | $20,547 | $191,363 |
| 2022 | $42 | $421 | $421 | $0 |
Seller's Agent in 2022
Nick Solano
Twin Vines Real Estate Svcs
(630) 427-5444
171 in this area
1,377 Total Sales
EA
Buyer's Agent in 2022
Exclusive Agency
NON MEMBER
Source: Midwest Real Estate Data (MRED)
MLS Number: 11368473
APN: 07-01-18-202-002
Disclaimer: Certain information contained herein is derived from information provided by parties other than Homes.com. All information provided is deemed reliable, but is not guaranteed to be accurate and should be independently verified.
All data is obtained from various sources and may not have been verified by broker or MLS GRID. Supplied Open House Information is subject to change without notice. All information should be independently reviewed and verified for accuracy. Properties may or may not be listed by the office/agent presenting the information. Some IDX listings have been excluded from this website.
Listings courtesy of Midwest Real Estate Data (MRED) as distributed by MLS GRID.
Based on information submitted to the MLS GRID
Ask me questions while you tour the home.