
Karin Xander
Responds Quickly
Coldwell Banker Realty
(888) 528-2766
98 Total Sales
4 in Glenbrook
$164K - $260K Price Range
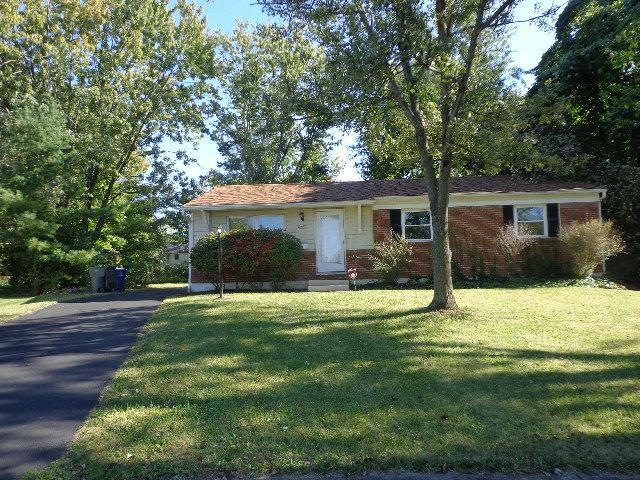
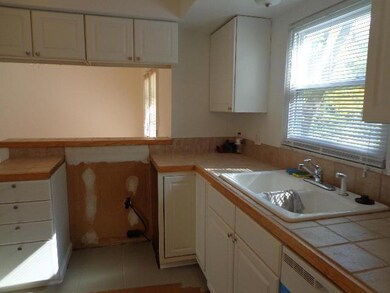
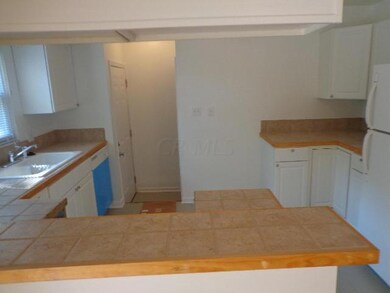
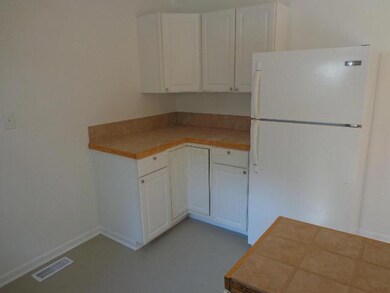

Estimated Value: $176,277
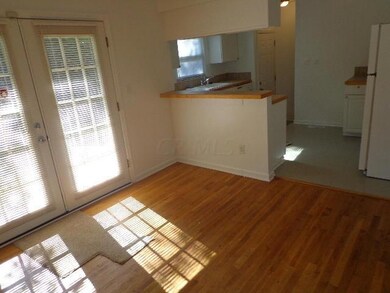
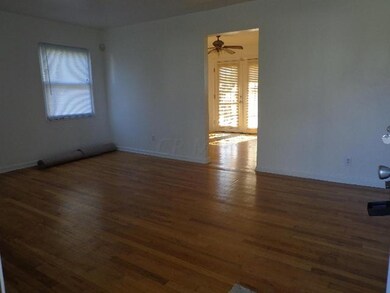
All new interior on cul-de-sac in quaint, quiet, little neighborhood whose isolated access is off James Rd south of E Livingston Ave. Full basement. Wide private rear yard. Wonderful neighbors of all ages.
Last Buyer's Agent
Anne Rouault
Solutions for Real Estate License #2011001909
We collect this data history from publicly available records. To have your information removed, we recommend requesting removal directly through your county’s website.
Karin Xander
Coldwell Banker Realty
(888) 528-2766
98 Total Sales
4 in Glenbrook
$164K - $260K Price Range
David Hight
RE/MAX Impact
(330) 333-8875
84 Total Sales
1 in Glenbrook
$104,000 Price
Don Shaffer
Howard HannaRealEstateServices
(380) 800-5848
745 Total Sales
4 in Glenbrook
$90K - $248K Price Range
Erik Hiss
Keller Williams Capital Ptnrs
(380) 777-5758
228 Total Sales
1 in Glenbrook
$264,500 Price
Amber Herbster
Live Well Home Group
(380) 800-6340
79 Total Sales
1 in Glenbrook
$262,500 Price
Michael Jones
Coldwell Banker Realty
(380) 210-3322
101 Total Sales
2 in Glenbrook
$121K - $210K Price Range
We collect this data history from publicly available records. To have your information removed, we recommend requesting removal directly through your county’s website.
| Date | Buyer | Sale Price | Title Company |
|---|---|---|---|
| $71,000 | Landsel Title Agency | ||
| $60,000 | None Available | ||
| $35,000 | Title First | ||
| $76,992 | Ohio Title | ||
| $65,300 | The Title Firm | ||
| -- | -- | ||
| -- | -- |
We collect this data history from publicly available records. To have your information removed, we recommend requesting removal directly through your county’s website.
| Date | Status | Borrower | Loan Amount |
|---|---|---|---|
| Open | $5,047 | ||
| Closed | $5,507 | ||
| Open | $69,714 | ||
| Previous Owner | $58,913 | ||
| Previous Owner | $1,500 | ||
| Previous Owner | $58,913 | ||
| Previous Owner | $58,913 | ||
| Previous Owner | $65,250 |
We collect this data history from publicly available records. To have your information removed, we recommend requesting removal directly through your county’s website.
| Date | Event | Price | List to Sale | Price per Sq Ft |
|---|---|---|---|---|
| 03/05/2015 03/05/15 | Sold | $60,000 | +9.3% | $53 / Sq Ft |
| 02/03/2015 02/03/15 | Pending | -- | -- | -- |
| 10/27/2014 10/27/14 | For Sale | $54,900 | -- | $49 / Sq Ft |
We collect this data history from publicly available records. To have your information removed, we recommend requesting removal directly through your county’s website.
| Year | Tax Paid | Tax Assessment Tax Assessment Total Assessment is a certain percentage of the fair market value that is determined by local assessors to be the total taxable value of land and additions on the property. | Land | Improvement |
|---|---|---|---|---|
| 2025 | $2,314 | $51,560 | $17,470 | $34,090 |
| 2024 | $2,314 | $51,560 | $17,470 | $34,090 |
| 2023 | $2,382 | $51,555 | $17,465 | $34,090 |
| 2022 | $1,393 | $26,850 | $8,750 | $18,100 |
| 2021 | $1,395 | $26,850 | $8,750 | $18,100 |
| 2020 | $1,397 | $26,850 | $8,750 | $18,100 |
| 2019 | $1,230 | $20,270 | $7,000 | $13,270 |
| 2018 | $1,355 | $20,270 | $7,000 | $13,270 |
| 2017 | $1,229 | $20,270 | $7,000 | $13,270 |
| 2016 | $1,589 | $23,980 | $5,920 | $18,060 |
| 2015 | $1,483 | $23,980 | $5,920 | $18,060 |
| 2014 | $1,487 | $23,980 | $5,920 | $18,060 |
| 2013 | $772 | $25,235 | $6,230 | $19,005 |
Seller's Agent in 2015
Mike Porchetti
RE/MAX
(614) 338-9304
1 in this area
42 Total Sales
A
Buyer's Agent in 2015
Anne Rouault
Solutions for Real Estate
Source: Columbus and Central Ohio Regional MLS
MLS Number: 214044457
APN: 010-138249
Disclaimer: Certain information contained herein is derived from information provided by parties other than Homes.com. All information provided is deemed reliable, but is not guaranteed to be accurate and should be independently verified.
IDX information is provided exclusively for personal, non-commercial use, and may not be used for any purpose other than to identify prospective properties consumers may be interested in purchasing.
Information is deemed reliable but not guaranteed.
Ask me questions while you tour the home.