
Letisha Parks
EXP Realty, LLC
(833) 991-4546
28 Total Sales
1 in Somerset
$237,500 Price

Estimated Value: $397,000 - $490,000
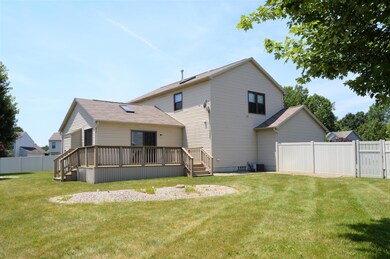
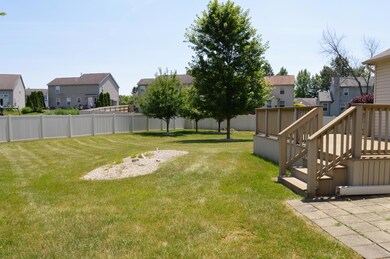
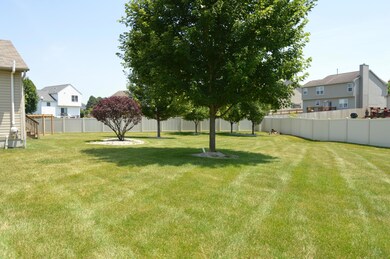
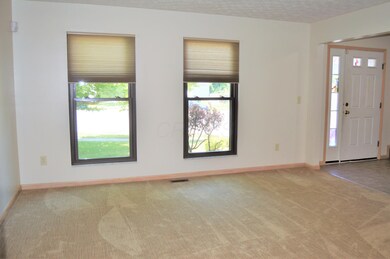
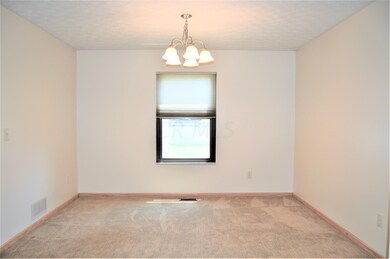
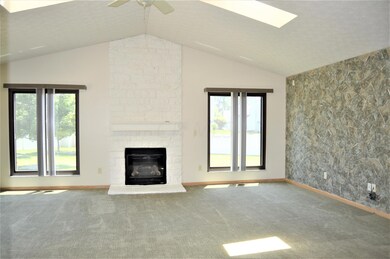
METICULOUS DESCRIBES THIS SUPER SPACIOUS HOME ON JUST SHY OF A HALF ACRE! THIS TRADITIONAL LAYOUT OFFES FORMAL LIVING AND DINING PLUS SUPER SIZED GREAT ROOM WITH SKYLIGHTS, GAS FIREPLACE AND SLIDER TO REAR OASIS! FOUR SPACIOUS BEDROOMS UPDSTAIRS INCLUDING THE VAULTED MASTER SUITE W/LARGE WALK IN CLOSET, WHIRLPOOL TUB, & DOUBLE VANITY. KITCHEN FEATURES LIGHT OAK CABINETS AND ISLAND WORKSTATION. FIRST FLOOR LAUNDRY (WASHER/DRYER STAY)AND FULL BASEMENT READY TO BE FINISHED! NEWER FLOORING AND FRESHLY PAINTED. THE GIGANTIC REAR YARD IS FULLY FENCED WITH VINYL PRIVACY FENCE AND BOASTS TREES, DECK AND PATIO! DON'T MISS THIS HOME WHICH IS MINUTES TO EASTON, 270 AND THE AIRPORT!
Last Agent to Sell the Property
Coldwell Banker Realty License #419776 Listed on: 07/02/2019
We collect this data history from publicly available records. To have your information removed, we recommend requesting removal directly through your county’s website.
Letisha Parks
EXP Realty, LLC
(833) 991-4546
28 Total Sales
1 in Somerset
$237,500 Price
Karin Xander
Coldwell Banker Realty
(888) 528-2766
101 Total Sales
1 in Somerset
$237,500 Price
Don Shaffer
Howard HannaRealEstateServices
(380) 800-5848
741 Total Sales
1 in Somerset
$275,000 Price
Aftab Syed
RE/MAX Connection
(380) 210-0650
60 Total Sales
1 in Somerset
$290,000 Price
Tancy Mason Phillips
Coldwell Banker Realty
(888) 477-4030
26 Total Sales
1 in Somerset
$361,000 Price
Rene Vance
Howard Hanna Real Estate Serv
(937) 500-0734
145 Total Sales
1 in Somerset
$180,000 Price
We collect this data history from publicly available records. To have your information removed, we recommend requesting removal directly through your county’s website.
| Date | Buyer | Sale Price | Title Company |
|---|---|---|---|
| $272,000 | None Available | ||
| $209,000 | Lawyers Tit | ||
| $202,400 | Title First Agency Inc |
We collect this data history from publicly available records. To have your information removed, we recommend requesting removal directly through your county’s website.
| Date | Status | Borrower | Loan Amount |
|---|---|---|---|
| Open | $65,000 | ||
| Open | $300,000 | ||
| Closed | $258,400 | ||
| Previous Owner | $193,500 | ||
| Previous Owner | $212,135 | ||
| Previous Owner | $200,208 |
We collect this data history from publicly available records. To have your information removed, we recommend requesting removal directly through your county’s website.
| Date | Event | Price | List to Sale | Price per Sq Ft |
|---|---|---|---|---|
| 08/12/2019 08/12/19 | Sold | $272,000 | -1.1% | $111 / Sq Ft |
| 07/15/2019 07/15/19 | Pending | -- | -- | -- |
| 07/01/2019 07/01/19 | For Sale | $274,900 | -- | $113 / Sq Ft |
We collect this data history from publicly available records. To have your information removed, we recommend requesting removal directly through your county’s website.
| Year | Tax Paid | Tax Assessment Tax Assessment Total Assessment is a certain percentage of the fair market value that is determined by local assessors to be the total taxable value of land and additions on the property. | Land | Improvement |
|---|---|---|---|---|
| 2025 | $5,233 | $116,590 | $30,210 | $86,380 |
| 2024 | $5,233 | $116,590 | $30,210 | $86,380 |
| 2023 | $5,166 | $116,585 | $30,205 | $86,380 |
| 2022 | $4,355 | $83,970 | $16,840 | $67,130 |
| 2021 | $4,363 | $83,970 | $16,840 | $67,130 |
| 2020 | $4,368 | $83,970 | $16,840 | $67,130 |
| 2019 | $4,015 | $66,190 | $13,480 | $52,710 |
| 2018 | $3,413 | $66,190 | $13,480 | $52,710 |
| 2017 | $3,559 | $66,190 | $13,480 | $52,710 |
| 2016 | $3,105 | $46,870 | $11,550 | $35,320 |
| 2015 | $2,818 | $46,870 | $11,550 | $35,320 |
| 2014 | $2,906 | $46,870 | $11,550 | $35,320 |
| 2013 | $1,558 | $49,315 | $12,145 | $37,170 |
Seller's Agent in 2019
Kimberly Kovacs
Coldwell Banker Realty
(614) 893-1136
309 Total Sales
Buyer's Agent in 2019
Mark Corbin
NextHome Experience
(614) 452-3108
1 in this area
68 Total Sales
Source: Columbus and Central Ohio Regional MLS
MLS Number: 219023983
APN: 010-267149
Disclaimer: Certain information contained herein is derived from information provided by parties other than Homes.com. All information provided is deemed reliable, but is not guaranteed to be accurate and should be independently verified.
IDX information is provided exclusively for personal, non-commercial use, and may not be used for any purpose other than to identify prospective properties consumers may be interested in purchasing.
Information is deemed reliable but not guaranteed.
Ask me questions while you tour the home.