
Barbara Adelizzi
Keller Williams Realty
(845) 581-7796
26 Total Sales
21 in Danbury
$240K - $1.1M Price Range
Estimated Value: $530,000 - $647,000
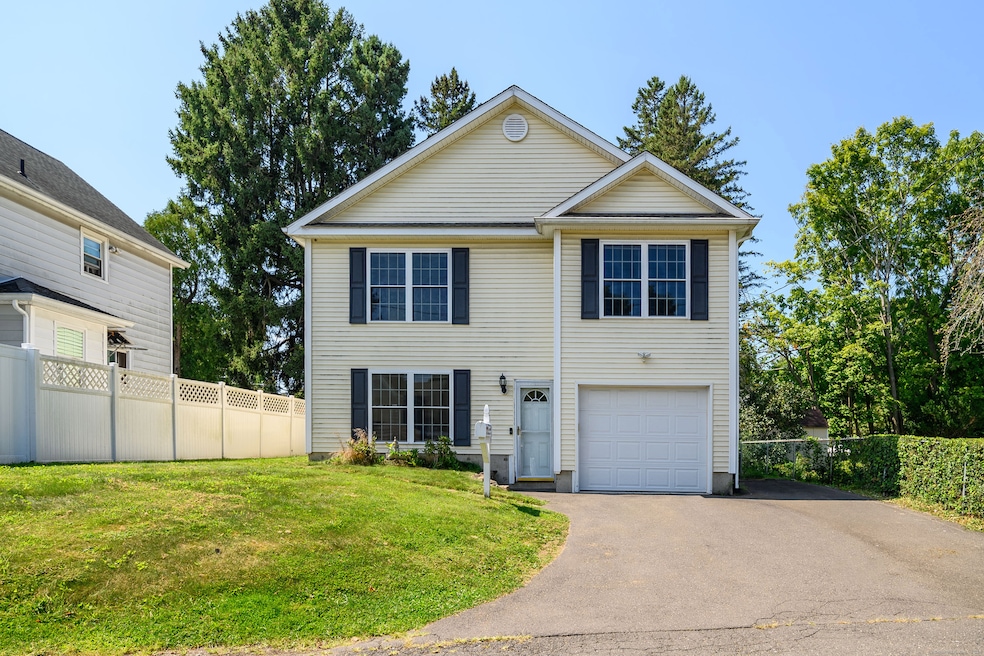
**Highest and best by 10/8 at 6:00 PM** Welcome to 2A Beckett! Built in 2011, this 1,900 square foot home features hardwood floors, granite counters, and a floor plan that is very different than a typical raised ranch. There are two bedrooms upstairs, two down, and separate entrances for each floor. This provides an interesting and uncommon opportunity for privacy and dividing the living space inside the home. Here, you'll enjoy central air, city water and sewer, plus easy access to shopping, restaurants, and the highway.
Last Agent to Sell the Property
Michael Yamin
Real Estate By Teresa LLC License #RES.0810376 Listed on: 09/28/2024
We collect this data history from publicly available records. To have your information removed, we recommend requesting removal directly through your county’s website.
Barbara Adelizzi
Keller Williams Realty
(845) 581-7796
26 Total Sales
21 in Danbury
$240K - $1.1M Price Range
Amanda Nemense
Showcase Realty, Inc.
(475) 285-3197
115 Total Sales
1 in Danbury
$290,000 Price
Katie O'Grady
Compass Connecticut, LLC
(475) 269-6412
165 Total Sales
1 in Danbury
$460,000 Price
Cristina Lu
YellowBrick Real Estate LLC
(475) 252-7686
126 Total Sales
1 in Danbury
$560,000 Price
John Armellino
William Raveis Real Estate
(475) 267-1103
149 Total Sales
1 in Danbury
$518,000 Price
Kevin Donovan
Compass Connecticut, LLC
(845) 581-7747
42 Total Sales
6 in Danbury
$90K - $3.4M Price Range
We collect this data history from publicly available records. To have your information removed, we recommend requesting removal directly through your county’s website.
| Date | Buyer | Sale Price | Title Company |
|---|---|---|---|
| $570,000 | None Available |
We collect this data history from publicly available records. To have your information removed, we recommend requesting removal directly through your county’s website.
| Date | Status | Borrower | Loan Amount |
|---|---|---|---|
| Open | $539,500 | ||
| Closed | Vizhco Kimberly | $541,500 | |
| Closed | Regan Walter A | $157,000 | |
| Previous Owner | Regan Walter A | $42,600 |
We collect this data history from publicly available records. To have your information removed, we recommend requesting removal directly through your county’s website.
| Date | Event | Price | List to Sale | Price per Sq Ft |
|---|---|---|---|---|
| 11/25/2024 11/25/24 | Sold | $570,000 | +0.9% | $291 / Sq Ft |
| 10/12/2024 10/12/24 | Pending | -- | -- | -- |
| 09/28/2024 09/28/24 | For Sale | $565,000 | -- | $289 / Sq Ft |
We collect this data history from publicly available records. To have your information removed, we recommend requesting removal directly through your county’s website.
| Year | Tax Paid | Tax Assessment Tax Assessment Total Assessment is a certain percentage of the fair market value that is determined by local assessors to be the total taxable value of land and additions on the property. | Land | Improvement |
|---|---|---|---|---|
| 2025 | $6,925 | $277,130 | $59,850 | $217,280 |
| 2024 | $6,773 | $277,130 | $59,850 | $217,280 |
| 2023 | $6,465 | $277,130 | $59,850 | $217,280 |
| 2022 | $6,169 | $218,600 | $62,000 | $156,600 |
| 2021 | $6,033 | $218,600 | $62,000 | $156,600 |
| 2020 | $6,033 | $218,600 | $62,000 | $156,600 |
| 2019 | $6,033 | $218,600 | $62,000 | $156,600 |
| 2018 | $6,033 | $218,600 | $62,000 | $156,600 |
| 2017 | $6,068 | $209,600 | $59,100 | $150,500 |
| 2016 | $6,011 | $209,600 | $59,100 | $150,500 |
| 2015 | $5,923 | $209,600 | $59,100 | $150,500 |
| 2014 | $5,785 | $209,600 | $59,100 | $150,500 |
MY
Seller's Agent in 2024
Michael Yamin
Real Estate By Teresa LLC
Buyer's Agent in 2024
Hesli Ribeiro
Coldwell Banker Realty
(203) 501-5069
14 Total Sales
Source: SmartMLS
MLS Number: 24044985
APN: DANB-000014G-000000-000399
Disclaimer: Certain information contained herein is derived from information provided by parties other than Homes.com. All information provided is deemed reliable, but is not guaranteed to be accurate and should be independently verified.
IDX information is provided exclusively for personal, non-commercial use, and may not be used for any purpose other than to identify prospective properties consumers may be interested in purchasing. Information is deemed reliable but not guaranteed.
Ask me questions while you tour the home.