
$1,499,000
- 2 Beds
- 2 Baths
- 1,467 Sq Ft
- Available Now


Estimated payment starting at $8,786/month
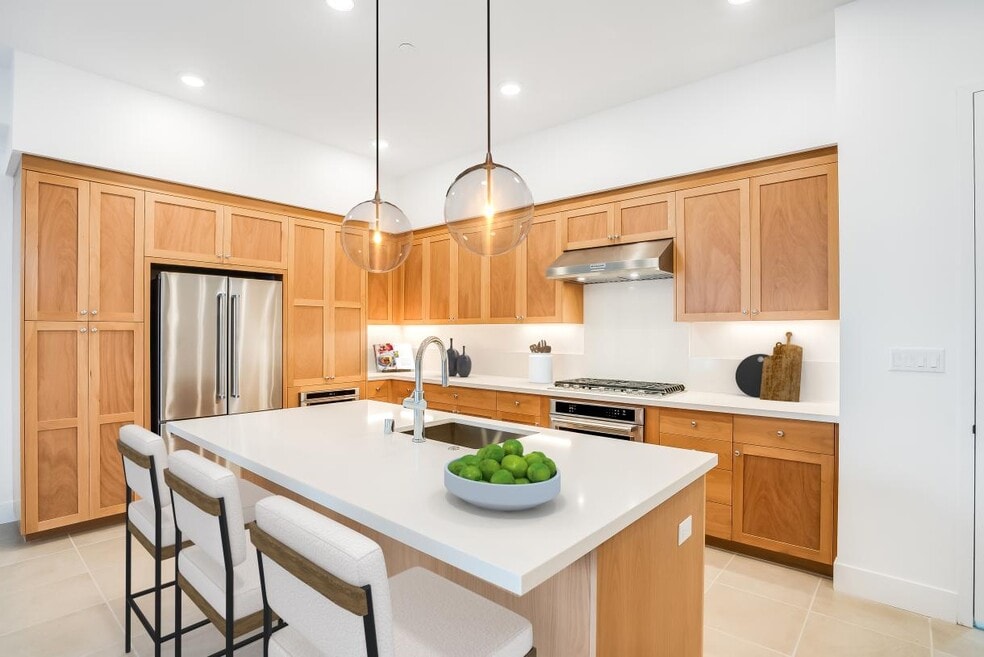
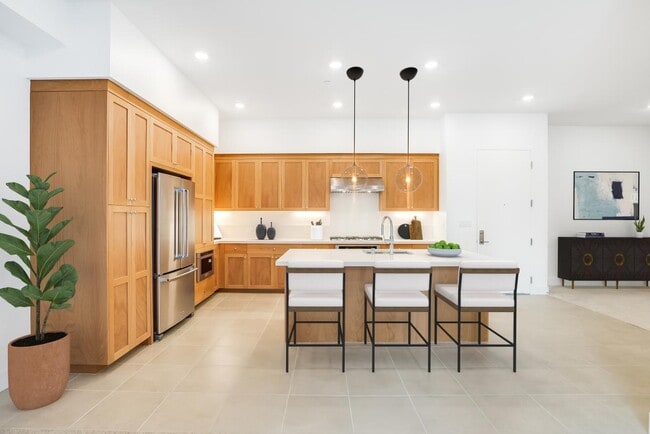
A sleek, open-concept floor plan blended with modern craftsmanship makes the 2D home design the perfect complement to any lifestyle. As soon as you enter, you are greeted by an intimate casual dining area that flows seamlessly into a spacious great room and well-crafted kitchen, enhanced by ample counter and cabinet space as well as a large center island with breakfast bar. Off the great room is a beautiful covered balcony that provides the ideal space for exciting entertaining opportunities. The expansive primary bedroom suite is secluded off the main living space, complete with a walk-in closet and a spa-like primary bath that features a dual-sink vanity, private water closet, and a luxe shower. Adjacent is the secondary bedroom, equipped with a roomy closet and a shared hall bath. Additionally featured in the versatile 2D floor plan is easily accessible laundry and ample storage space throughout the home.
Tour and explore our model homes and quick move-in homes during the Toll Brothers National Open House, 9/12 & 9/13. Discover the beauty of luxury living in Toll Brothers communities across the country—plus, enjoy limited-time savings.
Hours
| Monday - Tuesday | 10:00 AM - 5:00 PM |
| Wednesday | 2:00 PM - 5:00 PM |
| Thursday - Sunday | 10:00 AM - 5:00 PM |
Sales Team
Johnna Harrison
Vivian Tseng
Eunice Chan, License #01009067
Office Address
$1,499,000
Ask me questions while you tour the home.