

BUILDER INCENTIVES
Total Views 486,370
2 - 4
Beds
2.5 - 3.5
Baths
1,146+
Sq Ft
$1.6M - $2.2M
Price Range
Available Homes
Move-In Ready
Plans
Highlights
- A+ Los Altos High School

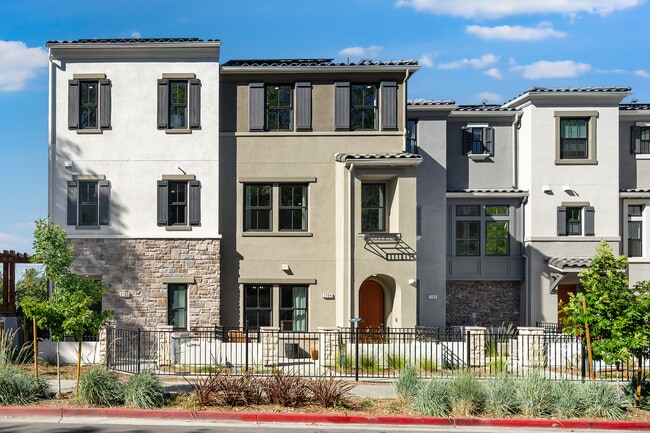
- Modern Architecture
- Great Room
- Community Pool
- Community Garden
- Walk-In Pantry
About Amelia
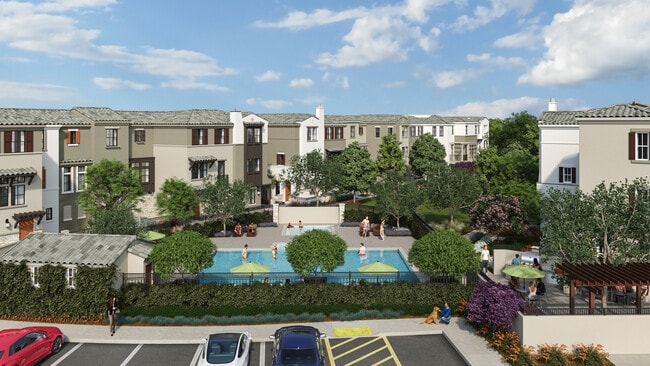
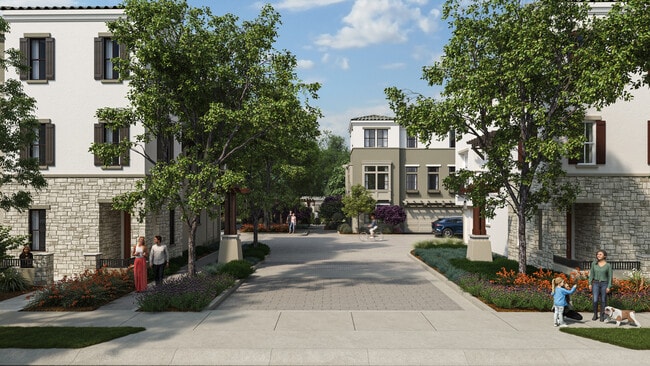
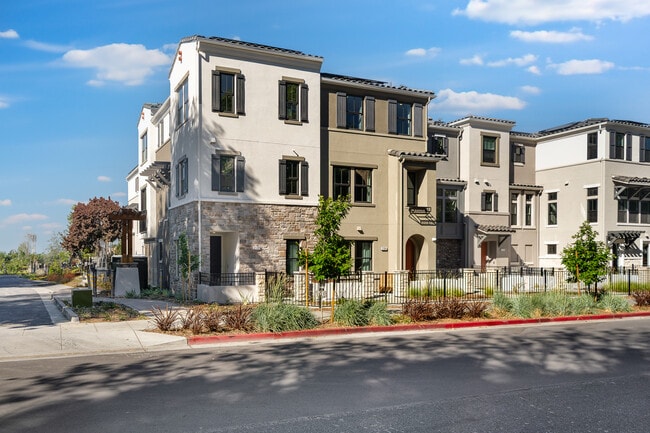
Open daily 10 a.m. - 6 p.m. and Wednesday 1 p.m. - 6 p.m. by appointment only. Discover a modern new home community in the heart of Silicon Valley at Amelia. Technology, diversity, and culture intersect in Mountain View, CA, home to world-renowned corporations, thriving local businesses, and a dynamic arts and culture scene. Open-concept homes with exciting outdoor amenities are on the way, and you can be a part of it all. Find adventure outside your front door, thanks to a sparkling community pool, a grassy picnic area, BBQ stations, play equipment, a community garden, a linear park and paseos!
Builder
Builder Incentives
Act now to secure your home in this community before it's gone!
Sales Office
All tours are by appointment only. Please contact sales office to schedule.
Sales Team
Chen Yin Hsiao
Alice Tsao
Alicia Martinez, License #01301476
Steffani Abercrombie, License #02076202
Office Address
2116 Latham St
Mountain View, CA 94040
Driving Directions
Move-In Ready
New construction homes available for immediate or near-term move in.
Plans
Choose your unit from one of these available plans.
Activity
Shares
3Favorites
11Standard Home Details
Home Type
- Townhome
Year Built
- New Construction
Parking
- 2 Garage Spaces
HOA Fees
- $407/month
Interior Spaces
- 1,146 - 1,980 Sq Ft Home
- 3 Story
- Great Room
- Dining Area
Kitchen
- Walk-In Pantry
- Built-In Microwave
- ENERGY STAR Qualified Refrigerator
- Dishwasher
- Kitchen Island
Flooring
- Carpet
- Vinyl
Bedrooms and Bathrooms
- 2 - 4 Bedrooms
- Walk-In Closet
- Powder Room
- Private Water Closet
Additional Features
- Modern Architecture
- Porch
- Central Heating and Cooling System
- Washer and Dryer
Community Details
Overview
- Association fees include lawn maintenance
- Greenbelt
Amenities
- Community Garden
- Community Barbecue Grill
- Picnic Area
Recreation
- Community Playground
- Community Pool
- Park
Community Map
Map
Recently Sold Homes
Updated Sep 16, 2026
List Price Range
$606K - $5.3M
Homes For Sale
33
Average Home Value
$1,947,572
Median Lot Size
5,662 Sq Ft
% Renters
78%
Average Household Income
$168,825
% of College Grads
69.9%
Median Age
36
Average House Size
1,595 Sq Ft
% Commercial Property
81.4%
Transit
Subway
Mountain View Station
4 min drive

Subway
Whisman Station
7 min drive
Subway
Middlefield Station
8 min drive
Commuter Rail
San Antonio
3 min drive
Commuter Rail
Mountain View
6 min drive
Bus
California & Rengstorff
3 min walk
Bus
California/Rengstorff (Wb)
3 min walk
Bus
El Camino & Rengstorff
4 min walk
Area Factors
Moderately bikeable
Bikeability
70
/ 100
Moderately walkable
Walkability
60
/ 100
Some public transit
Transit
50
/ 100
Source: Local Logic
Sources: Local Logic
Local Logic measures the walkability, access to public transit and bikeability of any address. CAP Index provides objective, accurate, and consistent data to help measure, compare, and mitigate crime risks.
Environmental Factors
Active
Sound Score®
72
/ 100
Source:
First Street, How Loud
Sources: First Street, How Loud
Sound Score® measures the noise level of any address. Environmental risk data is provided by First Street Foundation® and is designed to approximate risk and not intended to include all possible scenarios.
Schools
Source:

GreatSchools:
The GreatSchools Rating helps parents compare schools within a state based on a variety of school quality indicators and provides a helpful picture of how effectively each school serves all of its students. Ratings are on a scale of 1 (below average) to 10 (above average) and can include test scores, college readiness, academic progress, advanced courses, equity, discipline and attendance data. We also advise parents to visit schools, consider other information on school performance and programs, and consider family needs as part of the school selection process.
View GreatSchools Rating Methodology
Disclaimer: Please note that this community may not be in these schools' attendance zones.
Parks in this Area
Klein Park
9 min walk
- Basketball
- Bike Trails
- Picnic Area
Mora Park
11 min walk
- Bike Trails
- Picnic Area
- Trails
Rengstorff Park
11 min walk
- Baseball/Softball
- Basketball
- Dog Park
Castro Park
11 min walk
- Basketball
- Bike Trails
- Picnic Area
Gemello Park
11 min walk
- Bike Trails
- Picnic Area
- Trails
Village Green Dog Park
15 min walk
- Dog Park
- Picnic Area
- Multi-Purpose Field
Rex Manor Tot Lot
2 min drive
- Picnic Area
- Playground
- Multi-Purpose Field
Fayette Greenway Park
3 min drive
- Bike Trails
- Picnic Area
- Trails
Mariposa Park
3 min drive
- Bike Trails
- Trails
- Playground
About the Builder
Taylor Morrison was formed in 2007 through the merger of Taylor Woodrow and Morrison Homes, bringing together homebuilding legacies that stretch back more than a century. The company designs and builds new homes and planned communities for entry-level, move-up, and resort lifestyle buyers, while also serving renters through Yardly and related brands. Taylor Morrison also provides home financing services through its affiliated lending business and develops sustainable communities across major U.S. growth markets. The business presents itself as a national homebuilder and developer with a broad consumer reach and a long operating history.
Frequently Asked Questions
How many homes are planned at Amelia
What are the HOA fees at Amelia?
How many floor plans are available at Amelia?
How many move-in ready homes are available at Amelia?
Disclaimer: Certain information contained herein is derived from information provided by parties other than Homes.com. All information provided is deemed reliable, but is not guaranteed to be accurate and should be independently verified.

Builder
Nearby Homes
- Plan 1 at Amelia
- Plan 7 at Amelia
- Plan 2 at Amelia
- Plan 3 at Amelia
- Plan 4B at Amelia
- Plan 3A at Amelia
- Plan 4BX at Amelia
- 549 Shockley Aly
- 2104 Latham St
- 2108 Latham St
- 2112 Latham St
- 2120 Latham St
- 560 S Rengstorff Ave
- 556 S Rengstorff Ave
- 554 S Rengstorff Ave
- 2115 University Ave
- 255 S Rengstorff Ave Unit 173
- 255 S Rengstorff Ave Unit 42
- 255 S Rengstorff Ave Unit 56
- 255 S Rengstorff Ave Unit 161
- 711 Farley St
- 651 Stamm Ave
- 1691 S Springer Rd
- 109 Koa Ct
- 562 Palm Ave
- 3920 Park Blvd
- 3373 Beaumont Square
- 979 Lawrence Ln
- 00000 Page Mill Rd
- 134 Seale Ave
- 0 Dori Ln Unit ML82058161
- 28008 Laura Ct
- 618 Tennyson Ave
- 348 Angel Ave
- 834-836 Addison Ave
- 1710 Penny Way
- 27388 Sherlock Ct
- 346 Morse Ave Unit 2
- 640 Waverley St
- 400 Siam Terrace Unit 37804339
Your Personal Tour Guide
Ask me questions while you tour the home.