
NEW CONSTRUCTION
BUILDER INCENTIVES
Estimated payment starting at $10,951/month
Total Views
27,364
3
Beds
2.5
Baths
1,502
Sq Ft
$1,082
Price per Sq Ft
Highlights
- New Construction
- Primary Bedroom Suite
- Great Room
- Isaac Newton Graham Middle School Rated A-
- Modern Architecture
- Community Pool
About This Floor Plan
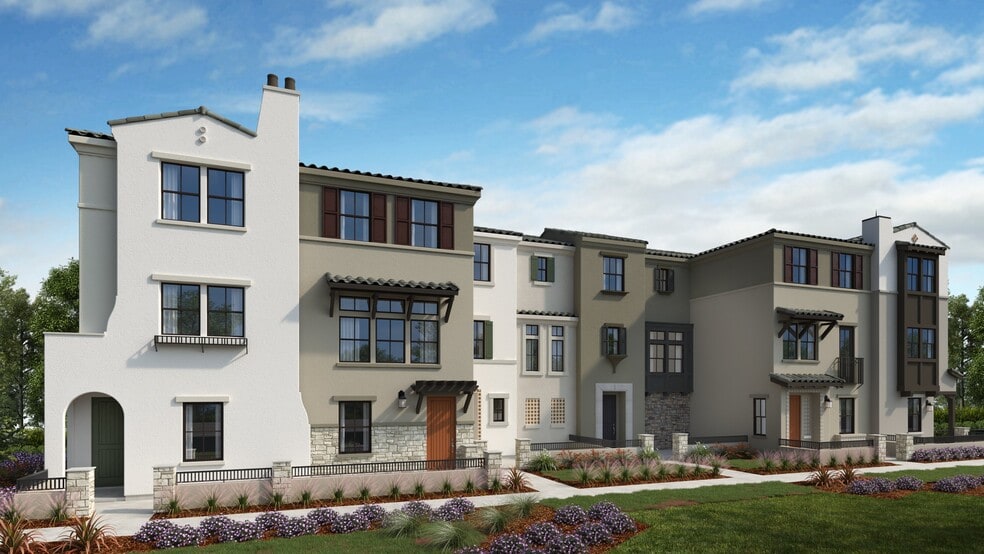
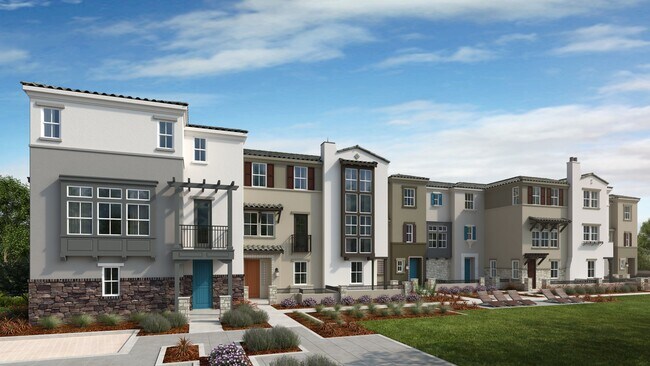
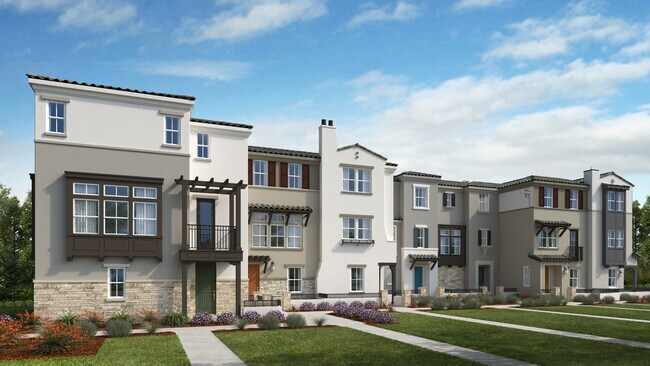
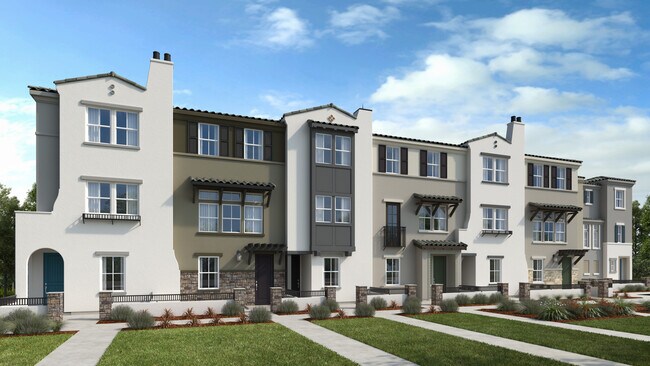
This modern 3-story design prioritizes light and togetherness. Enter through a charming porch and step into a spacious 2-car garage. Climb the stairs to the heart of the home, where an open concept living area unfolds. The great room, dining area, and kitchen seamlessly connect, creating an ideal space for entertaining. A convenient powder room completes this floor. Head to the top floor to find two secondary bedrooms that share a full bathroom, while the primary suite offers a luxurious walk-in closet and a relaxing primary bathroom.
Builder Incentives
Sales Office
All tours are by appointment only. Please contact sales office to schedule.
Sales Team
Chen Yin Hsiao
Alice Tsao
Alicia Martinez
Steffani Abercrombie
Office Address
2116 Latham St
Mountain View, CA 94040
Driving Directions
Townhouse Details
Home Type
- Townhome
HOA Fees
- $407 Monthly HOA Fees
Parking
- 2 Car Attached Garage
- Rear-Facing Garage
Home Design
- New Construction
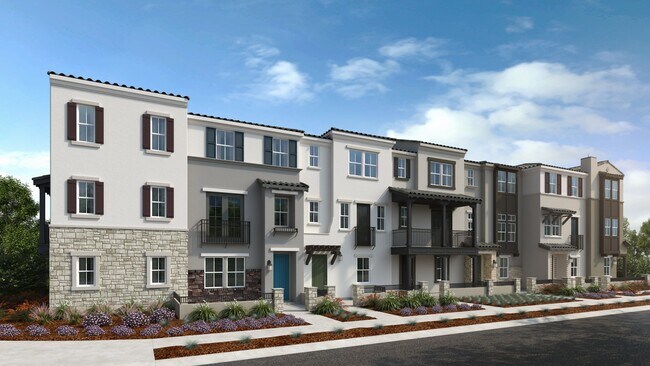
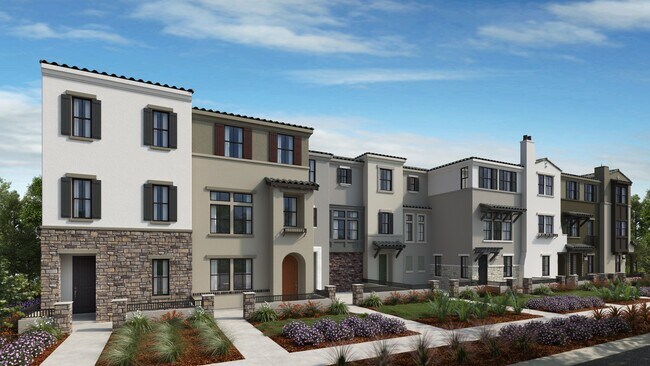
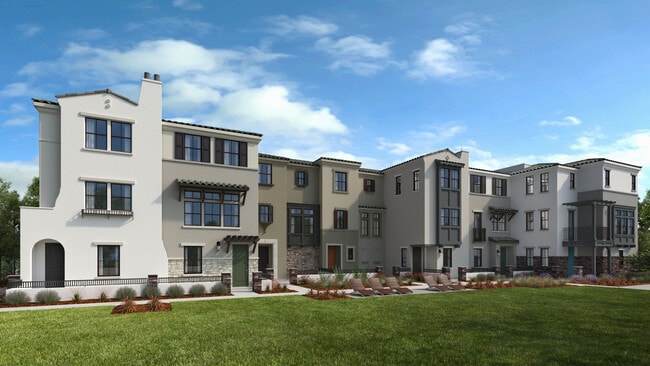
- Modern Architecture
Interior Spaces
- 1,502 Sq Ft Home
- 3-Story Property
- Great Room
- Living Room
- Dining Area
- Washer and Dryer
Kitchen
- Walk-In Pantry
- Built-In Microwave
- ENERGY STAR Qualified Refrigerator
- Dishwasher
- Kitchen Island
Flooring
- Carpet
- Vinyl
Bedrooms and Bathrooms
- 3 Bedrooms
- Primary Bedroom Suite
- Walk-In Closet
- Powder Room
- Dual Vanity Sinks in Primary Bathroom
- Private Water Closet
- Bathtub with Shower
- Walk-in Shower
Outdoor Features
- Balcony
- Porch
Utilities
- Central Heating and Cooling System
Community Details
Overview
- Association fees include lawn maintenance
- Greenbelt
Amenities
- Community Garden
- Community Barbecue Grill
- Picnic Area
Recreation
- Community Playground
- Community Pool
- Park
Map
Other Plans in Amelia
About the Builder
Taylor Morrison was formed in 2007 through the merger of Taylor Woodrow and Morrison Homes, bringing together homebuilding legacies that stretch back more than a century. The company designs and builds new homes and planned communities for entry-level, move-up, and resort lifestyle buyers, while also serving renters through Yardly and related brands. Taylor Morrison also provides home financing services through its affiliated lending business and develops sustainable communities across major U.S. growth markets. The business presents itself as a national homebuilder and developer with a broad consumer reach and a long operating history.
Frequently Asked Questions
How many homes are planned at Amelia
What are the HOA fees at Amelia?
How many floor plans are available at Amelia?
How many move-in ready homes are available at Amelia?
Nearby Homes
- 711 Farley St
- 412 Gabilan St
- 140 Lyell St
- 109 Koa Ct
- 3920 Park Blvd
- 00000 Page Mill Rd
- 0 Dori Ln Unit ML82058161
- 28008 Laura Ct
- 618 Tennyson Ave
- 332 Harcot Terrace
- 1710 Penny Way
- 181 W Duane Ave
- 27388 Sherlock Ct
- 346 Morse Ave Unit 2
- 640 Waverley St
- 1112 Althea Terrace Unit 4
- 400 Siam Terrace Unit 37804339
- 1139 Karlstad Dr Unit 38477413
- 3343 Alpine Rd
- 717 Donohoe St
Builder
Your Personal Tour Guide
Ask me questions while you tour the home.