
Kimberly Zahand
Keller Williams North Shore West
(708) 859-7009
390 Total Sales
1 in Arrowhead
$715,716 Price

Estimated Value: $774,990
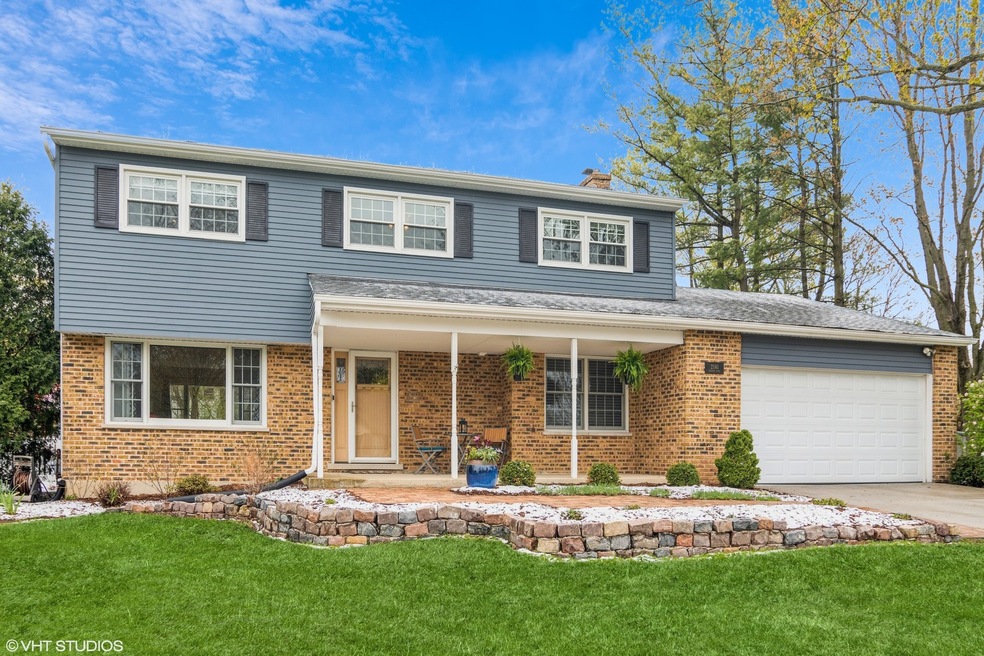
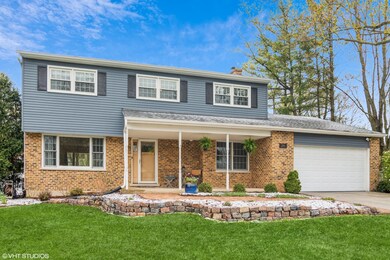
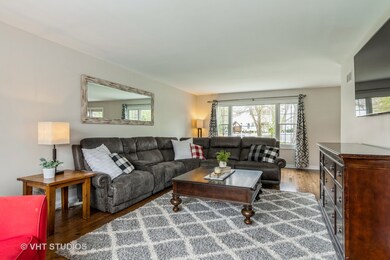
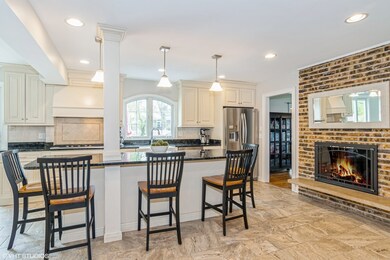
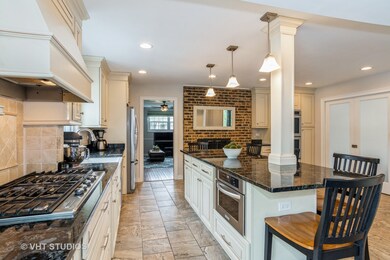
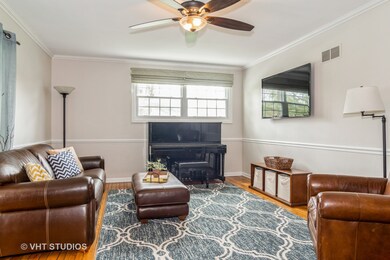
All you can say is WOW with this stunning homeowner transformation! Located on just over a half an acre in desirable Arrowhead has been updated top to bottom with new modern floorplan for functional family living! The home has stunning curb appeal with adorable front porch and mature landscaping. Walking into the foyer, this one truly feels like home. Through the front hall in the completely transformed kitchen with custom cabinets, updated appliances, and granite countertops. Off the kitchen is large mudroom with lots of storage and first floor laundry. The kitchen has gorgeous 2 sided fireplace that flows into the cozy family room! Off the family room is the screened-in porch that allows you to enjoy your oversized lot throughout the year! The large living room finishes off of the first floor has large windows and beautiful hardwood floors. Upstairs the primary suite has been reconfigured to be much more functional with a HUGE walk-in closet! The gorgeous primary bathroom has been completely updated with gorgeous stone walk-in shower and quartz topped vanity. The 2nd full bathroom has also been completely updated with stunning dual vanity and beautiful blue tile work! 3 large bedrooms with lots of storage finish out the 2nd floor! The FULL unfinished basement has lots of potential to make your own! The TRUE gem of this property is the HUGE yard on over a half an acre. Backyard has large deck for entertaining, newer playset for the kids, lots of mature landscaping, and large grass areas for all sorts of outdoor activities! So many NEWS: Newer Windows, Newer Sliding Glass Doors, Newer Front Door, Newer Roof, New Furnace & AC, Newer Washer & Dryer, Newer Garage Door, Newer Chimney Insert, New White Fence, Newer Hardwood Floors, New Driveway, Newer Front Walkway, New Sump Pump with back-up battery, New Drain Tile System & so much more! Located in the top-rated Wheaton school district! Just a few minute walk to the Prairie Path! Minutes from all of the Danada Shops! This is a truly a show-stopper!!
Last Agent to Sell the Property
Baird & Warner License #475162469 Listed on: 04/23/2021
We collect this data history from publicly available records. To have your information removed, we recommend requesting removal directly through your county’s website.
Kimberly Zahand
Keller Williams North Shore West
(708) 859-7009
390 Total Sales
1 in Arrowhead
$715,716 Price
Lisa Wolf
Keller Williams North Shore West
(224) 332-2538
1,076 Total Sales
1 in Arrowhead
$715,716 Price
Laura Stebbins
Keller Williams Premiere Properties
(708) 292-8806
84 Total Sales
2 in Arrowhead
$650K - $793K Price Range
Carolyn Alzueta
Charles Rutenberg Realty of IL
(630) 528-2679
148 Total Sales
1 in Arrowhead
$710,000 Price
Julie Roback
Baird & Warner
(224) 279-6533
274 Total Sales
2 in Arrowhead
$605K - $1.9M Price Range
Michael Lafido
LPT Realty
(224) 706-1024
125 Total Sales
13 in Arrowhead
$615K - $2.5M Price Range
We collect this data history from publicly available records. To have your information removed, we recommend requesting removal directly through your county’s website.
| Date | Buyer | Sale Price | Title Company |
|---|---|---|---|
| $548,000 | Baird & Warner Ttl Svcs Inc | ||
| Dolan James | $399,000 | Attorneys Title Guaranty Fun |
We collect this data history from publicly available records. To have your information removed, we recommend requesting removal directly through your county’s website.
| Date | Status | Borrower | Loan Amount |
|---|---|---|---|
| Open | $196,023 | ||
| Closed | Jones Beth | $230,500 | |
| Closed | Jones Brian Felker | $173,000 | |
| Closed | Jones Brian Felker | $115,000 | |
| Closed | Jones Brian Felker | $112,860 | |
| Closed | Jones Brian Felker | $77,000 | |
| Open | Jones Brian Felker | $438,320 | |
| Previous Owner | Dolan James | $142,000 | |
| Previous Owner | Lutz Charles R | $229,500 | |
| Previous Owner | Lutz Charles R | $210,000 |
We collect this data history from publicly available records. To have your information removed, we recommend requesting removal directly through your county’s website.
| Date | Event | Price | List to Sale | Price per Sq Ft |
|---|---|---|---|---|
| 07/01/2021 07/01/21 | Sold | $547,900 | +1.5% | $224 / Sq Ft |
| 04/26/2021 04/26/21 | Pending | -- | -- | -- |
| 04/23/2021 04/23/21 | For Sale | $539,900 | -- | $220 / Sq Ft |
We collect this data history from publicly available records. To have your information removed, we recommend requesting removal directly through your county’s website.
| Year | Tax Paid | Tax Assessment Tax Assessment Total Assessment is a certain percentage of the fair market value that is determined by local assessors to be the total taxable value of land and additions on the property. | Land | Improvement |
|---|---|---|---|---|
| 2024 | $11,954 | $195,215 | $40,816 | $154,399 |
| 2023 | $11,443 | $179,690 | $37,570 | $142,120 |
| 2022 | $11,078 | $169,810 | $35,500 | $134,310 |
| 2021 | $10,975 | $165,780 | $34,660 | $131,120 |
| 2020 | $10,908 | $164,240 | $34,340 | $129,900 |
| 2019 | $10,629 | $159,900 | $33,430 | $126,470 |
| 2018 | $9,851 | $161,150 | $31,500 | $129,650 |
| 2017 | $9,692 | $155,210 | $30,340 | $124,870 |
| 2016 | $9,566 | $149,010 | $29,130 | $119,880 |
| 2015 | $9,503 | $142,160 | $27,790 | $114,370 |
| 2014 | $9,619 | $130,770 | $27,600 | $103,170 |
| 2013 | $9,176 | $131,160 | $27,680 | $103,480 |
Seller's Agent in 2021
Kendra Schultz
Baird Warner
(630) 306-3334
95 Total Sales
Seller Co-Listing Agent in 2021
Caitlin Spencer
Coldwell Banker Real Estate Group
(630) 484-7289
3 in this area
158 Total Sales
Buyer's Agent in 2021
Brooke Oswald
Baird Warner
(815) 600-0069
67 Total Sales
Source: Midwest Real Estate Data (MRED)
MLS Number: 11063135
APN: 05-30-204-009
Disclaimer: Certain information contained herein is derived from information provided by parties other than Homes.com. All information provided is deemed reliable, but is not guaranteed to be accurate and should be independently verified.
All data is obtained from various sources and may not have been verified by broker or MLS GRID. Supplied Open House Information is subject to change without notice. All information should be independently reviewed and verified for accuracy. Properties may or may not be listed by the office/agent presenting the information. Some IDX listings have been excluded from this website.
Listings courtesy of Midwest Real Estate Data (MRED) as distributed by MLS GRID.
Based on information submitted to the MLS GRID
Ask me questions while you tour the home.