
Jerry Roark
Realty Executives Premiere
(314) 798-7299
125 Total Sales
7 in Saint Peters
$113K - $339K Price Range


Estimated Value: $321,067
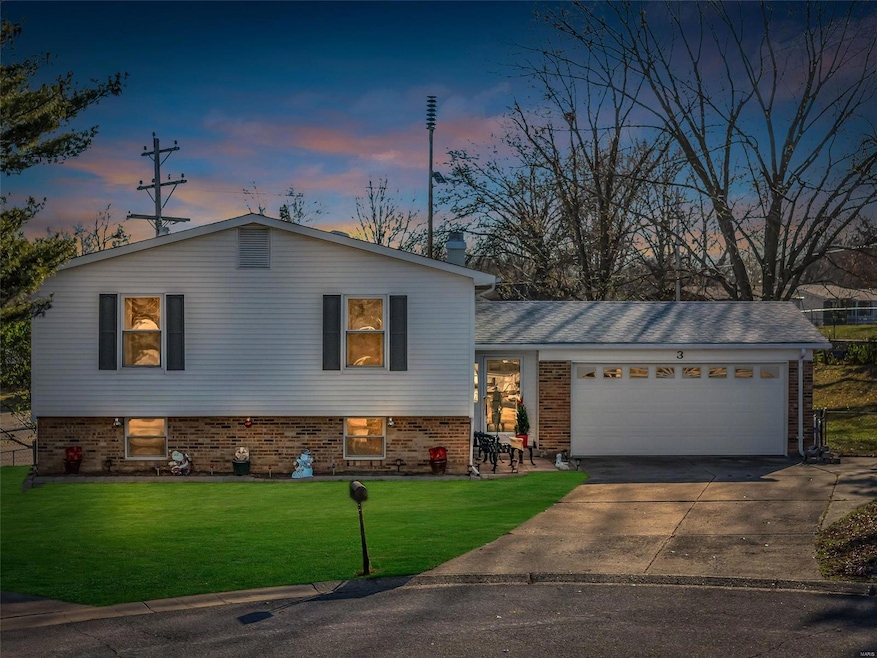
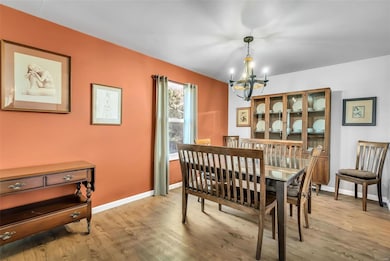
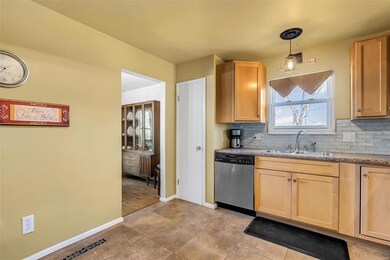
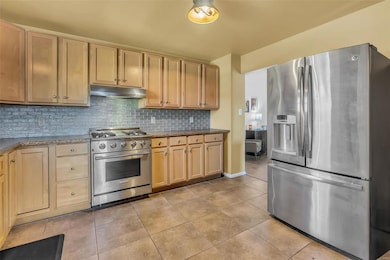
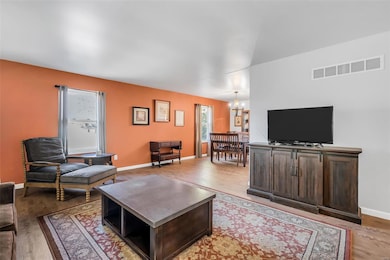
Beautifully updated split-level home set on .43-acre lot combines modern upgrades w /classic charm. With 3 bedrooms - 2.5 baths, it offers a spacious & functional layout designed for comfort and convenience. The updated kitchen is a standout, featuring 42-inch cabinets, sleek stainless-steel appliances, & ample counter space, making it a dream for any home chef. Luxury vinyl flooring flows seamlessly throughout the home, creating a stylish and durable foundation. The master bath has been thoughtfully updated to provide a modern retreat, while the lower-level bath boasts fresh finishes & functionality. Fresh paint, six-panel doors, & new lighting fixtures add to the home’s contemporary appeal. Finished w/o lower level provides extra recreational space, perfect for relaxing or entertaining. Newer roof. Oversized garage w/workbench area caters to storage and projects, while the fenced yard offers privacy & space for outdoor activities. This move-in-ready home is ready for you!
Last Agent to Sell the Property
DRG - Delhougne Realty Group License #2017027737 Listed on: 12/06/2024
Last Buyer's Agent
Berkshire Hathaway HomeServices Select Properties License #2014033621
We collect this data history from publicly available records. To have your information removed, we recommend requesting removal directly through your county’s website.
Jerry Roark
Realty Executives Premiere
(314) 798-7299
125 Total Sales
7 in Saint Peters
$113K - $339K Price Range
Mimi Miranda
Platinum Realty of St. Louis
(314) 742-8158
27 Total Sales
1 in Saint Peters
$290,000 Price
Traci Palmero
RE/MAX Best Choice
(314) 408-6823
247 Total Sales
1 in Saint Peters
$385,000 Price
Kim Hove
Coldwell Banker Realty - Gundaker West Regional
(314) 582-0154
222 Total Sales
4 in Saint Peters
$309K - $377K Price Range
Michael Simon
RedKey Realty Leaders
(314) 347-3695
95 Total Sales
2 in Saint Peters
$244K - $380K Price Range
Marti Poe
Coldwell Banker Premier Group
(314) 648-2781
84 Total Sales
1 in Saint Peters
$489,000 Price
We collect this data history from publicly available records. To have your information removed, we recommend requesting removal directly through your county’s website.
| Date | Buyer | Sale Price | Title Company |
|---|---|---|---|
| -- | Select Title Group | ||
| -- | Old Republic Title | ||
| $143,300 | None Listed On Document | ||
| $125,000 | None Available | ||
| -- | -- | ||
| $1,222 | -- |
We collect this data history from publicly available records. To have your information removed, we recommend requesting removal directly through your county’s website.
| Date | Status | Borrower | Loan Amount |
|---|---|---|---|
| Open | $244,000 | ||
| Previous Owner | $60,000 | ||
| Previous Owner | $141,882 | ||
| Previous Owner | $105,000 | ||
| Previous Owner | $97,300 |
We collect this data history from publicly available records. To have your information removed, we recommend requesting removal directly through your county’s website.
| Date | Event | Price | List to Sale | Price per Sq Ft |
|---|---|---|---|---|
| 02/05/2025 02/05/25 | Sold | -- | -- | -- |
| 01/02/2025 01/02/25 | Pending | -- | -- | -- |
| 01/01/2025 01/01/25 | For Sale | $309,900 | 0.0% | $158 / Sq Ft |
| 01/01/2025 01/01/25 | Pending | -- | -- | -- |
| 12/06/2024 12/06/24 | For Sale | $309,900 | -- | $158 / Sq Ft |
| 12/04/2024 12/04/24 | Off Market | -- | -- | -- |
We collect this data history from publicly available records. To have your information removed, we recommend requesting removal directly through your county’s website.
| Year | Tax Paid | Tax Assessment Tax Assessment Total Assessment is a certain percentage of the fair market value that is determined by local assessors to be the total taxable value of land and additions on the property. | Land | Improvement |
|---|---|---|---|---|
| 2026 | $3,339 | $54,187 | ||
| 2025 | $3,136 | $54,187 | ||
| 2023 | $3,133 | $49,436 | ||
| 2022 | $2,565 | $37,588 | $0 | $0 |
| 2021 | $2,560 | $37,588 | $0 | $0 |
| 2020 | $2,410 | $34,161 | $0 | $0 |
| 2019 | $2,403 | $34,161 | $0 | $0 |
| 2018 | $2,142 | $29,098 | $0 | $0 |
| 2017 | $2,131 | $29,098 | $0 | $0 |
| 2016 | $2,104 | $29,072 | $0 | $0 |
| 2015 | $1,954 | $29,072 | $0 | $0 |
| 2014 | $1,787 | $26,025 | $0 | $0 |
Seller's Agent in 2025
Tony Myers
DRG - Delhougne Realty Group
(636) 248-5803
49 Total Sales
Buyer's Agent in 2025
Betty Morgan
Berkshire Hathway Home Services
(314) 852-3737
85 Total Sales
Source: MARIS MLS
MLS Number: MIS24074497
APN: 2-0061-5095-00-0066.0000000
Disclaimer: Certain information contained herein is derived from information provided by parties other than Homes.com. All information provided is deemed reliable, but is not guaranteed to be accurate and should be independently verified.
All data is obtained from various sources and may not have been verified by broker or MLS GRID. Supplied Open House Information is subject to change without notice. All information should be independently reviewed and verified for accuracy. Properties may or may not be listed by the office/agent presenting the information. Some IDX listings have been excluded from this website.
Listings courtesy of MARIS MLS as distributed by MLS GRID.
Based on information submitted to the MLS GRID
Ask me questions while you tour the home.