
Dianne Stasa
ReeceNichols Real Estate
(314) 501-6235
104 Total Sales
1 in Old Town Saint Charles
$225,000 Price

Estimated Value: $400,177
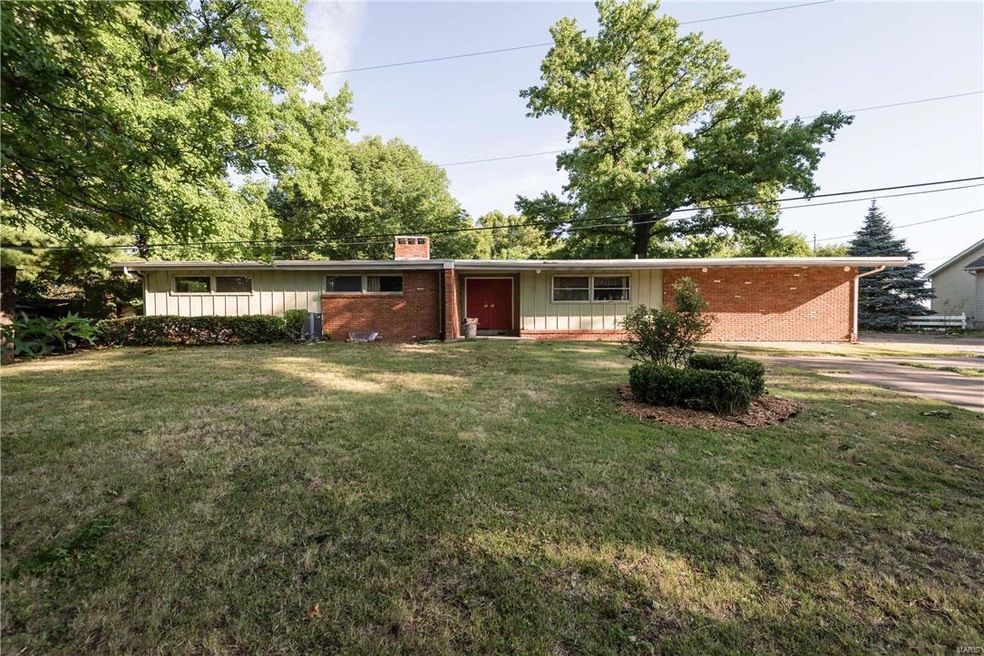
This Mid Century Modern ranch sits on a one acre lot with valley view! Prime property on lovely lane with classic styling, spacious floor plan, low vaults throughout and original house drawings. Many cool features and built-ins: exterior brick from First Capitol section of St Charles; Italian mosaic tile fireplace surround; dining room cabinetry trimmed in Missouri walnut; Missouri pecky cypress walls in lower level, yes they are supposed to be like that; jumbo hardwood parquet flooring in hall and BRs; backlit domed foyer ceiling; captivating view from oversize family room windows. 3BRs, 2 full baths on main level with finished walk-out lower level adding rec/bar area, 3rd full bath and 2 guest rooms – could easily turn one into 4th BR. Great workshop in storage area includes original atomic/storm shelter, makes nice wine cellar. Extra closet space, large kitchen, main floor laundry, updated baths, roof/gutters 2016, HVAC 2009, covered rear porch. Close to shopping and Hwy 370!
Last Agent to Sell the Property
Hoeferkamp Real Estate LLC License #1999034107 Listed on: 06/30/2016
Last Buyer's Agent
Shannon Dresser
RE/MAX Results License #2007020472
We collect this data history from publicly available records. To have your information removed, we recommend requesting removal directly through your county’s website.
Dianne Stasa
ReeceNichols Real Estate
(314) 501-6235
104 Total Sales
1 in Old Town Saint Charles
$225,000 Price
Dan Lawless
Wood Brothers Realty
(314) 310-5816
99 Total Sales
3 in Old Town Saint Charles
$247K - $300K Price Range
Caleb Brown
Gateway Land and Home, LLC
(314) 714-4895
67 Total Sales
1 in Old Town Saint Charles
$1,200,000 Price
AK
Alex Kheyfets
Aleksander Kheyfets
(618) 538-1363
81 Total Sales
3 in Old Town Saint Charles
$178K - $360K Price Range
Hope Fick
Sage Property Group, LLC
(636) 251-5119
451 Total Sales
9 in Old Town Saint Charles
$185K - $294K Price Range
Anastasia Young
Brooks & Young Realty
(636) 251-4087
85 Total Sales
2 in Old Town Saint Charles
$162K - $285K Price Range
We collect this data history from publicly available records. To have your information removed, we recommend requesting removal directly through your county’s website.
| Date | Buyer | Sale Price | Title Company |
|---|---|---|---|
| -- | None Listed On Document | ||
| -- | None Available | ||
| $180,000 | Emmons Title |
We collect this data history from publicly available records. To have your information removed, we recommend requesting removal directly through your county’s website.
| Date | Status | Borrower | Loan Amount |
|---|---|---|---|
| Previous Owner | $70,000 | ||
| Previous Owner | $70,045 | ||
| Previous Owner | $199,000 | ||
| Previous Owner | $145,600 | ||
| Previous Owner | $144,000 |
We collect this data history from publicly available records. To have your information removed, we recommend requesting removal directly through your county’s website.
| Date | Event | Price | List to Sale | Price per Sq Ft |
|---|---|---|---|---|
| 02/24/2017 02/24/17 | Sold | -- | -- | -- |
| 12/15/2016 12/15/16 | Price Changed | $199,900 | -4.8% | $76 / Sq Ft |
| 11/14/2016 11/14/16 | Price Changed | $210,000 | 0.0% | $80 / Sq Ft |
| 11/14/2016 11/14/16 | For Sale | $210,000 | +7.7% | $80 / Sq Ft |
| 08/19/2016 08/19/16 | Off Market | -- | -- | -- |
| 08/12/2016 08/12/16 | Price Changed | $195,000 | 0.0% | $74 / Sq Ft |
| 08/12/2016 08/12/16 | For Sale | $195,000 | +2.6% | $74 / Sq Ft |
| 07/14/2016 07/14/16 | Off Market | -- | -- | -- |
| 06/30/2016 06/30/16 | For Sale | $190,000 | -- | $72 / Sq Ft |
We collect this data history from publicly available records. To have your information removed, we recommend requesting removal directly through your county’s website.
| Year | Tax Paid | Tax Assessment Tax Assessment Total Assessment is a certain percentage of the fair market value that is determined by local assessors to be the total taxable value of land and additions on the property. | Land | Improvement |
|---|---|---|---|---|
| 2026 | $3,297 | $52,588 | ||
| 2025 | $3,259 | $52,588 | ||
| 2023 | $3,253 | $50,765 | $0 | $0 |
| 2022 | $3,060 | $44,529 | $0 | $0 |
| 2021 | $3,064 | $44,529 | $0 | $0 |
| 2020 | $2,761 | $38,529 | $0 | $0 |
| 2019 | $2,737 | $38,529 | $0 | $0 |
| 2018 | $2,324 | $31,058 | $0 | $0 |
| 2017 | $2,293 | $31,058 | $0 | $0 |
| 2016 | $2,284 | $29,805 | $0 | $0 |
| 2015 | $2,279 | $29,805 | $0 | $0 |
| 2014 | $2,238 | $28,875 | $0 | $0 |
Seller's Agent in 2017
Gary Hoeferkamp
Hoeferkamp Real Estate LLC
(314) 440-2400
80 Total Sales
S
Buyer's Agent in 2017
Shannon Dresser
RE/MAX
Source: MARIS MLS
MLS Number: MIS16046045
APN: 6-0020-4236-00-0003.0000000
Disclaimer: Certain information contained herein is derived from information provided by parties other than Homes.com. All information provided is deemed reliable, but is not guaranteed to be accurate and should be independently verified.
All data is obtained from various sources and may not have been verified by broker or MLS GRID. Supplied Open House Information is subject to change without notice. All information should be independently reviewed and verified for accuracy. Properties may or may not be listed by the office/agent presenting the information. Some IDX listings have been excluded from this website.
Listings courtesy of MARIS MLS as distributed by MLS GRID.
Based on information submitted to the MLS GRID
Ask me questions while you tour the home.