
Doug Tammelin
Coldwell Banker Realty - Leominster
(978) 990-7784
157 Total Sales
1 in West Tatnuck
$550,000 Price
Estimated Value: $346,000 - $429,000
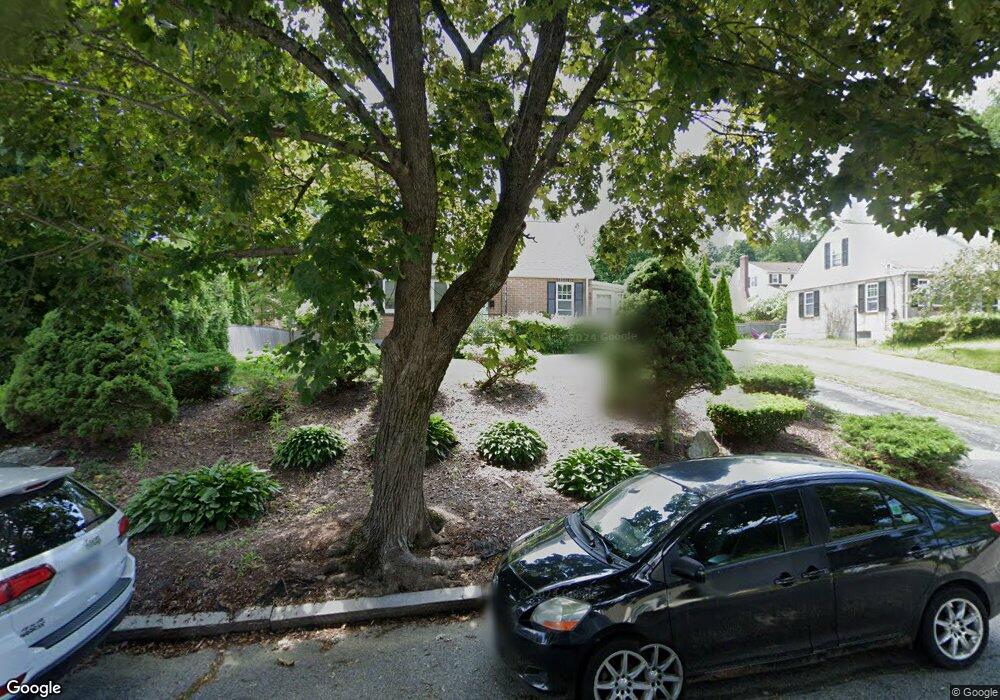
This home is located at 3 Conger Rd, Worcester, MA 01602 and is currently estimated at $397,552, approximately $368 per square foot. 3 Conger Rd is a home located in Worcester County with nearby schools including West Tatnuck School, Chandler Magnet, and Jacob Hiatt Magnet School.
We collect this data history from publicly available records. To have your information removed, we recommend requesting removal directly through your county’s website.
Doug Tammelin
Coldwell Banker Realty - Leominster
(978) 990-7784
157 Total Sales
1 in West Tatnuck
$550,000 Price
Valerie Cohen
(774) 260-6504
46 Total Sales
1 in West Tatnuck
$560,000 Price
Lori Toce
RE/MAX Triumph Realty
(351) 277-3676
35 Total Sales
1 in West Tatnuck
$267,000 Price
Monique Frigon
RE/MAX Generations
(413) 992-3209
152 Total Sales
2 in West Tatnuck
$465K - $553K Price Range
Jennifer McKinstry
Byrnes Real Estate Group LLC
(774) 355-5979
64 Total Sales
1 in West Tatnuck
$465,000 Price
Anne Oakman
Media Realty Group Inc.
(508) 978-6542
53 Total Sales
1 in West Tatnuck
$243,000 Price
We collect this data history from publicly available records. To have your information removed, we recommend requesting removal directly through your county’s website.
| Date | Buyer | Sale Price | Title Company |
|---|---|---|---|
| $332,000 | None Available |
We collect this data history from publicly available records. To have your information removed, we recommend requesting removal directly through your county’s website.
| Date | Status | Borrower | Loan Amount |
|---|---|---|---|
| Open | -- | $322,040 | |
| Previous Owner | Pavolis Charles S | $196,000 | |
| Previous Owner | Pavolis Charles S | $40,000 | |
| Previous Owner | White Daniel R | $114,000 |
We collect this data history from publicly available records. To have your information removed, we recommend requesting removal directly through your county’s website.
| Year | Tax Paid | Tax Assessment Tax Assessment Total Assessment is a certain percentage of the fair market value that is determined by local assessors to be the total taxable value of land and additions on the property. | Land | Improvement |
|---|---|---|---|---|
| 2025 | $4,316 | $327,200 | $117,900 | $209,300 |
| 2024 | $4,250 | $309,100 | $117,900 | $191,200 |
| 2023 | $4,058 | $283,000 | $102,500 | $180,500 |
| 2022 | $3,701 | $243,300 | $82,000 | $161,300 |
| 2021 | $3,477 | $213,600 | $65,600 | $148,000 |
| 2020 | $3,403 | $200,200 | $65,600 | $134,600 |
| 2019 | $3,236 | $179,800 | $59,000 | $120,800 |
| 2018 | $3,256 | $172,200 | $59,000 | $113,200 |
| 2017 | $3,131 | $162,900 | $59,000 | $103,900 |
| 2016 | $3,030 | $147,000 | $43,000 | $104,000 |
| 2015 | $2,950 | $147,000 | $43,000 | $104,000 |
| 2014 | $2,872 | $147,000 | $43,000 | $104,000 |
Ask me questions while you tour the home.