
Maya Standfield
Weichert, Realtors® - Laurie Realty
(660) 466-2487
19 Total Sales
1 in Eldon
$260,000 Price
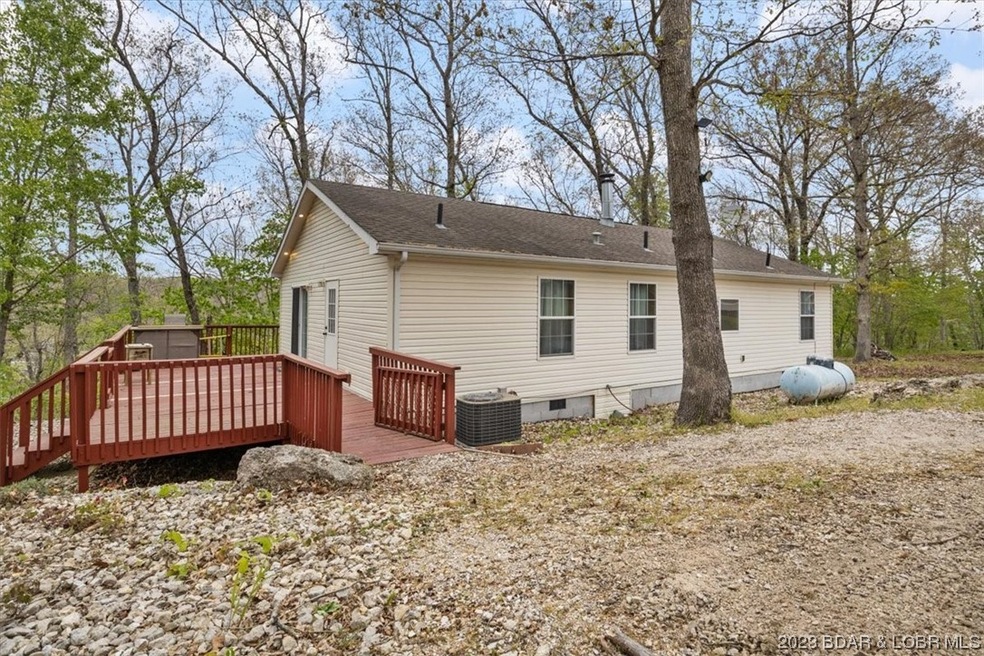
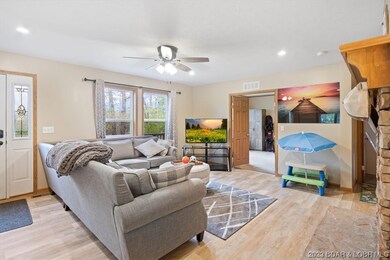
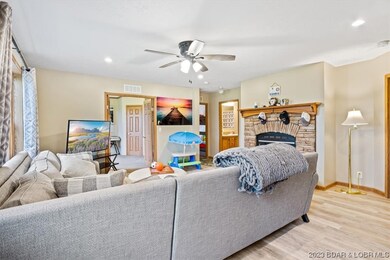
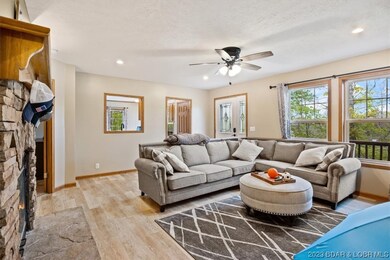
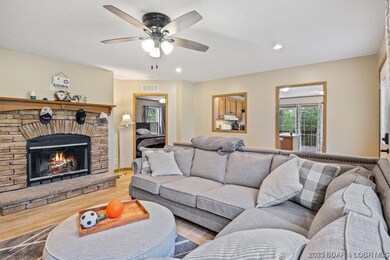
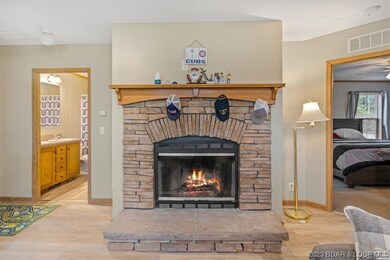
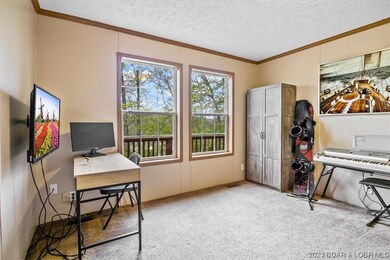
Welcome home! This charming 3 bedroom 2 bath has the perfect location only 11 minute from Hyvee in Osage Beach! Osage School District! Nice layout with living with fireplace, spacious kitchen with island and dining area with deck access from kitchen. Gas stove is great for the chef in the family! 3 bedrooms, master suite with private bath and 2nd guess bath. This home offers the privacy of 3.9 acres of land with privacy plenty of parking and with easy access to Hwy 54 to get to work! Don't wait this is a great house! Call today!
Last Agent to Sell the Property
RE/MAX Lake of the Ozarks License #2013013758 Listed on: 05/06/2023
We collect this data history from publicly available records. To have your information removed, we recommend requesting removal directly through your county’s website.
Maya Standfield
Weichert, Realtors® - Laurie Realty
(660) 466-2487
19 Total Sales
1 in Eldon
$260,000 Price
Blunt Team
The Real Estate Agency
(573) 697-7486
182 Total Sales
2 in Eldon
$265K - $630K Price Range
Elizabeth Gregory
EXP Realty LLC
(660) 250-2306
152 Total Sales
1 in Eldon
$134,900 Price
ANN KLIMKEWICZ, PC
RE/MAX Lake of the Ozarks
(573) 496-1503
253 Total Sales
7 in Eldon
$22K - $510K Price Range
Teresa Hough
Gateway Real Estate
(417) 344-2091
63 Total Sales
1 in Eldon
$290,000 Price
Roxann Taylor
Worth Clark Realty
(314) 916-6180
80 Total Sales
1 in Eldon
$135,900 Price
We collect this data history from publicly available records. To have your information removed, we recommend requesting removal directly through your county’s website.
| Date | Buyer | Sale Price | Title Company |
|---|---|---|---|
| -- | First Title | ||
| -- | None Listed On Document | ||
| -- | Arrowhead Title | ||
| -- | None Listed On Document | ||
| -- | None Listed On Document | ||
| -- | Arrowhead Title | ||
| -- | None Available | ||
| -- | None Available | ||
| -- | None Available | ||
| -- | None Available | ||
| -- | None Available | ||
| -- | None Available | ||
| -- | First Title Ins |
We collect this data history from publicly available records. To have your information removed, we recommend requesting removal directly through your county’s website.
| Date | Status | Borrower | Loan Amount |
|---|---|---|---|
| Open | $186,558 | ||
| Previous Owner | $133,644 | ||
| Previous Owner | $37,552 | ||
| Previous Owner | $122,756 |
We collect this data history from publicly available records. To have your information removed, we recommend requesting removal directly through your county’s website.
| Date | Event | Price | List to Sale | Price per Sq Ft | Prior Sale |
|---|---|---|---|---|---|
| 06/12/2023 06/12/23 | Sold | -- | -- | -- | |
| 05/06/2023 05/06/23 | For Sale | $168,000 | +30.5% | $125 / Sq Ft | |
| 10/18/2021 10/18/21 | Sold | -- | -- | -- | View Prior Sale |
| 09/18/2021 09/18/21 | Pending | -- | -- | -- | |
| 08/02/2021 08/02/21 | For Sale | $128,750 | +547.0% | $96 / Sq Ft | |
| 01/26/2018 01/26/18 | Sold | -- | -- | -- | View Prior Sale |
| 01/11/2018 01/11/18 | For Sale | $19,900 | -60.1% | $15 / Sq Ft | |
| 04/11/2016 04/11/16 | Sold | -- | -- | -- | View Prior Sale |
| 02/08/2016 02/08/16 | Pending | -- | -- | -- | |
| 01/29/2016 01/29/16 | Price Changed | $49,900 | -16.1% | -- | |
| 01/16/2016 01/16/16 | For Sale | $59,500 | -- | -- |
We collect this data history from publicly available records. To have your information removed, we recommend requesting removal directly through your county’s website.
| Year | Tax Paid | Tax Assessment Tax Assessment Total Assessment is a certain percentage of the fair market value that is determined by local assessors to be the total taxable value of land and additions on the property. | Land | Improvement |
|---|---|---|---|---|
| 2025 | $723 | $13,920 | $2,560 | $11,360 |
| 2024 | $693 | $12,760 | $2,330 | $10,430 |
| 2023 | $673 | $12,760 | $2,330 | $10,430 |
| 2022 | $697 | $13,220 | $2,330 | $10,890 |
| 2021 | $697 | $13,220 | $2,330 | $10,890 |
| 2020 | $686 | $12,800 | $2,330 | $10,470 |
| 2019 | $685 | $12,800 | $2,330 | $10,470 |
| 2018 | $685 | $11,420 | $2,330 | $9,090 |
| 2017 | $620 | $12,750 | $2,280 | $10,470 |
| 2016 | $612 | $12,750 | $0 | $0 |
| 2015 | -- | $13,990 | $0 | $0 |
| 2012 | -- | $14,670 | $0 | $0 |
Seller's Agent in 2023
Sophia Marr
RE/MAX
(573) 692-4082
384 Total Sales
M
Seller Co-Listing Agent in 2023
MATTHEW MARR
RE/MAX
(573) 692-4737
54 Total Sales
Buyer's Agent in 2023
Tammy Scheiter
RE/MAX
(573) 280-9207
219 Total Sales
Seller's Agent in 2021
Chris Mehrens
ReeceNichols of the Lake LLC
(785) 224-4066
37 Total Sales
Buyer's Agent in 2021
TAMMY-FRAN CAMPB ROSENTHAL
RE/MAX
(573) 746-0547
453 Total Sales
Seller's Agent in 2018
Jamie Estes
Keller Williams L.O. Realty
(573) 216-2735
173 Total Sales
Source: Bagnell Dam Association of REALTORS®
MLS Number: 3552864
Disclaimer: Certain information contained herein is derived from information provided by parties other than Homes.com. All information provided is deemed reliable, but is not guaranteed to be accurate and should be independently verified.
IDX information is provided exclusively for personal, non-commercial use, and may not be used for any purpose other than to identify prospective properties consumers may be interested in purchasing. Information is deemed reliable but not guaranteed.
Ask me questions while you tour the home.