
EUGENE AZARSKIS
RE/MAX Lake of the Ozarks
(573) 641-8689
85 Total Sales
2 in Eldon
$175K - $530K Price Range
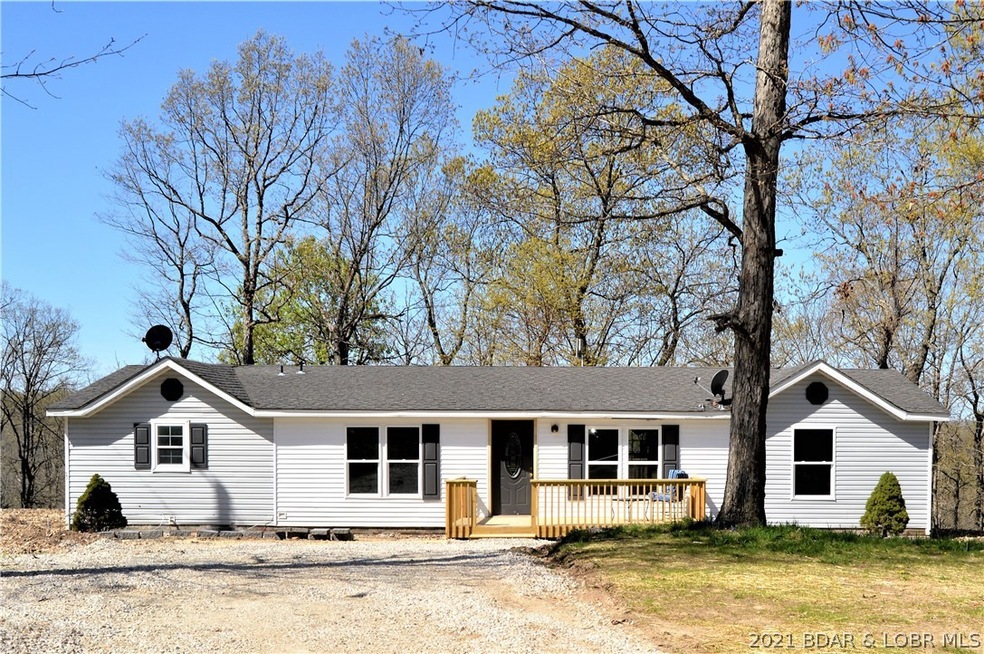
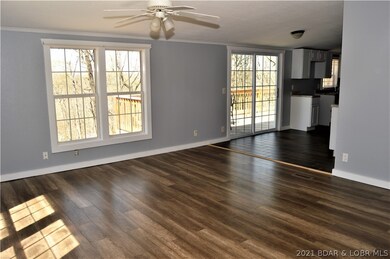
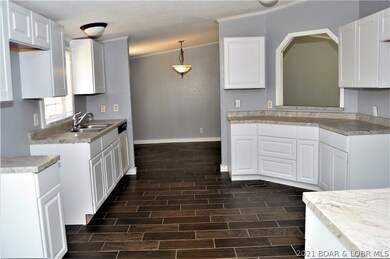
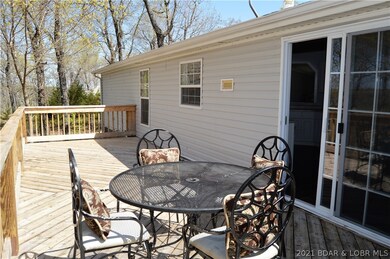
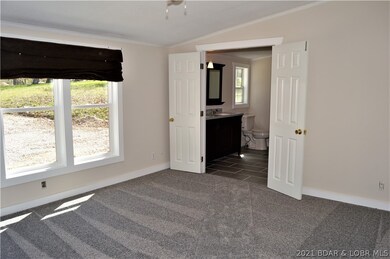
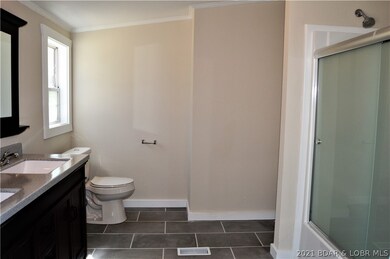
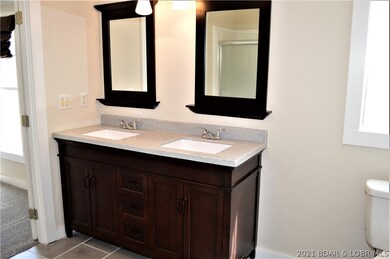
Ready to move in! Just completed fresh remodel. New flooring, updated bathrooms, paint, lighting, decks, & kitchen. This 3 bedroom 2 bath ranch style home sits on 3 plus acres. Plenty of space to build a garage large circle drive with plenty of parking. Enjoy the hilltop view from the privacy of your large back deck. The property is conveniently located off Hwy 54 between Lake of the Ozarks & Eldon giving you flexibility for shopping, restaurants, or work. Bring your furniture and suitcase this home is ready for you to immediately start enjoying the beautiful scenery of the Ozarks.
Last Agent to Sell the Property
EXP Realty, LLC License #1999023818 Listed on: 04/23/2021
We collect this data history from publicly available records. To have your information removed, we recommend requesting removal directly through your county’s website.
EUGENE AZARSKIS
RE/MAX Lake of the Ozarks
(573) 641-8689
85 Total Sales
2 in Eldon
$175K - $530K Price Range
ROSA POWELL
Berkshire Hathaway HomeServices Lake Ozark Realty
(314) 451-7885
40 Total Sales
3 in Eldon
$217K - $609K Price Range
Amanda Greenwood
Century 21 Community
(417) 344-2472
132 Total Sales
1 in Eldon
$787,000 Price
Doreen McCormick
Ozark Realty
(573) 279-1675
74 Total Sales
6 in Eldon
$196K - $294K Price Range
Maya Standfield
Weichert, Realtors® - Laurie Realty
(660) 466-2487
19 Total Sales
1 in Eldon
$260,000 Price
Blunt Team
The Real Estate Agency
(573) 697-7486
182 Total Sales
2 in Eldon
$265K - $630K Price Range
We collect this data history from publicly available records. To have your information removed, we recommend requesting removal directly through your county’s website.
| Date | Buyer | Sale Price | Title Company |
|---|---|---|---|
| -- | None Available | ||
| -- | None Available | ||
| -- | None Available | ||
| -- | None Available | ||
| -- | None Available |
We collect this data history from publicly available records. To have your information removed, we recommend requesting removal directly through your county’s website.
| Date | Status | Borrower | Loan Amount |
|---|---|---|---|
| Previous Owner | $53,643 |
We collect this data history from publicly available records. To have your information removed, we recommend requesting removal directly through your county’s website.
| Date | Event | Price | List to Sale | Price per Sq Ft |
|---|---|---|---|---|
| 05/28/2021 05/28/21 | Sold | -- | -- | -- |
| 04/28/2021 04/28/21 | Pending | -- | -- | -- |
| 04/23/2021 04/23/21 | For Sale | $175,000 | -- | $109 / Sq Ft |
We collect this data history from publicly available records. To have your information removed, we recommend requesting removal directly through your county’s website.
| Year | Tax Paid | Tax Assessment Tax Assessment Total Assessment is a certain percentage of the fair market value that is determined by local assessors to be the total taxable value of land and additions on the property. | Land | Improvement |
|---|---|---|---|---|
| 2025 | $851 | $16,370 | $2,350 | $14,020 |
| 2024 | $854 | $15,740 | $2,140 | $13,600 |
| 2023 | $814 | $15,740 | $2,140 | $13,600 |
| 2022 | $849 | $16,090 | $2,140 | $13,950 |
| 2021 | $849 | $16,090 | $2,140 | $13,950 |
| 2020 | $621 | $11,600 | $2,140 | $9,460 |
| 2019 | $596 | $11,140 | $2,140 | $9,000 |
| 2018 | $669 | $11,140 | $2,140 | $9,000 |
| 2017 | $605 | $12,450 | $2,090 | $10,360 |
| 2016 | $598 | $12,450 | $0 | $0 |
| 2015 | -- | $12,450 | $0 | $0 |
| 2012 | -- | $12,840 | $0 | $0 |
Seller's Agent in 2021
Conda Davidson
EXP Realty, LLC
(573) 365-0555
176 Total Sales
Buyer's Agent in 2021
Sherry Stevens
Keller Williams L.O. Realty
(573) 216-8599
436 Total Sales
K
Buyer Co-Listing Agent in 2021
KRISTIN COLQUITT
Keller Williams L.O. Realty
Source: Bagnell Dam Association of REALTORS®
MLS Number: 3534110
Disclaimer: Certain information contained herein is derived from information provided by parties other than Homes.com. All information provided is deemed reliable, but is not guaranteed to be accurate and should be independently verified.
IDX information is provided exclusively for personal, non-commercial use, and may not be used for any purpose other than to identify prospective properties consumers may be interested in purchasing. Information is deemed reliable but not guaranteed.
Ask me questions while you tour the home.