
Greg Salley
Long & Foster Real Estate, Inc.
(240) 693-3948
96 Total Sales
1 in Boonsboro
$500,000 Price


Estimated Value: $388,563
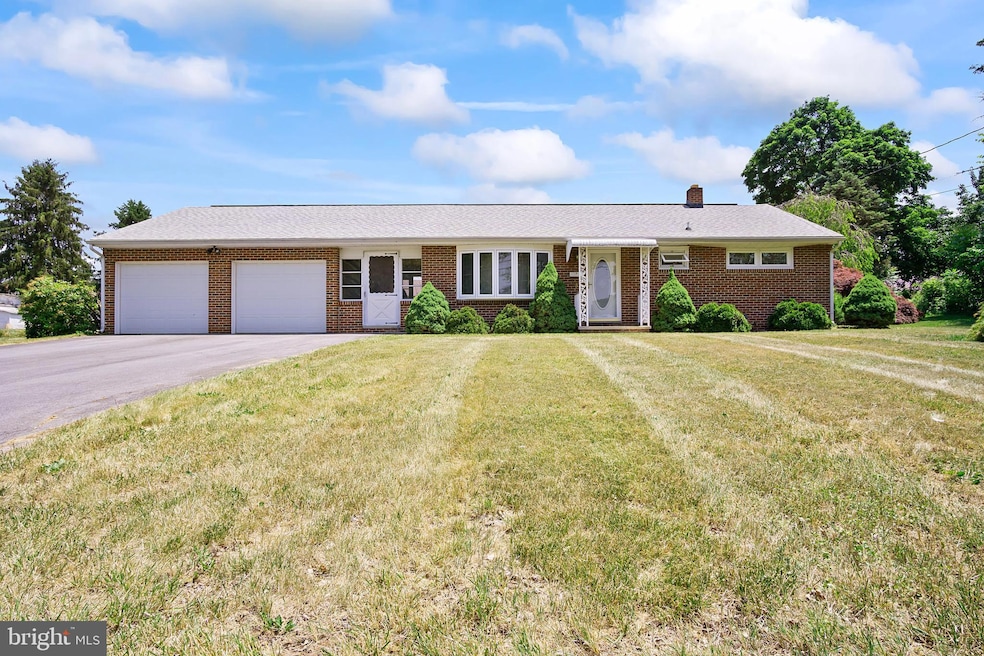
Desirable location in Boonsboro MD this all brick Ranch style home offers main level living with Apartment/In-law suite. Very study home and built in the 1950's has an updated kitchen with Corian counter tops. With almost 1800 sq ft of living space, including the Apt, and a full basement with walk up stairs to backyard this home will make a perfect home for any one! Come and enjoy the amenities of small town living and having access to the convenience of walking to the park, the towns beautiful free library, restaurants, schools, bakery. Commuter friendly location and easy access to interstates, marc train.
Last Agent to Sell the Property
(301) 739-4800 kara@samsonproperties.net Samson Properties License #590704 Listed on: 06/02/2023
Last Buyer's Agent
(240) 309-6000 dana.thingelstad@mcnelisgroup.com Keller Williams Realty Centre License #662354
We collect this data history from publicly available records. To have your information removed, we recommend requesting removal directly through your county’s website.
Greg Salley
Long & Foster Real Estate, Inc.
(240) 693-3948
96 Total Sales
1 in Boonsboro
$500,000 Price
Heather Nahr
RE/MAX Plus
(240) 690-5564
56 Total Sales
1 in Boonsboro
$255,000 Price
Jim Bim
Winning Edge
(667) 239-8629
514 Total Sales
1 in Boonsboro
$465,000 Price
Brian Mokricky
Coldwell Banker Realty
(304) 244-3556
89 Total Sales
1 in Boonsboro
$150,000 Price
Kim Mills
Coldwell Banker Realty
(717) 640-3036
289 Total Sales
2 in Boonsboro
$260K - $340K Price Range
Chris Dickerson
The Glocker Group Realty Results
(814) 747-6437
253 Total Sales
4 in Boonsboro
$310K - $521K Price Range
We collect this data history from publicly available records. To have your information removed, we recommend requesting removal directly through your county’s website.
| Date | Buyer | Sale Price | Title Company |
|---|---|---|---|
| $330,238 | Olde Towne Title | ||
| -- | None Available | ||
| -- | -- | ||
| -- | -- |
We collect this data history from publicly available records. To have your information removed, we recommend requesting removal directly through your county’s website.
| Date | Status | Borrower | Loan Amount |
|---|---|---|---|
| Open | $55,000 | ||
| Open | $285,801 |
We collect this data history from publicly available records. To have your information removed, we recommend requesting removal directly through your county’s website.
| Date | Event | Price | List to Sale | Price per Sq Ft |
|---|---|---|---|---|
| 06/29/2023 06/29/23 | Sold | $336,500 | +2.0% | $188 / Sq Ft |
| 06/02/2023 06/02/23 | For Sale | $329,900 | -- | $184 / Sq Ft |
We collect this data history from publicly available records. To have your information removed, we recommend requesting removal directly through your county’s website.
| Year | Tax Paid | Tax Assessment Tax Assessment Total Assessment is a certain percentage of the fair market value that is determined by local assessors to be the total taxable value of land and additions on the property. | Land | Improvement |
|---|---|---|---|---|
| 2026 | $2,716 | $346,933 | $0 | $0 |
| 2025 | $2,716 | $325,367 | $0 | $0 |
| 2024 | $2,571 | $303,800 | $65,600 | $238,200 |
| 2023 | $1,973 | $267,233 | $0 | $0 |
| 2022 | $1,868 | $230,667 | $0 | $0 |
| 2021 | $1,802 | $194,100 | $65,600 | $128,500 |
| 2020 | $1,802 | $193,600 | $0 | $0 |
| 2019 | $1,805 | $193,100 | $0 | $0 |
| 2018 | $1,801 | $192,600 | $65,600 | $127,000 |
| 2017 | $1,801 | $192,600 | $0 | $0 |
| 2016 | -- | $192,600 | $0 | $0 |
| 2015 | $912 | $202,200 | $0 | $0 |
| 2014 | $912 | $202,200 | $0 | $0 |
Seller's Agent in 2023
Cindy Zang
Samson Properties
(240) 625-6535
92 Total Sales
Seller Co-Listing Agent in 2023
Chuck Zang
RE/MAX
(240) 625-6536
13 Total Sales
Buyer's Agent in 2023
Dana Thingelstad
Keller Williams Realty Centre
(410) 598-5684
103 Total Sales
Source: Bright MLS
MLS Number: MDWA2015492
APN: 06-004571
Disclaimer: Certain information contained herein is derived from information provided by parties other than Homes.com. All information provided is deemed reliable, but is not guaranteed to be accurate and should be independently verified.
The data relating to real estate for sale on this website appears in part through the BRIGHT Internet Data Exchange program, a voluntary cooperative exchange of property listing data between licensed real estate brokerage firms, and is provided by BRIGHT through a licensing agreement.
Listing information is from various brokers who participate in the Bright MLS IDX program and not all listings may be visible on the site.
The property information being provided on or through the website is for the personal, non-commercial use of consumers and such information may not be used for any purpose other than to identify prospective properties consumers may be interested in purchasing.
Some properties which appear for sale on the website may no longer be available because they are for instance, under contract, sold or are no longer being offered for sale.
Property information displayed is deemed reliable but is not guaranteed.
Copyright 2026 Bright MLS, Inc.
Ask me questions while you tour the home.