
Stuart Wanicur
REAL - FAIRFIELD
(856) 543-2823
71 Total Sales
5 in Mount Laurel
$23K - $460K Price Range
Estimated Value: $490,794 - $579,000

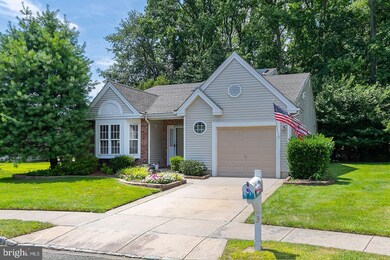

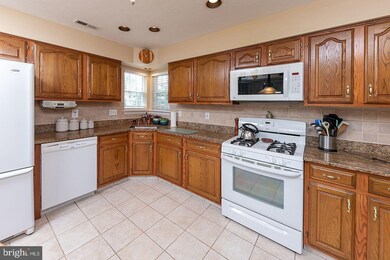
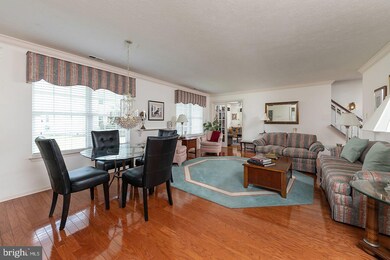
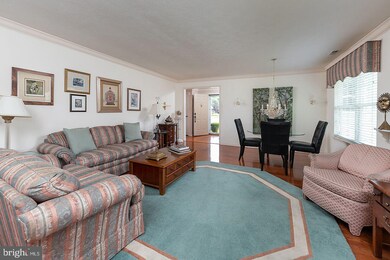
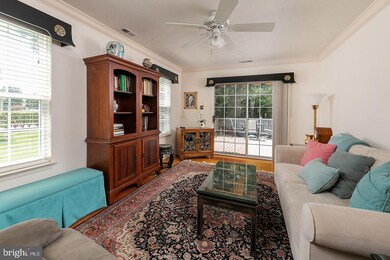
A rare find - on the cul de sac with a private backyard. It's a win win! Perfect location for this well-maintained ranch home in the sought-after Active Adult community of Holiday Village East. Entering the home, you are greeted with the open foyer with hardwood flooring, a coat closet and entry to the attached garage. The large eat in kitchen has granite counters, a gas range and plenty of cabinetry. The Great Room has Dining & Living areas with hardwood flooring and crown molding. French doors lead you to the Den with sliders to your private brick patio. The main floor Master Suite has wall to wall carpeting, a dressing area with vanity and walk in closet and a private Master Bath. The guest bedroom is adjacent to the hall bath and the full-sized laundry room completes this level. More living space - there is a large loft area with endless possibilities. Newer roof, high efficiency HVAC and low energy bills with newer solar panels are a bonus. All this and the enjoyment of the community Clubhouse with gaming & gathering areas, pool, tennis and many other activities. Perfectly located near shopping, parks and major highways making travel easy.
Last Agent to Sell the Property
(856) 428-2600 nadine.grassi@foxroach.com BHHS Fox & Roach - Haddonfield License #570042 Listed on: 07/18/2019
Last Buyer's Agent
(609) 654-8797 chuckmeyer21@gmail.com Century 21 Alliance-Medford License #8430843
We collect this data history from publicly available records. To have your information removed, we recommend requesting removal directly through your county’s website.
Stuart Wanicur
REAL - FAIRFIELD
(856) 543-2823
71 Total Sales
5 in Mount Laurel
$23K - $460K Price Range
Robert Greenblatt
Weichert Realtors - Moorestown
(856) 543-2574
562 Total Sales
23 in Mount Laurel
$218K - $840K Price Range
Sarah Lewandowski
Compass New Jersey, LLC - Haddon Township
(856) 259-1398
105 Total Sales
10 in Mount Laurel
$210K - $825K Price Range
Jessianne Allen
Sackman Realty
(848) 281-0542
116 Total Sales
2 in Mount Laurel
$550,000 Price Range
Alec Schwartz
BHHS Fox&Roach-Newtown Square
(267) 647-1025
79 Total Sales
1 in Mount Laurel
$350,000 Price
Christopher Basile
Keller Williams Realty - Washington Township
(856) 405-3645
79 Total Sales
1 in Mount Laurel
$285,000 Price
We collect this data history from publicly available records. To have your information removed, we recommend requesting removal directly through your county’s website.
| Date | Buyer | Sale Price | Title Company |
|---|---|---|---|
| $295,000 | Surety Title Co | ||
| Pickus Leon | $225,000 | Congress Title Corp | |
| Kienke John B | -- | -- | |
| Kienke John B | $155,636 | Congress Title Corp |
We collect this data history from publicly available records. To have your information removed, we recommend requesting removal directly through your county’s website.
| Date | Status | Borrower | Loan Amount |
|---|---|---|---|
| Open | $236,000 | ||
| Previous Owner | Pickus Leon | $103,000 |
We collect this data history from publicly available records. To have your information removed, we recommend requesting removal directly through your county’s website.
| Date | Event | Price | List to Sale | Price per Sq Ft |
|---|---|---|---|---|
| 08/30/2019 08/30/19 | Sold | $295,000 | 0.0% | $162 / Sq Ft |
| 07/30/2019 07/30/19 | Pending | -- | -- | -- |
| 07/18/2019 07/18/19 | For Sale | $295,000 | -- | $162 / Sq Ft |
We collect this data history from publicly available records. To have your information removed, we recommend requesting removal directly through your county’s website.
| Year | Tax Paid | Tax Assessment Tax Assessment Total Assessment is a certain percentage of the fair market value that is determined by local assessors to be the total taxable value of land and additions on the property. | Land | Improvement |
|---|---|---|---|---|
| 2026 | $7,848 | $233,500 | $64,300 | $169,200 |
| 2025 | $7,848 | $233,500 | $64,300 | $169,200 |
| 2024 | $7,094 | $233,500 | $64,300 | $169,200 |
| 2023 | $7,094 | $233,500 | $64,300 | $169,200 |
| 2022 | $7,070 | $233,500 | $64,300 | $169,200 |
| 2021 | $6,937 | $233,500 | $64,300 | $169,200 |
| 2020 | $6,802 | $233,500 | $64,300 | $169,200 |
| 2019 | $6,732 | $233,500 | $64,300 | $169,200 |
| 2018 | $6,680 | $233,500 | $64,300 | $169,200 |
| 2017 | $6,508 | $233,500 | $64,300 | $169,200 |
| 2016 | $6,410 | $233,500 | $64,300 | $169,200 |
| 2015 | $6,335 | $233,500 | $64,300 | $169,200 |
| 2014 | $6,272 | $233,500 | $64,300 | $169,200 |
Seller's Agent in 2019
Diana Flanagan
BHHS Fox & Roach
(609) 304-6009
53 Total Sales
Buyer's Agent in 2019
Michael Meyer
Century 21 Alliance-Medford
(609) 929-4242
75 Total Sales
Source: Bright MLS
MLS Number: NJBL352446
APN: 24-01601-0000-00016
Disclaimer: Certain information contained herein is derived from information provided by parties other than Homes.com. All information provided is deemed reliable, but is not guaranteed to be accurate and should be independently verified.
The data relating to real estate for sale on this website appears in part through the BRIGHT Internet Data Exchange program, a voluntary cooperative exchange of property listing data between licensed real estate brokerage firms, and is provided by BRIGHT through a licensing agreement.
Listing information is from various brokers who participate in the Bright MLS IDX program and not all listings may be visible on the site.
The property information being provided on or through the website is for the personal, non-commercial use of consumers and such information may not be used for any purpose other than to identify prospective properties consumers may be interested in purchasing.
Some properties which appear for sale on the website may no longer be available because they are for instance, under contract, sold or are no longer being offered for sale.
Property information displayed is deemed reliable but is not guaranteed.
Copyright 2026 Bright MLS, Inc.
Ask me questions while you tour the home.