
Aline Roy
Keller Williams Realty/Merrimack Valley
(351) 208-2759
34 Total Sales
2 in The West End
$530K - $570K Price Range
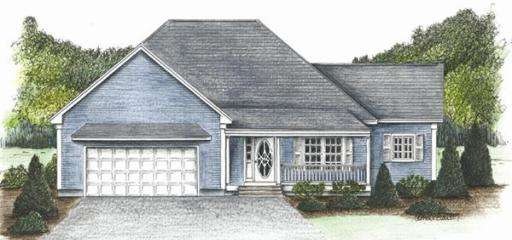
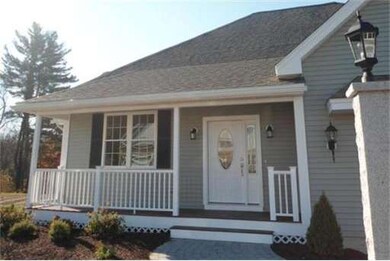
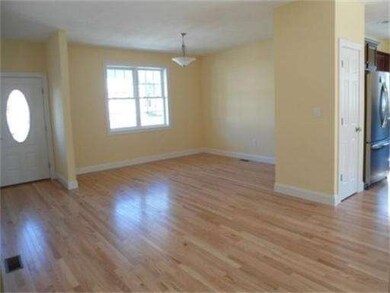

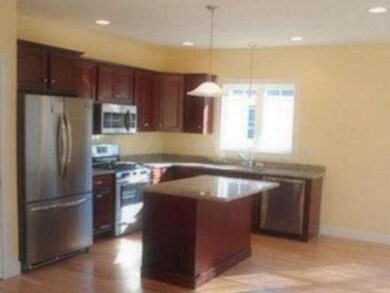
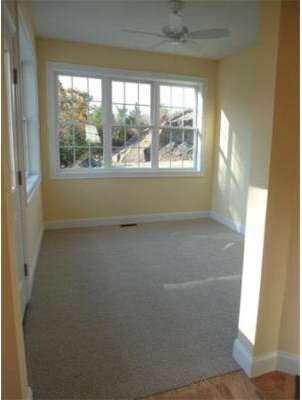
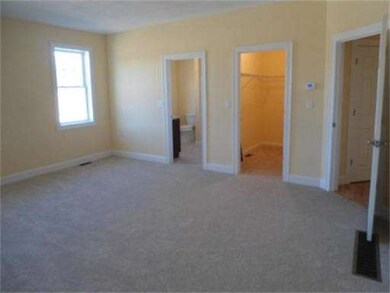
Fabulous 55+ community! The Kent III , Ranch style model at Stone Castle Estates offers an open, spacious floor plan with granite counters in the kitchen, hardwood floors, private master suite, sunroom and more! Don't miss the opportunity to live in this prestigious gated community, with private house sites and quality construction! Beautiful new clubhouse, check it out!
Last Agent to Sell the Property
Berkshire Hathaway HomeServices Verani Realty Methuen Listed on: 01/02/2014
Home Type
Condominium
Year Built
2014
Aline Roy
Keller Williams Realty/Merrimack Valley
(351) 208-2759
34 Total Sales
2 in The West End
$530K - $570K Price Range
North Star Group
Real Broker MA, LLC
(857) 240-5268
108 Total Sales
1 in The West End
$520,000 Price
Jim Serino
Coldwell Banker Realty
(833) 657-4492
54 Total Sales
1 in The West End
$755,000 Price
Faun MacDonald
Keller Williams Realty/Merrimack Valley
(351) 208-2432
34 Total Sales
1 in The West End
$645,000 Price
Virginia Todd
Leading Edge Real Estate
(857) 323-6892
49 Total Sales
1 in The West End
$670,000 Price
Team Valdez Mejia
Keller Williams Realty
(351) 208-2030
160 Total Sales
2 in The West End
$490K - $787K Price Range
Seller's Agent in 2015
Linda Early
Berkshire Hathaway HomeServices Verani Realty Methuen
(978) 375-4344
7 in this area
43 Total Sales
CD
Buyer's Agent in 2015
Cheryl Dibiasio
Berkshire Hathaway HomeServices Verani Realty
(978) 835-9859
7 in this area
44 Total Sales
Source: MLS Property Information Network (MLS PIN)
MLS Number: 71619332
Disclaimer: Certain information contained herein is derived from information provided by parties other than Homes.com. All information provided is deemed reliable, but is not guaranteed to be accurate and should be independently verified.
The property listing data and information, or the Images, set forth herein were provided to MLS Property Information Network, Inc. from third party sources, including sellers, lessors and public records, and were compiled by MLS Property Information Network, Inc. The property listing data and information, and the Images, are for the personal, non-commercial use of consumers having a good faith interest in purchasing or leasing listed properties of the type displayed to them and may not be used for any purpose other than to identify prospective properties which such consumers may have a good faith interest in purchasing or leasing. MLS Property Information Network, Inc. and its subscribers disclaim any and all representations and warranties as to the accuracy of the property listing data and information, or as to the accuracy of any of the Images, set forth herein.
Ask me questions while you tour the home.