NOT LISTED FOR SALE
2 Beds
2 Baths
1,800 Sq Ft
2014 Built

Sale Details

Date Sold: June 12, 2023

Last sale price $605,000 $336 Per Sq Ft

34 Days on Market

Highlights

  • Marina
  • Active Adult
  • Landscaped Professionally
  • Medical Services
  • Open Floorplan
  • Clubhouse

About This Home

As of June 2023

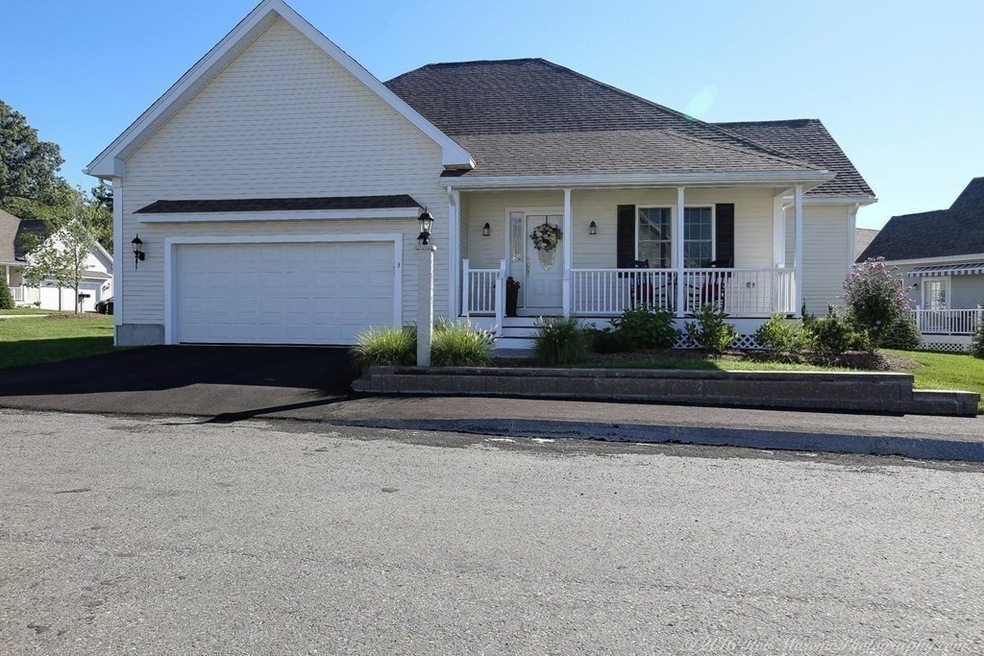
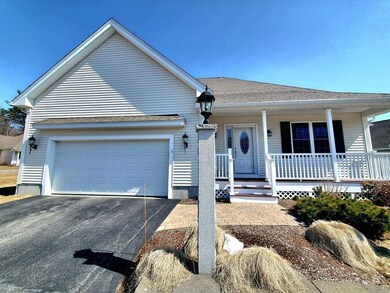
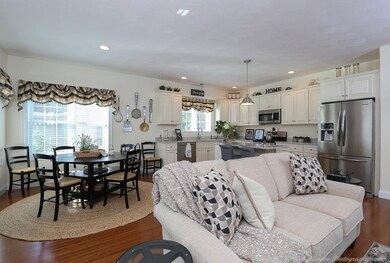
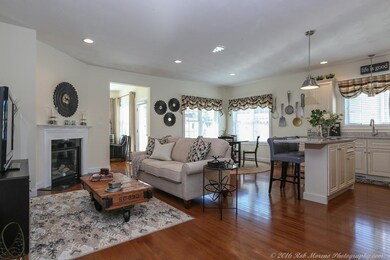
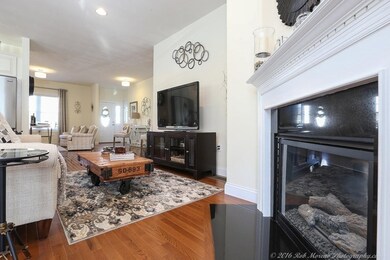
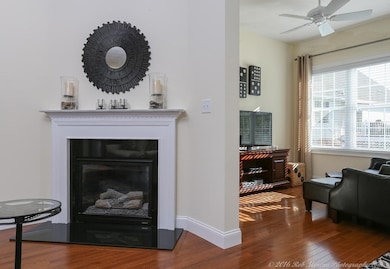
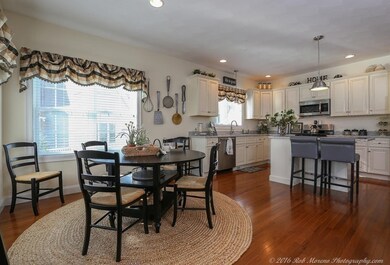
Welcome to Stone Castle Estates, a 55+ gated community. Prepare to be impressed with this well maintained 2 bedroom condo. Enjoy easy 1 level living and an open floor plan . Featuring a dining room, eat in kitchen with Island, granite counters & stainless appliances, a cozy living room with a fire place and sun room leading to the deck with an awning to protect from the sun- a great spot to enjoy your morning coffee. The spacious primary bedroom has a walk in closet & ensuite. A second bedroom offers plenty of space for guests. Need more space, there is large unfinished basement that you can utilize. The club house has a gym making it convenient to stay in shape. The grounds are well maintained & beautifully landscaped. Located close to rte 93, many restaurants & stores. Come see all this condo has to offer!

Last Agent to Sell the Property

Cheryl Dibiasio

Berkshire Hathaway HomeServices Verani Realty Listed on: 03/22/2023

Berkshire Hathaway HomeServices Verani Realty

Last Buyer's Agent

Callie Umenhofer

Keller Williams Realty Evolution

Keller Williams Realty Evolution
Create a Home Valuation Report for This Property
The Home Valuation Report is an in-depth analysis detailing your home's value as well as a comparison with similar homes in the area

Property Details

Home Type

  • Condominium

Est. Annual Taxes

  • $6,541

Year Built

  • Built in 2014

HOA Fees

  • $376 Monthly HOA Fees

Parking

  • 2 Car Attached Garage
  • Off-Street Parking

Home Design

  • Entry on the 1st floor
  • Frame Construction
  • Shingle Roof

Interior Spaces

  • 1,800 Sq Ft Home
  • 1-Story Property
  • Open Floorplan
  • Ceiling Fan
  • Insulated Windows
  • Insulated Doors
  • Living Room with Fireplace
  • Dining Area
  • Sun or Florida Room
  • Security Gate
  • Basement

Kitchen

  • Range
  • Microwave
  • Dishwasher
  • Kitchen Island
  • Solid Surface Countertops

Flooring

  • Wood
  • Tile

Bedrooms and Bathrooms

  • 2 Bedrooms
  • Walk-In Closet
  • 2 Full Bathrooms

Laundry

  • Laundry on main level
  • Dryer
  • Washer

Outdoor Features

  • Deck
  • Rain Gutters
  • Porch

Unit Details

  • Landscaped Professionally
  • Sprinkler System

Location

  • Property is near golf course, public transit, and schools

Utilities

  • Central Air
  • 1 Cooling Zone
  • 1 Heating Zone
  • Heating System Uses Natural Gas
  • Natural Gas Connected
  • Gas Water Heater
  • Cable TV Available

Community Details

Overview

  • Active Adult
  • Association fees include insurance, security, maintenance structure, road maintenance, ground maintenance, snow removal, trash
  • 89 Units
  • Stone Castle Estates Community

Amenities

  • Medical Services
  • Shops
  • Clubhouse
  • Coin Laundry

Recreation

  • Marina
  • Tennis Courts
  • Park
  • Jogging Path

Pet Policy

  • Call for details about the types of pets allowed

Property Details

Home Type

Condominium

Est. Annual Taxes

$6,541

Year Built

Built in 2014

HOA Fees

$376 per month

Parking

2

Listing Details

  • Property Type: Residential
  • Property Sub Type: Condominium
  • Structure Type: Detached
  • Year Built: 2014
  • Buyer Agency Type: %
  • Entry Level: 1
  • Transaction Broker Type: %
  • Year Built Details: Actual
  • SUB AGENCY OFFERED: No
  • Compensation Based On: Net Sale Price
  • ResoPropertyType: Residential
  • ResoBuildingAreaSource: PublicRecords
  • Special Features: None
  • Stories: 1

Interior Features

  • Flooring: Wood, Tile, Flooring - Wood
  • Interior Amenities: Ceiling Fan(s), Open Floorplan, Sun Room
  • Door Features: Insulated Doors
  • Entry Location: Unit Placement(Street)
  • Fireplace Features: Living Room
  • Fireplace YN: Yes
  • Fireplaces: 1
  • Appliances: Range,Dishwasher,Microwave,Refrigerator,Washer,Dryer, Gas Water Heater, Utility Connections for Gas Range, Utility Connections for Gas Dryer
  • Total Bedrooms: 2
  • Room Bedroom2 Level: First
  • Room Bedroom2 Features: Closet, Flooring - Wood
  • Full Bathrooms: 2
  • Total Bathrooms: 2
  • Room Master Bedroom Features: Bathroom - Full, Walk-In Closet(s), Flooring - Wood
  • Room Master Bedroom Level: First
  • Bathroom 1 Level: First
  • Bathroom 2 Level: First
  • Room Dining Room Features: Flooring - Wood
  • Room Dining Room Level: First
  • Room Kitchen Level: First
  • Room Kitchen Features: Flooring - Wood, Dining Area, Countertops - Stone/Granite/Solid, Kitchen Island, Open Floorplan
  • Laundry Features: First Floor, In Unit
  • Room Living Room Level: First
  • Room Living Room Features: Flooring - Wood, Cable Hookup, Open Floorplan
  • Basement: Y
  • Living Area: 1800
  • Spa YN: No
  • Stories Total: 1
  • Window Features: Insulated Windows
  • MAIN LO: AN0992
  • MAIN SO: C95098

Exterior Features

  • Exterior Features: Rain Gutters, Professional Landscaping, Sprinkler System
  • Construction Materials: Frame
  • Home Warranty YN: No
  • Patio And Porch Features: Porch, Deck
  • Roof: Shingle
  • Waterfront YN: No

Garage/Parking

  • Garage Spaces: 2
  • Attached Garage YN: Yes
  • Carport Y N: No
  • Covered Parking Spaces: 2
  • Garage YN: Yes
  • Parking Features: Attached, Off Street
  • Total Parking Spaces: 2

Utilities

  • Sewer: Public Sewer
  • Utilities: for Gas Range, for Gas Dryer
  • Cooling: Central Air
  • Heating: Natural Gas
  • Cooling Y N: Yes
  • Electric: Circuit Breakers
  • Heating YN: Yes
  • Security Features: Security Gate
  • Water Source: Public
  • HEAT ZONES: 1
  • COOLING ZONES: 1

Condo/Co-op/Association

  • Association Amenities: Clubhouse
  • Association Fee: 376.38
  • Association Fee Frequency: Monthly
  • Association YN: Yes
  • Community Features: Public Transportation, Shopping, Tennis Court(s), Park, Walk/Jog Trails, Golf, Medical Facility, Laundromat, Highway Access, House of Worship, Marina, Private School, Public School, Adult Community
  • Senior Community YN: No
  • ResoAssociationFeeFrequency: Monthly

Fee Information

  • Association Fee Includes: Insurance, Security, Maintenance Structure, Road Maintenance, Maintenance Grounds, Snow Removal, Trash

Lot Info

  • Zoning: Res
  • Farm Land Area Units: Square Feet
  • Lot Size Units: Acres
  • Property Attached YN: No
  • ResoLotSizeUnits: Acres

Rental Info

  • Pets Allowed: Yes w/ Restrictions

Tax Info

  • Tax Year: 2023
  • Tax Annual Amount: 6541

Multi Family

  • Number Of Units Total: 89
  • Basement Included Sq Ft: No

Home Values in the Area

Source: Public Records

Average Home Value in this Area


Source: Public Records

Agents Specializing in The West End, MA

See All Agents

Property History

We collect this data history from publicly available records. To have your information removed, we recommend requesting removal directly through your county’s website.

Date Event Price List to Sale Price per Sq Ft
06/12/2023 06/12/23 Sold $605,000 -3.2% $336 / Sq Ft
04/26/2023 04/26/23 Pending -- -- --
04/22/2023 04/22/23 Price Changed $624,900 -3.8% $347 / Sq Ft
04/12/2023 04/12/23 Price Changed $649,900 -3.7% $361 / Sq Ft
03/22/2023 03/22/23 For Sale $674,900 -- $375 / Sq Ft
Source: MLS Property Information Network (MLS PIN)

Tax History

We collect this data history from publicly available records. To have your information removed, we recommend requesting removal directly through your county’s website.

Year Tax Paid Tax Assessment Tax Assessment Total Assessment is a certain percentage of the fair market value that is determined by local assessors to be the total taxable value of land and additions on the property. Land Improvement
2026 $1,715 $121,954
2025 $1,499 $118,748
2024 $1,447 $115,402
2023 $1,447 $112,041 $0 $0
2022 $1,310 $108,778 $0 $0
2021 $1,291 $105,610 $0 $0
2020 $1,273 $104,152 $0 $0
2019 $1,252 $101,811 $0 $0
2018 $1,229 $99,913 $0 $0
2017 $1,207 $97,858 $0 $0
2016 $1,194 $95,846 $0 $0
2015 $1,204 $95,180 $0 $0
2014 $1,203 $94,425 $0 $0
Source: Public Records

Agents Affiliated with this Home

  • Section Image
  • Section Image
See All Agents

Map

Source: MLS Property Information Network (MLS PIN)

MLS Number: 73090070

MLS Property Information Network (MLS PIN)
Your Personal Tour Guide

Ask me questions while you tour the home.