
Elias Leland
Coldwell Banker Realty
(207) 544-4351
114 Total Sales
1 in Westbrook
$365,000 Price
Estimated Value: $520,467 - $612,000
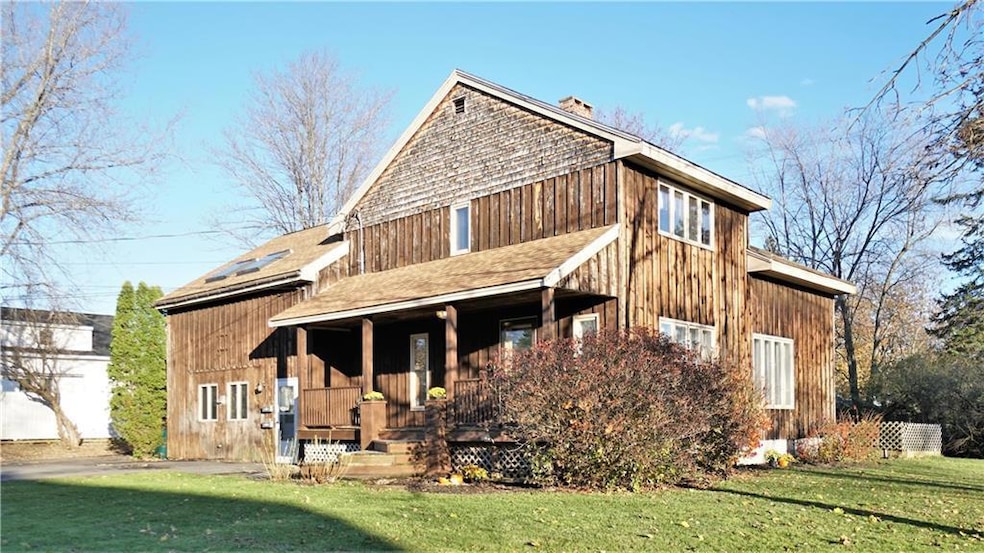
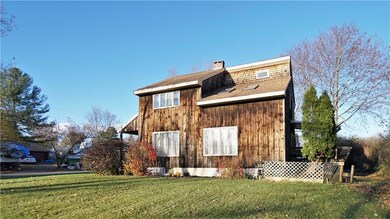
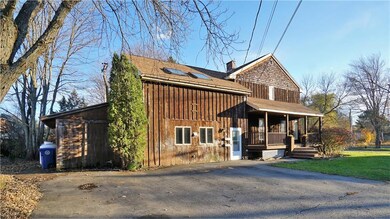
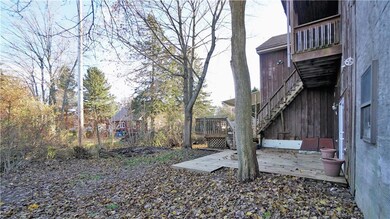
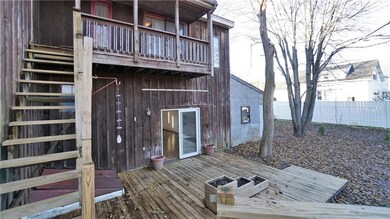
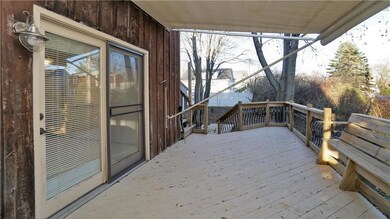
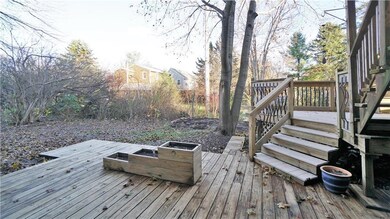
This multi unit home located on a corner lot is ideal for an owner occupied rental. The main house consists of four bedrooms and two bathrooms with a great open floor plan and cathedral ceilings allowing lots of natural light to flow throughout. The open kitchen has granite counter tops and lots of storage. The attached apartment consists of a spacious studio, complete kitchen as well as full bath. Both units access the large deck and back yard that has an oversized retractable awning for those hot summer days. For a 3D/VR Matterport Tour please click the video icon.
Last Agent to Sell the Property
Locations Real Estate Group LLC Listed on: 11/10/2018
Last Buyer's Agent
Jeffrey Mateja
Keller Williams Realty
We collect this data history from publicly available records. To have your information removed, we recommend requesting removal directly through your county’s website.
Elias Leland
Coldwell Banker Realty
(207) 544-4351
114 Total Sales
1 in Westbrook
$365,000 Price
Danielle Lape
Kre Brokerage Group
(207) 503-2542
100 Total Sales
1 in Westbrook
$323,000 Price
Tom Landry
Benchmark Real Estate
(207) 560-4900
314 Total Sales
7 in Westbrook
$321K - $575K Price Range
Thomas Gadbois
F.O. Bailey Real Estate
(207) 560-4919
139 Total Sales
5 in Westbrook
$310K - $700K Price Range
Katherine Scamman
EXP Realty
(207) 610-6829
78 Total Sales
1 in Westbrook
$405,000 Price
Michael Jacobson
Kre Brokerage Group
(207) 819-8716
46 Total Sales
2 in Westbrook
$385K - $430K Price Range
We collect this data history from publicly available records. To have your information removed, we recommend requesting removal directly through your county’s website.
| Date | Buyer | Sale Price | Title Company |
|---|---|---|---|
| -- | -- |
We collect this data history from publicly available records. To have your information removed, we recommend requesting removal directly through your county’s website.
| Date | Status | Borrower | Loan Amount |
|---|---|---|---|
| Open | $129,222 | ||
| Open | Hugel Laura | $295,991 | |
| Closed | Elliott Hugel Laura | $288,461 | |
| Closed | Olsen Christian D | $270,000 |
We collect this data history from publicly available records. To have your information removed, we recommend requesting removal directly through your county’s website.
| Date | Event | Price | List to Sale | Price per Sq Ft |
|---|---|---|---|---|
| 03/08/2019 03/08/19 | Sold | $295,000 | -10.3% | $124 / Sq Ft |
| 01/21/2019 01/21/19 | Pending | -- | -- | -- |
| 11/09/2018 11/09/18 | For Sale | $329,000 | -- | $139 / Sq Ft |
We collect this data history from publicly available records. To have your information removed, we recommend requesting removal directly through your county’s website.
| Year | Tax Paid | Tax Assessment Tax Assessment Total Assessment is a certain percentage of the fair market value that is determined by local assessors to be the total taxable value of land and additions on the property. | Land | Improvement |
|---|---|---|---|---|
| 2023 | $5,453 | $326,900 | $84,400 | $242,500 |
| 2022 | $4,958 | $273,900 | $70,400 | $203,500 |
| 2021 | $4,884 | $273,900 | $70,400 | $203,500 |
| 2020 | $4,892 | $273,900 | $70,400 | $203,500 |
| 2019 | $4,892 | $273,900 | $70,400 | $203,500 |
| 2018 | $4,306 | $241,800 | $61,200 | $180,600 |
| 2017 | $4,565 | $241,800 | $61,200 | $180,600 |
| 2016 | $4,449 | $241,800 | $61,200 | $180,600 |
| 2015 | $4,343 | $241,800 | $61,200 | $180,600 |
| 2014 | $4,159 | $241,800 | $61,200 | $180,600 |
| 2013 | $4,159 | $241,800 | $61,200 | $180,600 |
JM
Seller's Agent in 2019
Jason McFarland
Locations Real Estate Group LLC
(207) 664-3296
8 Total Sales
Buyer's Agent in 2019
Jeffrey Mateja
Keller Williams Realty
(207) 879-9800
720 Total Sales
Source: Maine Listings
MLS Number: 1376032
APN: WSBR-000043-000000-000075
Disclaimer: Certain information contained herein is derived from information provided by parties other than Homes.com. All information provided is deemed reliable, but is not guaranteed to be accurate and should be independently verified.
Listing data is derived in whole or in part from Maine Real Estate Information System, Inc. (d/b/a Maine Listings) and is for consumers' personal, noncommercial use only. Dimensions are approximate and not guaranteed. All data should be independently verified.
© 2026 Maine Real Estate Information System, Inc. All Rights Reserved. Equal Housing Opportunity.
Homes.com, LLC, 17600 Laguna Canyon Rd Irvine, CA 92618 (888)-952-6393

Ask me questions while you tour the home.