NOT LISTED FOR SALE

Estimated Value: $1,381,411

4 Beds
2.5 Baths
2,864 Sq Ft
$482/Sq Ft Est. Value

Sale Details

Date Sold: June 15, 2017

Last sale price $700,000 $244 Per Sq Ft

Est. 97% increase in value since last sale

Current estimated payment $8,569 / mo

56 Days on Market

Highlights

  • Community Stables
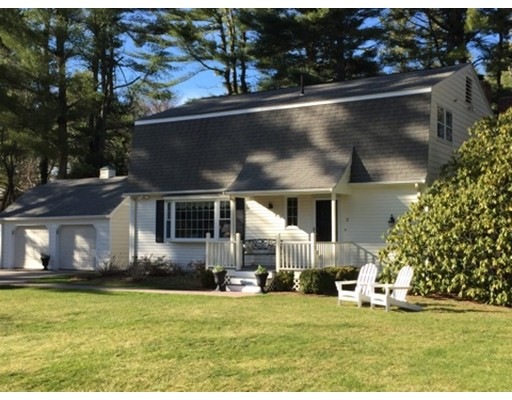
  • Cape Cod Architecture
  • Property is near public transit and schools
  • Media Room
  • Landscaped Professionally
  • Family Room with Fireplace

About This Home

As of June 2017

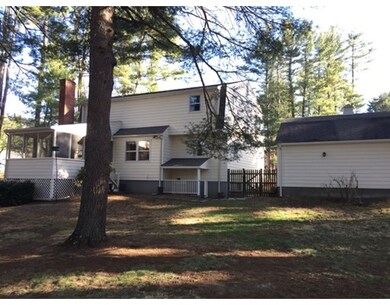
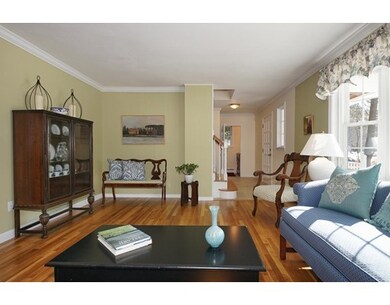
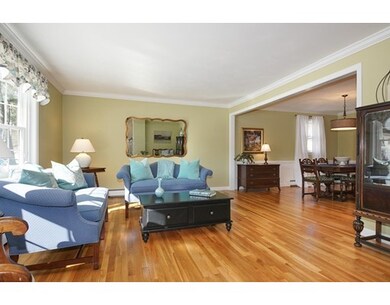
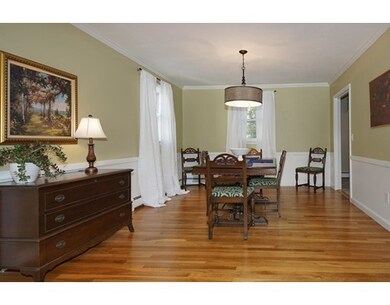
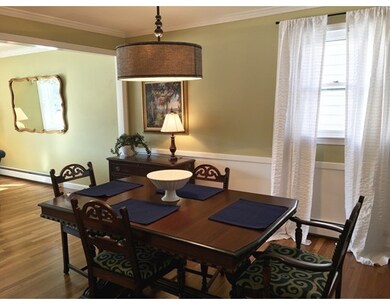
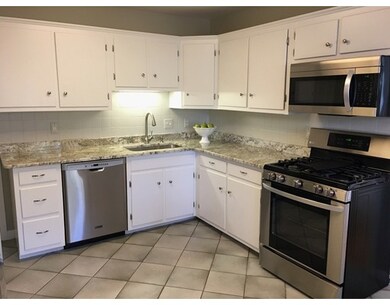
Welcome home! This picturesque, completely updated 4 bdrm colonial with its charming cape facade shows like a model home! Freshly painted inside+out, it is meticulously maintained and in pristine condition, desirably located in one of the best neighborhoods in town, near schools, parks and our vibrant downtown. Every room in this home is light and bright! You will be impressed by the beautiful open living/dining room + gorgeous fireplaced family room. The updated kitchen w/brand new appliances opens to a screened porch w/ fireplace/pizza oven, overlooking the peaceful, private yard + conservation. A newly finished ll fam rm offers great space as well, perfect for the younger set w/access to the outdoors. There is also a home office, garage loft w/ storage. Upstairs the bedrooms are all large, freshly painted w/refinished hardwoods. Other improvements incl: 3 updated baths, brand new heating, hot water+electrical, front porch, gutters, lighting, walkway, some new windows + much more!

Last Agent to Sell the Property

Kathy Murray

Coldwell Banker Realty - Westwood Listed on: 03/02/2017

Coldwell Banker Realty - Westwood

Last Buyer's Agent

Patricia Betro

ERA Key Realty Services

ERA Key Realty Services
Create a Home Valuation Report for This Property
The Home Valuation Report is an in-depth analysis detailing your home's value as well as a comparison with similar homes in the area

Home Details

Home Type

  • Single Family

Est. Annual Taxes

  • $7,972

Year Built

  • Built in 1967 | Remodeled

Lot Details

  • 20,038 Sq Ft Lot
  • Cul-De-Sac
  • Fenced
  • Landscaped Professionally
  • Level Lot
  • Sprinkler System
  • Wooded Lot
  • Property is zoned RS

Parking

  • 2 Car Detached Garage
  • Parking Storage or Cabinetry
  • Garage Door Opener
  • Driveway
  • Open Parking
  • Off-Street Parking

Home Design

  • Cape Cod Architecture
  • Colonial Architecture
  • Frame Construction
  • Shingle Roof
  • Concrete Perimeter Foundation

Interior Spaces

  • 2,864 Sq Ft Home
  • Insulated Windows
  • Bay Window
  • Window Screens
  • French Doors
  • Insulated Doors
  • Family Room with Fireplace
  • 2 Fireplaces
  • Media Room
  • Home Office
  • Screened Porch
  • Home Security System
  • Washer and Electric Dryer Hookup

Kitchen

  • Range
  • Microwave
  • Dishwasher
  • Stainless Steel Appliances
  • Solid Surface Countertops

Flooring

  • Wood
  • Wall to Wall Carpet
  • Ceramic Tile

Bedrooms and Bathrooms

  • 4 Bedrooms
  • Primary bedroom located on second floor
  • Bathtub with Shower
  • Separate Shower

Finished Basement

  • Basement Fills Entire Space Under The House
  • Interior Basement Entry
  • Laundry in Basement

Schools

  • Mem/Wheel/Dale Elementary School
  • Blake Middle School
  • Medfield High School

Utilities

  • Whole House Fan
  • 3 Heating Zones
  • Heating System Uses Natural Gas
  • Baseboard Heating
  • Natural Gas Connected
  • Gas Water Heater

Additional Features

  • Energy-Efficient Thermostat
  • Rain Gutters
  • Property is near public transit and schools

Listing and Financial Details

  • Tax Lot 0062
  • Assessor Parcel Number M:0033 B:0000 L:0062,112815

Community Details

Overview

  • A Popular, Walkable Neighborhood Close To Everything! Subdivision
  • Near Conservation Area

Amenities

  • Shops

Recreation

  • Tennis Courts
  • Park
  • Community Stables
  • Jogging Path

Home Details

Home Type

Single Family

Est. Annual Taxes

$7,972

Year Built

Built in 1967 | Remodeled

Lot Details

0.46 Acres

Parking

2

Listing Details

  • Property Type: Residential
  • Property Sub Type: Single Family Residence
  • Architectural Style: Colonial, Cape
  • Year Built: 1967
  • Buyer Agency Type: %
  • Dual Variable: Yes
  • Subdivision Name: A popular, walkable neighborhood close to everything!
  • Transaction Broker Type: %
  • Year Built Details: Renovated Since
  • SUB AGENCY OFFERED: No
  • Year Round: Yes
  • Compensation Based On: Net Sale Price
  • ResoPropertyType: Residential
  • Special Features: VirtualTour

Interior Features

  • Flooring: Tile, Hardwood, Flooring - Wall to Wall Carpet
  • Interior Amenities: Closet, Media Room, Office
  • Door Features: Insulated Doors, French Doors
  • Fireplace Features: Family Room
  • Fireplace YN: Yes
  • Fireplaces: 2
  • Appliances: Range,Dishwasher,Microwave, Gas Water Heater, Utility Connections for Gas Range, Utility Connections for Electric Dryer
  • Total Bedrooms: 4
  • Room Bedroom2 Level: Second
  • Room Bedroom2 Features: Closet, Flooring - Hardwood
  • Room Bedroom3 Features: Closet, Flooring - Hardwood
  • Room Bedroom3 Level: Second
  • Room Bedroom4 Level: Second
  • Room Bedroom4 Features: Closet, Flooring - Hardwood
  • Full Bathrooms: 2
  • Half Bathrooms: 1
  • Total Bathrooms: 3
  • Room Master Bedroom Features: Closet, Flooring - Hardwood
  • Room Master Bedroom Level: Second
  • Master Bathroom Features: Yes
  • Bathroom 1 Features: Bathroom - Half, Flooring - Stone/Ceramic Tile, Countertops - Stone/Granite/Solid, Remodeled
  • Bathroom 1 Level: First
  • Bathroom 2 Level: Second
  • Bathroom 2 Features: Bathroom - With Tub & Shower, Flooring - Stone/Ceramic Tile, Countertops - Stone/Granite/Solid, Remodeled
  • Bathroom 3 Features: Bathroom - With Shower Stall, Flooring - Stone/Ceramic Tile, Countertops - Stone/Granite/Solid, Remodeled
  • Bathroom 3 Level: Second
  • Room Dining Room Features: Flooring - Hardwood
  • Room Dining Room Level: First
  • Room Family Room Level: First
  • Room Family Room Features: Flooring - Hardwood, Window(s) - Bay/Bow/Box
  • Room Kitchen Level: First
  • Room Kitchen Features: Flooring - Stone/Ceramic Tile, Countertops - Stone/Granite/Solid, Exterior Access, Stainless Steel Appliances
  • Laundry Features: Electric Dryer Hookup, Washer Hookup, In Basement
  • Room Living Room Level: First
  • Room Living Room Features: Flooring - Hardwood, Window(s) - Bay/Bow/Box
  • Room Office Level: Basement
  • Room Office Features: Flooring - Wall to Wall Carpet
  • Basement: Full, Finished, Interior Entry
  • Living Area: 2864
  • Window Features: Insulated Windows, Screens
  • MAIN LO: AN6527
  • MAIN SO: BB2715

Exterior Features

  • Exterior Features: Rain Gutters, Professional Landscaping, Sprinkler System
  • Construction Materials: Frame
  • Fencing: Fenced/Enclosed, Fenced
  • Foundation Details: Concrete Perimeter
  • Patio And Porch Features: Porch, Screened
  • Road Frontage Type: Public
  • Roof: Shingle
  • Waterfront YN: No

Garage/Parking

  • Garage Spaces: 2
  • Attached Garage YN: No
  • Carport Y N: No
  • Covered Parking Spaces: 2
  • Garage YN: Yes
  • Open Parking YN: Yes
  • Parking Features: Detached, Garage Door Opener, Storage, Paved Drive, Off Street
  • Total Parking Spaces: 6

Utilities

  • Sewer: Public Sewer
  • Utilities: for Gas Range, for Electric Dryer, Washer Hookup
  • Cooling: Other, Whole House Fan
  • Heating: Baseboard, Natural Gas, Fireplace
  • Cooling Y N: Yes
  • Electric: Circuit Breakers
  • Heating YN: Yes
  • Security Features: Security System
  • Water Source: Public
  • HEAT ZONES: 3

Condo/Co-op/Association

  • Community Features: Public Transportation, Shopping, Tennis Court(s), Park, Walk/Jog Trails, Stable(s), Conservation Area, House of Worship, Private School, Public School, Sidewalks

Lot Info

  • Parcel Number: M:0033 B:0000 L:0062,112815
  • Zoning: RS
  • Farm Land Area Units: Square Feet
  • Lot Features: Cul-De-Sac, Wooded, Level
  • Lot Size Acres: 0.46
  • Lot Size Sq Ft: 20037.6
  • Lot Size Units: Acres
  • Property Attached YN: No
  • LOT SIZE: 20032

Green Features

  • Green Energy Efficient: Thermostat

Tax Info

  • Tax Year: 2017
  • Tax Annual Amount: 7972
  • Tax Block: 0000
  • Tax Lot: 0062

Multi Family

  • Basement Included Sq Ft: Yes

MLS Schools

  • High School: Medfield
  • Elementary School: Mem/Wheel/Dale
  • Middle Or Junior School: Blake

Home Values in the Area

Source: Public Records

Average Home Value in this Area


Source: Public Records

Agents Specializing in Medfield, MA

See All Agents

Property History

We collect this data history from publicly available records. To have your information removed, we recommend requesting removal directly through your county’s website.

Date Event Price List to Sale Price per Sq Ft
06/15/2017 06/15/17 Sold $700,000 -2.1% $244 / Sq Ft
04/27/2017 04/27/17 Pending -- -- --
03/25/2017 03/25/17 Price Changed $715,000 -2.7% $250 / Sq Ft
03/02/2017 03/02/17 For Sale $735,000 -- $257 / Sq Ft
Source: MLS Property Information Network (MLS PIN)

Tax History

We collect this data history from publicly available records. To have your information removed, we recommend requesting removal directly through your county’s website.

Year Tax Paid Tax Assessment Tax Assessment Total Assessment is a certain percentage of the fair market value that is determined by local assessors to be the total taxable value of land and additions on the property. Land Improvement
2025 $11,549 $836,900 $424,600 $412,300
2024 $11,383 $777,500 $385,100 $392,400
2023 $11,151 $722,700 $367,600 $355,100
2022 $10,846 $622,600 $350,100 $272,500
2021 $10,658 $600,100 $341,300 $258,800
2020 $10,504 $589,100 $337,800 $251,300
2019 $10,436 $584,000 $332,600 $251,400
2018 $9,387 $551,200 $322,100 $229,100
2017 $7,972 $472,000 $308,100 $163,900
2016 $7,437 $444,000 $280,100 $163,900
2015 $6,788 $423,200 $269,100 $154,100
2014 $6,922 $429,400 $275,300 $154,100
Source: Public Records

Agents Affiliated with this Home

  • Section Image
  • Section Image
See All Agents

Map

Source: MLS Property Information Network (MLS PIN)

MLS Number: 72125252

MLS Property Information Network (MLS PIN)

APN: MEDF-000033-000000-000062

Your Personal Tour Guide

Ask me questions while you tour the home.