
Andrew McAloon
Lamacchia Realty, Inc.
(978) 736-3628
28 Total Sales
2 in Atkinson
$842,000 Price Range
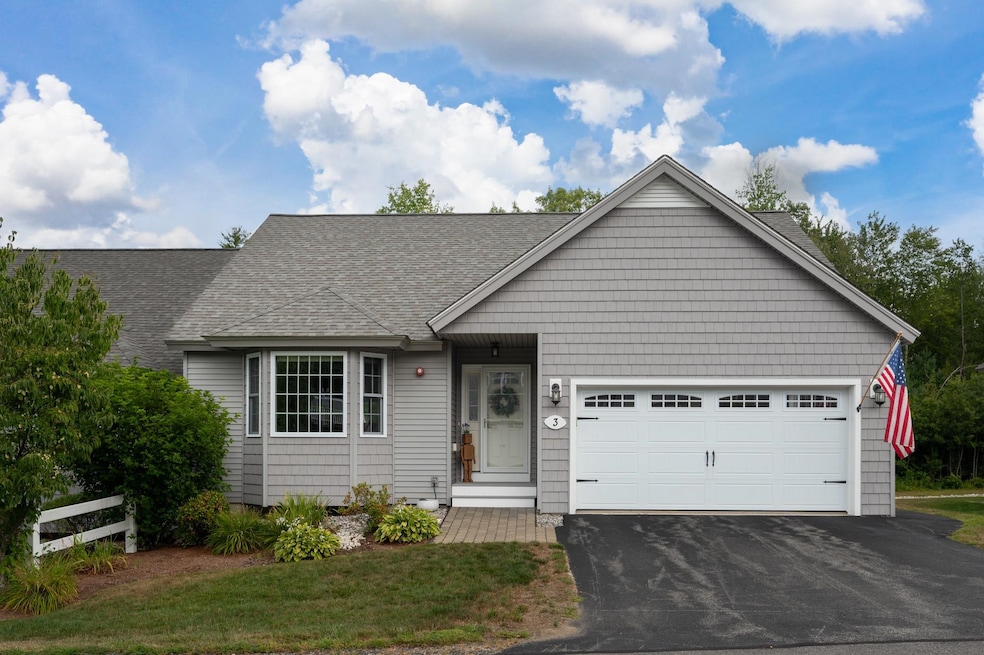
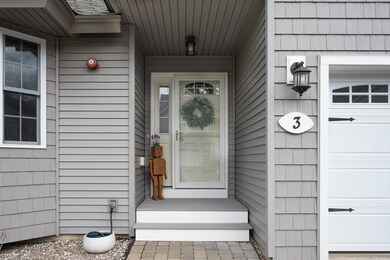
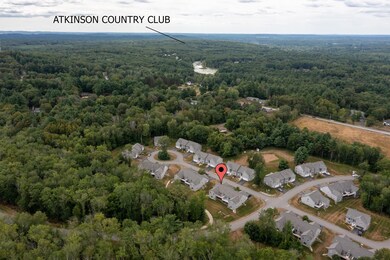
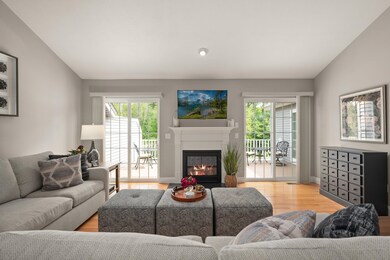
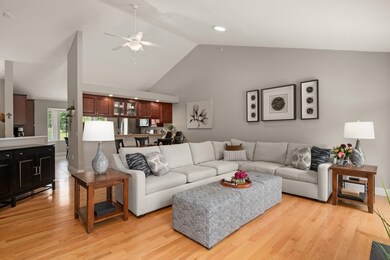
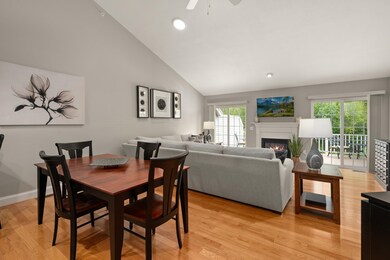
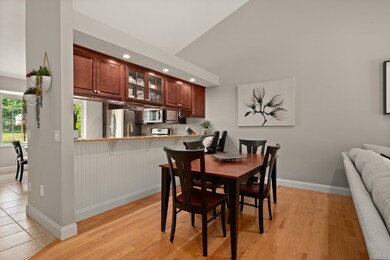
Highly desirable Sawmill Ridge community single level living gem! NO AGE RESTRICTIONS. Inviting foyer opens to expansive kitchen with rich maple cabinetry, high end tops and stainless appliances. Thoughtful floorplan with vaulted ceiling adds to the spacious feel of the sunlit living/dining area. Double sliders to 10x22 deck and gas fireplace are well placed for function and flow. Primary bedroom is stunning with sliders to access deck and en suite bath with double sinks and oversized walk in shower. 2nd bedroom is generous sized with warm toned hardwood flooring throughout. Full bath and separate laundry completes the main level space. Beautiful stairwell to almost 900sf of finished lower level bonus rooms with sliders to picturesque wooded outdoor space. 3/4 bath is a must for convenience. Ideal options for guests, home office, gym, workshop or extended everyday living needs. Central air, central vac, central humidifier installed in 2024, numerous updated systems. 2 steps into direct entry 2 car attached garage make for a seamless one level plan. Solid HOA with strong reserves and low fees, $395 monthly. Clubhouse onsite can be reserved by residents for private functions, (fee and approval required). Pets with HOA approval. Professionally landscaped, impeccably maintained grounds and desirable duplex style unit make this a must see home! Minutes to major highway access, shopping, restaurants and MA border.
Last Agent to Sell the Property
William Raveis R.E. & Home Services License #050975 Listed on: 08/21/2025
Andrew McAloon
Lamacchia Realty, Inc.
(978) 736-3628
28 Total Sales
2 in Atkinson
$842,000 Price Range
Susan Ducharme
Coldwell Banker Realty Nashua
(351) 208-1032
58 Total Sales
4 in Atkinson
$327K - $405K Price Range
Dawn Desruisseaux
(866) 393-5809
72 Total Sales
1 in Atkinson
$594,000 Price
Mary Ann Shepard
Monadnock Region Real Estate Group, LLC
(833) 689-0026
62 Total Sales
1 in Atkinson
$1,199,000 Price
Angeline Gorham
BHHS Verani Realty Hampstead
(603) 945-1184
136 Total Sales
6 in Atkinson
$440K - $728K Price Range
Jennifer Shugrue
Silver Key Homes Realty
(844) 780-1752
26 Total Sales
1 in Atkinson
$501,000 Price
We collect this data history from publicly available records. To have your information removed, we recommend requesting removal directly through your county’s website.
| Date | Event | Price | List to Sale | Price per Sq Ft |
|---|---|---|---|---|
| 09/30/2025 09/30/25 | Sold | $715,000 | -0.7% | $307 / Sq Ft |
| 08/26/2025 08/26/25 | Pending | -- | -- | -- |
| 08/22/2025 08/22/25 | For Sale | $719,900 | +0.7% | $309 / Sq Ft |
| 08/22/2025 08/22/25 | Off Market | $715,000 | -- | -- |
| 08/21/2025 08/21/25 | For Sale | $719,900 | -- | $309 / Sq Ft |
We collect this data history from publicly available records. To have your information removed, we recommend requesting removal directly through your county’s website.
| Year | Tax Paid | Tax Assessment Tax Assessment Total Assessment is a certain percentage of the fair market value that is determined by local assessors to be the total taxable value of land and additions on the property. | Land | Improvement |
|---|---|---|---|---|
| 2025 | $10,773 | $124,887 | $15,243 | $109,644 |
| 2024 | $9,891 | $113,948 | $13,908 | $100,040 |
| 2023 | $9,441 | $99,358 | $13,426 | $85,932 |
| 2022 | $9,441 | $91,352 | $13,126 | $78,226 |
| 2021 | $9,201 | $84,713 | $12,792 | $71,921 |
| 2020 | $8,982 | $80,840 | $12,207 | $68,633 |
| 2019 | $8,942 | $76,699 | $11,582 | $65,117 |
| 2018 | $9,656 | $79,929 | $13,963 | $65,966 |
| 2017 | $9,576 | $75,191 | $13,135 | $62,056 |
| 2016 | $9,321 | $71,583 | $12,505 | $59,078 |
| 2015 | $9,062 | $65,648 | $11,468 | $54,180 |
| 2014 | $8,999 | $69,237 | $14,852 | $54,385 |
| 2012 | $9,018 | $71,950 | $15,434 | $56,516 |
Seller's Agent in 2025
Christine Saba
William Raveis R.E. & Home Services
(978) 423-1131
106 Total Sales
Buyer's Agent in 2025
Megan Fields
Lamacchia Realty, Inc.
(978) 270-4027
38 Total Sales
Source: PrimeMLS
MLS Number: 5057738
Disclaimer: Certain information contained herein is derived from information provided by parties other than Homes.com. All information provided is deemed reliable, but is not guaranteed to be accurate and should be independently verified.
Copyright 2026 PrimeMLS, Inc. All rights reserved. This information is deemed reliable, but not guaranteed. The data relating to real estate displayed on this display comes in part from the IDX Program of PrimeMLS. The information being provided is for consumers’ personal, non-commercial use and may not be used for any purpose other than to identify prospective properties consumers may be interested in purchasing.
Ask me questions while you tour the home.